1749 E 71st Place, Chicago, IL 60649
Local realty services provided by:CENTURY 21 North East
1749 E 71st Place,Chicago, IL 60649
$119,900
- 3 Beds
- 2 Baths
- 1,437 sq. ft.
- Single family
- Active
Listed by: chantill fisher greer
Office: 3g realty group
MLS#:12734101
Source:MLSNI
Price summary
- Price:$119,900
- Price per sq. ft.:$83.44
About this home
Exceptional opportunity in South Shore! This 3-bedroom, 1.1-bath single-family home features a finished basement and a functional layout filled with space and versatility. Whether you are an owner-occupant looking to customize your ideal home or an investor seeking a strong South Side addition to your portfolio, this property offers a solid foundation and endless potential. Located near Lake Michigan, local parks, dining, and public transit. Property is being sold AS-IS. Schedule your private showing today!
Contact an agent
Home facts
- Year built:1952
- Listing ID #:12734101
- Updated:August 26, 2026 at 12:45 PM
Rooms and interior
- Bedrooms:3
- Total bathrooms:2
- Full bathrooms:1
- Half bathrooms:1
- Rooms Total:8
- Dining Description:Separate Dining Room
- Kitchen Description:Dishwasher, Microwave, Range, Refrigerator
- Basement Description:Finished, Full
- Living area:1,437 sq. ft.
Heating and cooling
- Cooling:Central Air
- Heating:Natural Gas
- Central air:Yes
Structure and exterior
- Roof:Asphalt
- Year built:1952
- Building area:1,437 sq. ft.
- Lot Features:Corner Lot
- Architectural Style:Step Ranch
- Foundation Description:Concrete Perimeter
- Levels:1 Story
Utilities
- Water:Lake Michigan, Public
- Sewer:Public Sewer
Finances and disclosures
- Price:$119,900
- Price per sq. ft.:$83.44
- Tax amount:$2,942 (2024)
Parking
- Total parking spaces:2
- Parking description:Detached Garage, Garage, Off Alley
- Garage:Yes
- Garage spaces:2
 Copyright 2026 Midwest Real Estate Data LLC. All rights reserved. The data relating to real estate for sale on this web site comes in part from the Broker Reciprocity Program of the Midwest Real Estate Data LLC. Listing information is deemed reliable but not guaranteed. MLSNI Member Broker: Nate Brown
New listings near 1749 E 71st Place
- Open Sat, 11:30am to 1pmNew
 $1,250,000Active7 beds 5 baths
1507 W Hollywood Avenue, Chicago, IL 60660
MLS# 12718147Listed by: KELLER WILLIAMS ONECHICAGO - New
 $475,000Active2 beds 2 baths1,550 sq. ft.
680 N Lake Shore Drive #1008, Chicago, IL 60611
MLS# 12738906Listed by: ENGEL & VOELKERS CHICAGO - Open Sat, 11am to 12:30pmNew
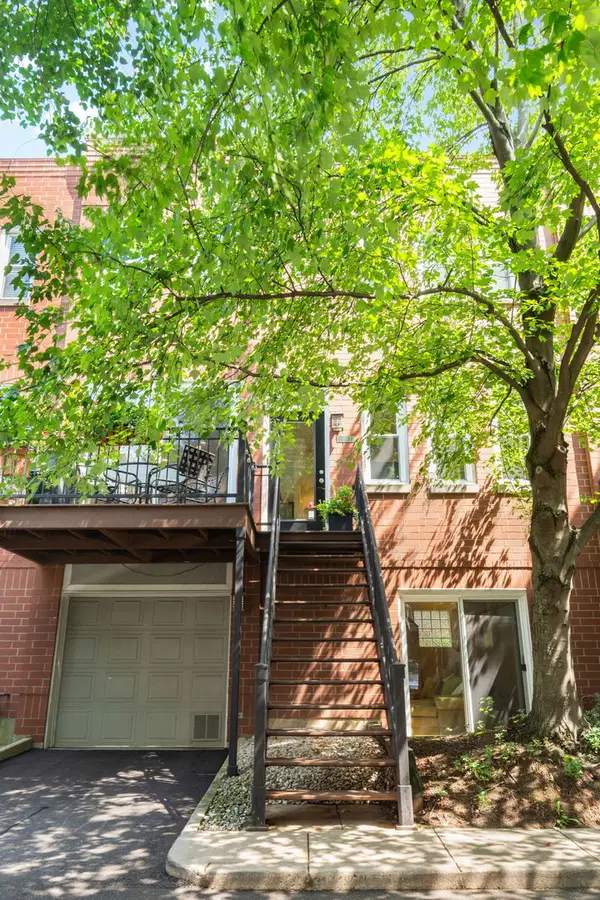 $699,900Active2 beds 2 baths
2825 N Wolcott Avenue #E, Chicago, IL 60657
MLS# 12739269Listed by: COMPASS - Open Sat, 11am to 1pmNew
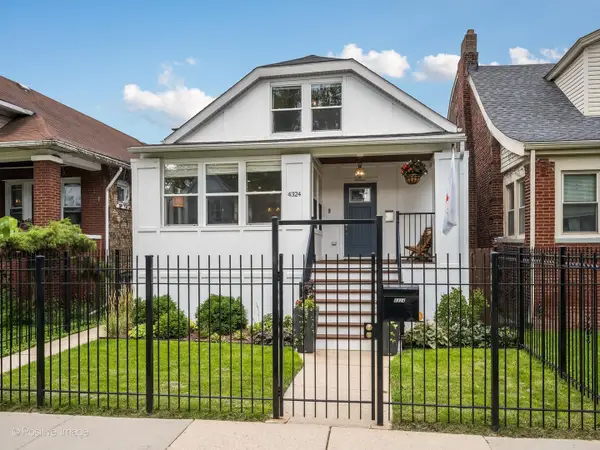 $799,000Active4 beds 2 baths2,400 sq. ft.
4324 N Sawyer Avenue, Chicago, IL 60618
MLS# 12738092Listed by: COMPASS - Open Sun, 11am to 1pmNew

 $285,900Active2 beds 4 baths1,636 sq. ft.
11501 S Vincennes Avenue, Chicago, IL 60643
MLS# 12742931Listed by: CENTURY 21 IMPACT - Open Sat, 11am to 1pmNew
 $289,000Active2 beds 2 baths1,100 sq. ft.
6300 N Sheridan Road #802, Chicago, IL 60660
MLS# 12742938Listed by: HOME REALTY GROUP, INC - New
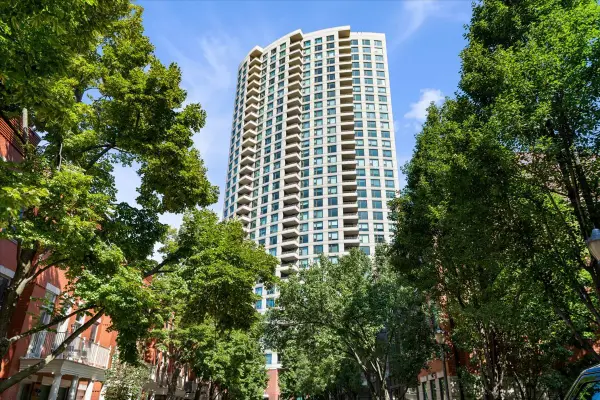 $585,000Active2 beds 2 baths1,285 sq. ft.
501 N Clinton Street #1304, Chicago, IL 60654
MLS# 12742939Listed by: COMPASS - New
 $1,317,500Active8 beds 5 baths
3262 N Elston Avenue, Chicago, IL 60618
MLS# 12742946Listed by: RE/MAX 10 - New
 $750,000Active9 beds 6 baths
1653 S Trumbull Avenue, Chicago, IL 60623
MLS# 12742959Listed by: FULTON GRACE REALTY


Protect your home and budget from life's surprises with an Assurant Home Warranty, backed by a partner that supports you through every step of homeownership. Explore Plans.
©2026 Century 21 Real Estate LLC. All rights reserved. CENTURY 21®, the CENTURY 21 Logo and C21® are service marks owned by Century 21 Real Estate LLC. Century 21 Real Estate LLC fully supports the principles of the Fair Housing Act and the Equal Opportunity Act. Each office is independently owned and operated. Listing information is deemed reliable but not guaranteed accurate.