
175 E Delaware Place #5504, Chicago, IL 60611
Local realty services provided by:CENTURY 21 All Pro Real Estate
175 E Delaware Place #5504,Chicago, IL 60611
$475,000
- 2 Beds
- 2 Baths
- 1,608 sq. ft.
- Condominium
- Active
Listed by: anca boros
Office: @properties christie's international real estate
MLS#:12792457
Source:MLSNI
Price summary
- Price:$475,000
- Price per sq. ft.:$295.4
- Monthly HOA dues:$12,345
About this home
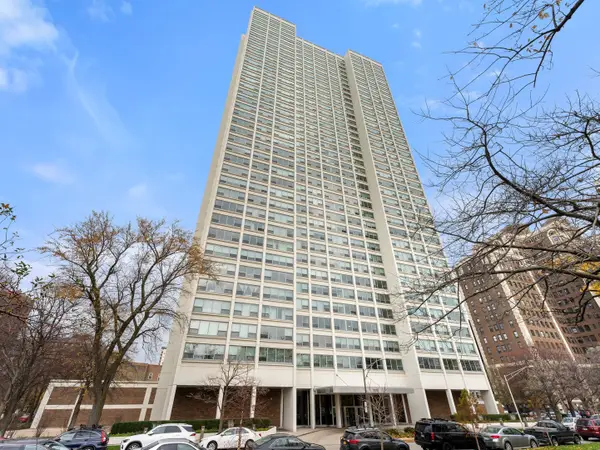
Ready for your personal touches and updates, this 2bed/2bath condo at the iconic John Hancock Center is waiting to be transformed into a spectacular residence in the sky. This combined unit features 10' ceilings - the tallest available in the building - a sky terrace and no diagonals across the windows preserving the completely unobstructed breathtaking views. The open concept kitchen features custom cabinetry, stainless steel appliances and quartz countertops with a waterfall edge. Skip the shared laundry room for the convenience of an in-unit washer and dryer. Facing North you will have the most stunning views of the Lake and City Skyline, all the way to Evanston and beyond. This professionally managed and full amenity building includes a private residents only entrance, 24hr door staff, gorgeous indoor pool, fitness center, party room, dry cleaners and a very convenient grocery store. Ideally located steps away from the Lake, Oak Street Beach, Lake Shore Drive, the "L," Water Tower, the best restaurants, nightlife and Michigan Avenue shopping, this condo offers the best of city living. Sold As-Is....
Contact an agent
Home facts
- Year built:1969
- Listing ID #:12792457
- Updated:November 16, 2026 at 12:54 PM
Rooms and interior
- Bedrooms:2
- Total bathrooms:2
- Full bathrooms:2
- Rooms Total:5
- Bathrooms Description:Full Body Spray Shower, Separate Shower, Whirlpool
- Kitchen Description:Dishwasher, Disposal, Freezer, Microwave, Range, Refrigerator, Stainless Steel Appliance(s)
- Living area:1,608 sq. ft.
Heating and cooling
- Heating:Electric, Radiant, Sep Heating Systems - 2+
Structure and exterior
- Year built:1969
- Building area:1,608 sq. ft.
Schools
- High school:Wells Community Academy Senior H
- Middle school:Ogden Elementary
- Elementary school:Ogden Elementary
Utilities
- Water:Public
- Sewer:Public Sewer
Finances and disclosures
- Price:$475,000
- Price per sq. ft.:$295.4
- Tax amount:$11,564 (2025)
Features and amenities
- Laundry features:Coin Laundry, Dryer, Washer
- Amenities:TV-Cable
- Pool features:Indoor Pool
Parking
- Total parking spaces:1
- Parking description:Attached Garage, Garage
- Garage:Yes
- Garage spaces:1
 Copyright 2026 Midwest Real Estate Data LLC. All rights reserved. The data relating to real estate for sale on this web site comes in part from the Broker Reciprocity Program of the Midwest Real Estate Data LLC. Listing information is deemed reliable but not guaranteed. MLSNI Member Broker: Lisa McKinney
New listings near 175 E Delaware Place #5504
- New
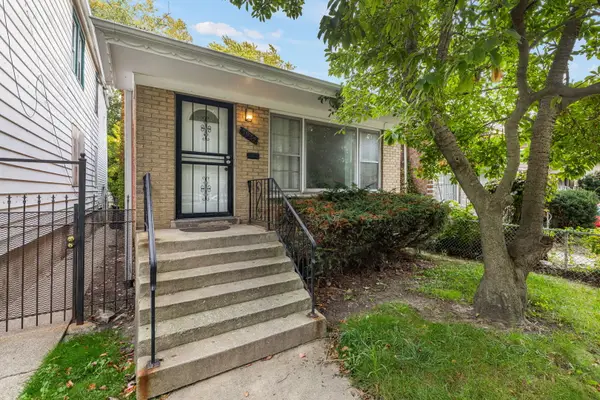 $229,000Active5 beds 2 baths1,100 sq. ft.
7935 S East End Avenue, Chicago, IL 60617
MLS# 12809364Listed by: COLDWELL BANKER REALTY - New
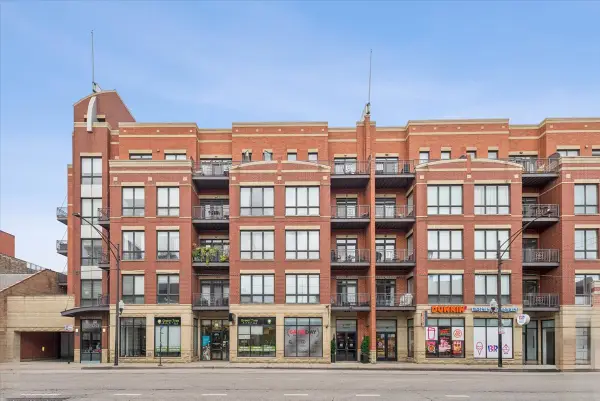 $695,000Active2 beds 2 baths1,250 sq. ft.
2700 N Halsted Street #P5, Chicago, IL 60614
MLS# 12804386Listed by: COMPASS - New
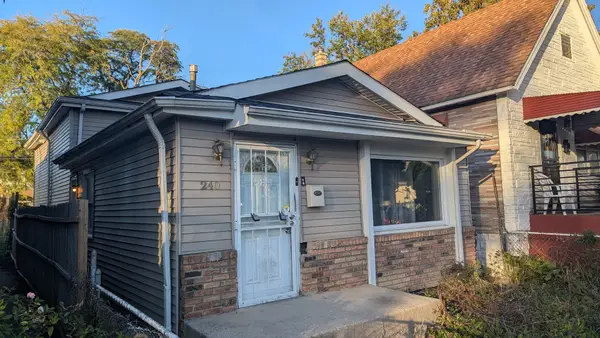 $150,000Active4 beds 2 baths988 sq. ft.
240 W 111th Place, Chicago, IL 60628
MLS# 12809351Listed by: TOP CARE REALTY LLC - Open Sat, 3:30 to 5pmNew
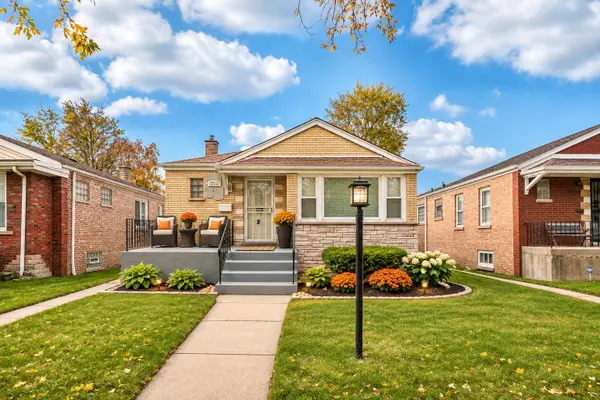 $265,000Active4 beds 2 baths1,126 sq. ft.
12512 S Harvard Avenue, Chicago, IL 60628
MLS# 12809357Listed by: REALTY SERVICES CONSORTIUM - New
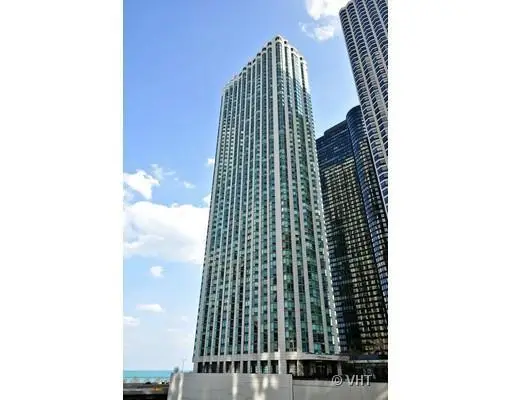 $562,000Active2 beds 2 baths1,350 sq. ft.
195 N Harbor Drive #2106, Chicago, IL 60601
MLS# 12809139Listed by: COMPASS - New
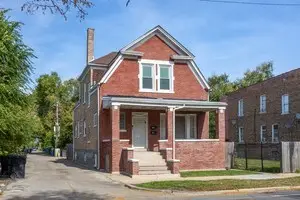 $369,000Active6 beds 3 baths
1710 W Marquette Road, Chicago, IL 60636
MLS# 12809241Listed by: TADD REALTY - New
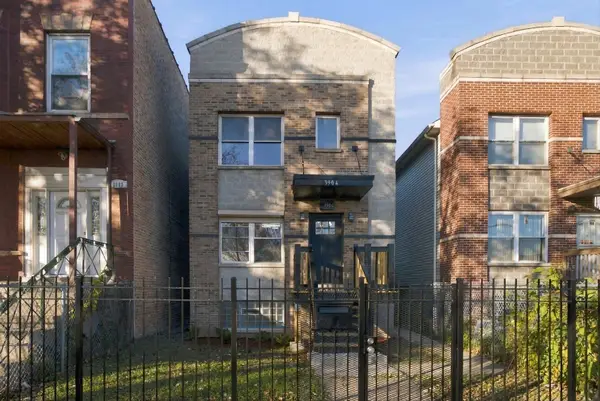 $399,000Active3 beds 2 baths1,700 sq. ft.
3904 W Congress Parkway, Chicago, IL 60624
MLS# 12809249Listed by: DEDRIC RICHARDSON - New
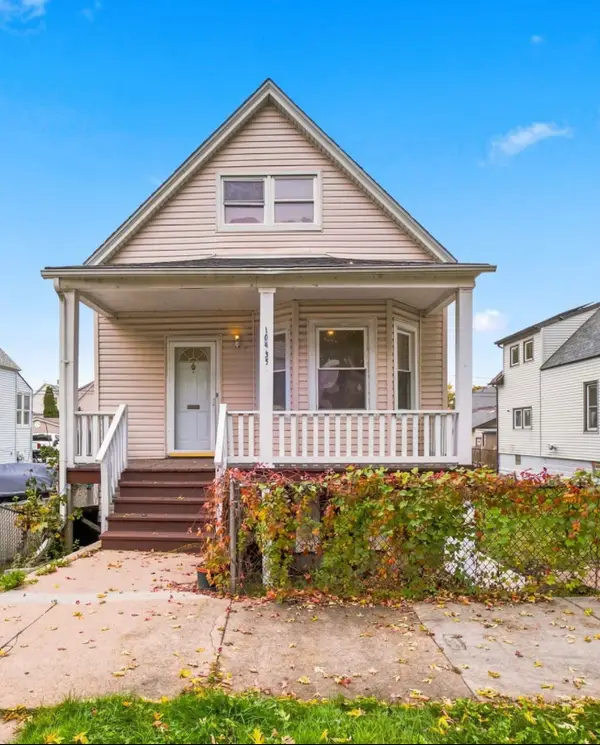 $225,000Active5 beds 2 baths1,645 sq. ft.
10435 S Avenue J, Chicago, IL 60617
MLS# 12809251Listed by: SU FAMILIA REAL ESTATE INC - New
 $540,000Active3 beds 3 baths1,263 sq. ft.
1700 E 56th Street #901, Chicago, IL 60637
MLS# 12809273Listed by: RE/MAX PREMIER


Protect your home and budget from life's surprises with an Assurant Home Warranty, backed by a partner that supports you through every step of homeownership. Explore Plans.
©2026 Century 21 Real Estate LLC. All rights reserved. CENTURY 21®, the CENTURY 21 Logo and C21® are service marks owned by Century 21 Real Estate LLC. Century 21 Real Estate LLC fully supports the principles of the Fair Housing Act and the Equal Opportunity Act. Each office is independently owned and operated. Listing information is deemed reliable but not guaranteed accurate.