
179 E Lake Shore Drive #19S, Chicago, IL 60611
Local realty services provided by:CENTURY 21 Broughton Team
179 E Lake Shore Drive #19S,Chicago, IL 60611
$525,000
- 2 Beds
- 2 Baths
- 1,530 sq. ft.
- Single family
- Active
Listed by: sophia worden
Office: berkshire hathaway homeservices chicago
MLS#:12711634
Source:MLSNI
Price summary
- Price:$525,000
- Price per sq. ft.:$343.14
- Monthly HOA dues:$3,914
About this home
An upper East side apartment in The Drake Tower - Benjamin Marshall's masterpiece on East Lake Shore Drive. Elegantly spacious 2-bedroom/2 bath is the perfect pied-a-Terre. Flooded with light, soaring ceilings w/crown moldings, hardwood floors, gracious entry foyer and an inordinate amount of storage throughout. All electrical and plumbing upgraded and updated including a new laundry room, new Central Air, new professional closets by Closets By Design, freshly painted with Farrow & Ball color palette throughout. The building offers White-Glove-Service and features 24 hour doorman & security, on-site management, a charming patio, full exercise room, direct access to the Drake Hotel, wine celler, additional storage AND the absolute best garage parking in town @$200/per car. Assessments include taxes! Less than rent! Note: Assessments include taxes. Photos are AI staged.
Contact an agent
Home facts
- Year built:1928
- Listing ID #:12711634
- Updated:August 03, 2026 at 10:51 AM
Rooms and interior
- Bedrooms:2
- Total bathrooms:2
- Full bathrooms:2
- Rooms Total:5
- Dining Description:Combined With Living Room
- Kitchen Description:Dishwasher, Microwave, Range, Refrigerator, Stainless Steel Appliance(s)
- Living area:1,530 sq. ft.
Heating and cooling
- Heating:Steam
Structure and exterior
- Year built:1928
- Building area:1,530 sq. ft.
Schools
- High school:Wells Community Academy Senior H
- Middle school:Ogden Elementary
- Elementary school:Ogden Elementary
Utilities
- Water:Public
- Sewer:Public Sewer
Finances and disclosures
- Price:$525,000
- Price per sq. ft.:$343.14
Features and amenities
- Laundry features:Coin Laundry, Dryer, Washer
Parking
- Total parking spaces:2
- Parking description:Attached Garage, Garage
- Garage:Yes
- Garage spaces:2
 Copyright 2026 Midwest Real Estate Data LLC. All rights reserved. The data relating to real estate for sale on this web site comes in part from the Broker Reciprocity Program of the Midwest Real Estate Data LLC. Listing information is deemed reliable but not guaranteed. MLSNI Member Broker: Barbara K. Broughton
New listings near 179 E Lake Shore Drive #19S
- New
 $215,000Active2 beds 2 baths1,200 sq. ft.
7431 S Paxton Avenue #3A, Chicago, IL 60649
MLS# 12720847Listed by: KELLER WILLIAMS PREFERRED RLTY - New
 $299,500Active1 beds 1 baths1,142 sq. ft.
2011 W Chase Avenue #2, Chicago, IL 60645
MLS# 12722383Listed by: COMPASS - Open Sat, 10am to 12pmNew
 $299,000Active8 beds 2 baths
Address Withheld By Seller, Chicago, IL 60624
MLS# 12719297Listed by: MCKAY REALTY SERVICES, LLC - New
 $670,000Active14 beds 6 baths
1513 E 93rd Street, Chicago, IL 60619
MLS# 12721492Listed by: AXEN REALTY LLC - New
 $399,000Active3 beds 2 baths1,065 sq. ft.
2322 S Canal Street #411, Chicago, IL 60616
MLS# 12722150Listed by: FULTON GRACE REALTY - New
 $250,000Active2 beds 2 baths1,200 sq. ft.
4417 S Calumet Avenue #2S, Chicago, IL 60653
MLS# 12722152Listed by: RLB REALTY GROUP, INC. - New
 $309,000Active1 beds 1 baths800 sq. ft.
1910 S Michigan Avenue #307, Chicago, IL 60616
MLS# 12722153Listed by: MELIORA REAL ESTATE GROUP LLC - New
 $675,000Active4 beds 4 baths
4420 S Berkeley Avenue, Chicago, IL 60653
MLS# 12721995Listed by: PHENOMENAL PROPERTIES INC - New
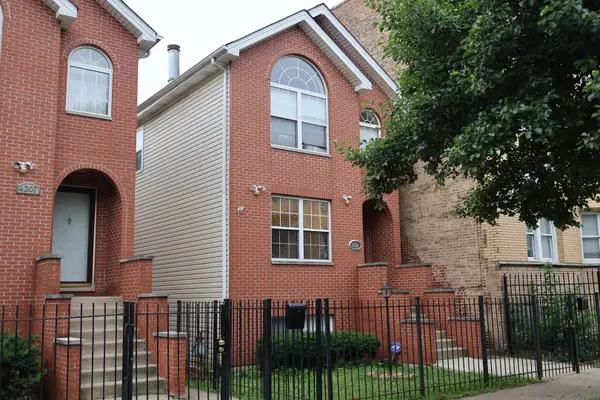 $345,000Active3 beds 3 baths2,400 sq. ft.
4309 W Flournoy Street, Chicago, IL 60624
MLS# 12718772Listed by: COLDWELL BANKER REALTY - New
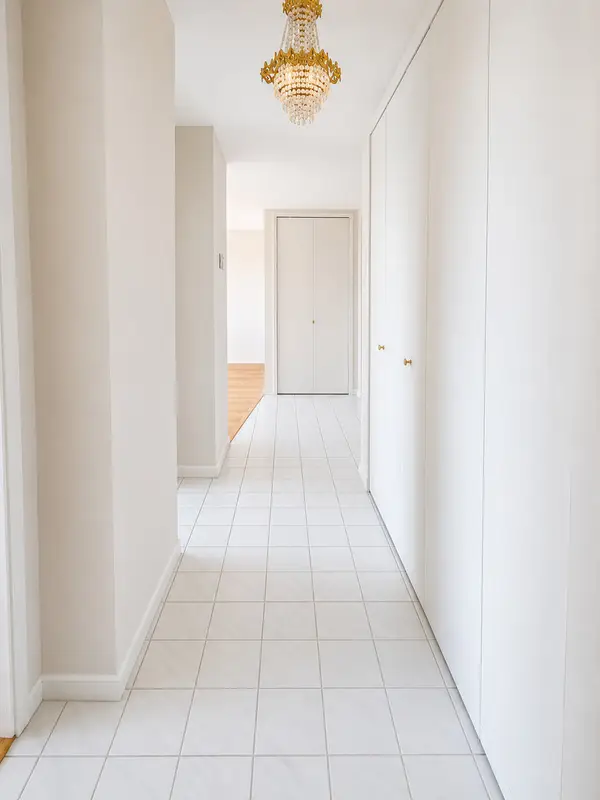 $155,000Active1 beds 2 baths
Address Withheld By Seller, Chicago, IL 60645
MLS# 12720690Listed by: @PROPERTIES CHRISTIE'S INTERNATIONAL REAL ESTATE


Protect your home and budget from life's surprises with an Assurant Home Warranty, backed by a partner that supports you through every step of homeownership. Explore Plans.
©2026 Century 21 Real Estate LLC. All rights reserved. CENTURY 21®, the CENTURY 21 Logo and C21® are service marks owned by Century 21 Real Estate LLC. Century 21 Real Estate LLC fully supports the principles of the Fair Housing Act and the Equal Opportunity Act. Each office is independently owned and operated. Listing information is deemed reliable but not guaranteed accurate.