
1800 W Superior Street #1N, Chicago, IL 60622
Local realty services provided by:CENTURY 21 Affiliated
1800 W Superior Street #1N,Chicago, IL 60622
$325,000
- 2 Beds
- 1 Baths
- 683 sq. ft.
- Condominium
- Pending
Listed by: jason wagner
Office: greystone realty
MLS#:12739210
Source:MLSNI
Price summary
- Price:$325,000
- Price per sq. ft.:$475.84
- Monthly HOA dues:$214
About this home
Charming 2 bed 1 bath in the heart of West Town/East Village with stunning common rooftop deck, tucked inside "The Nicholas," a historic all brick building converted to condos in 1999. This raised first floor unit offers 700 sqft of functional living space with tall 9'5" ceilings, tons of natural light, and hardwood floors throughout. Fresh paint touchups and move-in ready. The living room offers plenty of room to spread out, and both bedrooms are comfortable sized. Kitchen features 42" cabinets with good storage, granite countertops, and all brand new stainless steel appliances. Major mechanicals: furnace (2015), water heater (2023), and in-unit washer/dryer (2018). Self managed HOA keeps fees low at $214/month with ~$6K in reserves, no special assessments planned, and no rental restrictions or caps. Easy permit #168 street parking. Large storage locker in basement comes with the unit. Great location just steps to Chicago Ave's restaurants, nightlife, and shopping, with easy access to CTA bus and the Blue Line. Walk to Division Street and everything East Village has to offer....
Contact an agent
Home facts
- Year built:1917
- Listing ID #:12739210
- Updated:September 14, 2026 at 08:16 AM
Rooms and interior
- Bedrooms:2
- Total bathrooms:1
- Full bathrooms:1
- Rooms Total:5
- Dining Description:Combined With Living Room
- Kitchen Description:Dishwasher, Disposal, Microwave, Range, Refrigerator, Stainless Steel Appliance(s)
- Basement Description:Full, Unfinished
- Living area:683 sq. ft.
Heating and cooling
- Cooling:Central Air
- Heating:Natural Gas
- Central air:Yes
Structure and exterior
- Year built:1917
- Building area:683 sq. ft.
- Exterior Features:Roof Deck
Schools
- High school:Wells Community Academy Senior H
- Middle school:Talcott Elementary School
- Elementary school:Talcott Elementary School
Utilities
- Water:Public
- Sewer:Public Sewer
Finances and disclosures
- Price:$325,000
- Price per sq. ft.:$475.84
- Tax amount:$5,598 (2025)
Features and amenities
- Laundry features:Dryer, Washer
 Copyright 2026 Midwest Real Estate Data LLC. All rights reserved. The data relating to real estate for sale on this web site comes in part from the Broker Reciprocity Program of the Midwest Real Estate Data LLC. Listing information is deemed reliable but not guaranteed. MLSNI Member Broker: David Try
New listings near 1800 W Superior Street #1N
- New
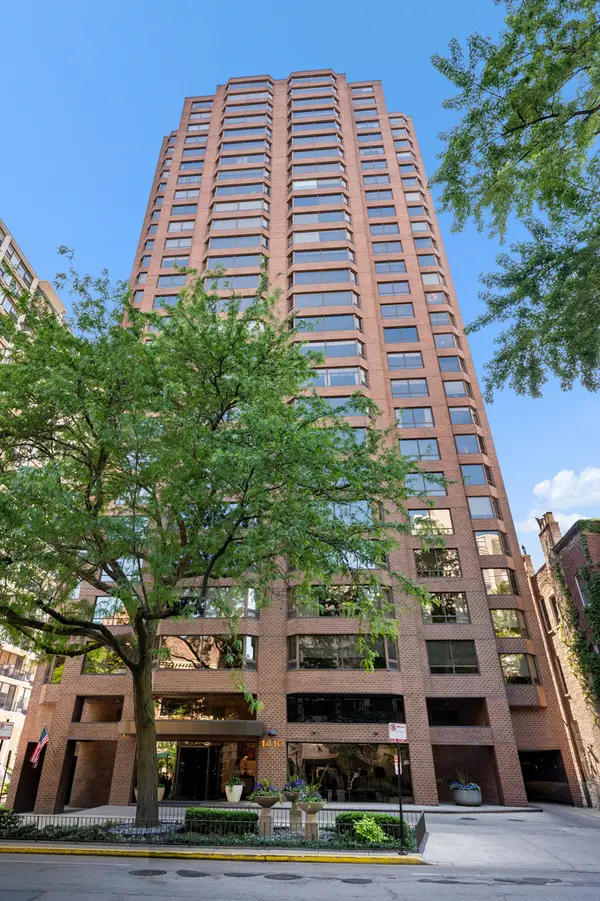 $749,747Active3 beds 3 baths2,000 sq. ft.
1410 N State Parkway #27B, Chicago, IL 60610
MLS# 12758556Listed by: BERKSHIRE HATHAWAY HOMESERVICES CHICAGO - New
 $375,000Active5 beds 2 baths
2655 S Drake Avenue, Chicago, IL 60623
MLS# 12755918Listed by: FULTON GRACE REALTY - New
 $119,900Active2 beds 2 baths1,200 sq. ft.
5423 S Michigan Avenue #3S, Chicago, IL 60615
MLS# 12757573Listed by: COLDWELL BANKER REALTY - New
 $739,000Active9 beds 6 baths
2449 W Lexington Street, Chicago, IL 60612
MLS# 12758550Listed by: CHICAGO RESIDENCES - New
 $1,099,000Active6 beds 4 baths
2333 W Ohio Street, Chicago, IL 60612
MLS# 12756776Listed by: EQUITY MARKET REALTY INC. - New
 $199,000Active2 beds 1 baths1,000 sq. ft.
6935 W 64th Place #2A, Chicago, IL 60638
MLS# 12758379Listed by: REALTY OF AMERICA, LLC - New
 $1,075,000Active8 beds 4 baths
3258 N Ridgeway Avenue, Chicago, IL 60618
MLS# 12652801Listed by: EQUITY MARKET REALTY INC. - New
 $179,900Active-- beds 1 baths
21 W Goethe Street #8H, Chicago, IL 60610
MLS# 12758452Listed by: COMPASS - New
 $422,000Active12 beds 3 baths
1307 S Lawndale Avenue, Chicago, IL 60623
MLS# 12758472Listed by: ZIGGY REALTY AND BUILDERS - New
 $710,000Active7 beds 5 baths
611 E 50th Place, Chicago, IL 60615
MLS# 12757934Listed by: REAL BROKER LLC


Protect your home and budget from life's surprises with an Assurant Home Warranty, backed by a partner that supports you through every step of homeownership. Explore Plans.
©2026 Century 21 Real Estate LLC. All rights reserved. CENTURY 21®, the CENTURY 21 Logo and C21® are service marks owned by Century 21 Real Estate LLC. Century 21 Real Estate LLC fully supports the principles of the Fair Housing Act and the Equal Opportunity Act. Each office is independently owned and operated. Listing information is deemed reliable but not guaranteed accurate.