
1810 S Racine Avenue #1, Chicago, IL 60608
Local realty services provided by:CENTURY 21 New Heritage
Listed by: beau shirley
Office: coldwell banker realty
MLS#:12785057
Source:MLSNI
Price summary
- Price:$709,900
- Price per sq. ft.:$262.93
- Monthly HOA dues:$292
About this home
PILSEN PERFECTION! SPACE, STYLE & LOCATION ALL IN ONE! Get ready to fall in love with this sprawling, 2018-built 4-bedroom, 3-bathroom duplex-down in the heart of Pilsen! With gorgeous finishes, a smart open-concept layout, and room for everyone to spread out, this home delivers the kind of space and style that's hard to find. The east-facing living room makes a fabulous first impression, with floor-to-ceiling windows flooding the space with natural light. There's plenty of room to entertain, a dedicated spot for your dining table, and a stunning kitchen that steals the show! Think Bosch slate black stainless-steel appliances, sleek quartz countertops, a gorgeous backsplash, and an oversized breakfast bar that's perfect for morning coffee, casual meals, or gathering with friends. The main level continues to impress with a spacious second bedroom and a showstopping primary suite featuring beautiful woodwork and statement wainscoting behind the bed. The spa-inspired primary bath feels like your own private retreat, complete with chevron tile flooring, a generous walk-in shower, a picturesque soaking tub, and a double-sink quartz vanity. A second full bathroom with a tub/shower combination and double-sink quartz vanity adds even more convenience. Step outside to your covered rear deck and enjoy a little fresh air without leaving home. Head downstairs and discover even more room to live, work, relax, and entertain! The generous family room is made for movie nights, game days, and cozy evenings in. Two additional well-sized bedrooms, a third full bathroom with a walk-in shower and double-sink quartz vanity, and a dedicated laundry room with utility sink make this lower level as functional as it is inviting. And the extras? They're just as impressive! An additional exterior storage unit and garage parking are included - two valuable perks that make city living that much easier. Then there's the location! You're minutes from Pilsen favorites including Thalia Hall, Pilsen Yards, La Vaca, Senorita's Cantina, HaiSous Vietnamese Kitchen, Tonk BBQ, La Luna, and countless other restaurants, bars, and neighborhood gems. With easy access to major expressways, the Halsted Street Metra station, and the 18th Street Pink Line, getting around Chicago is a breeze. Four bedrooms. Three full baths. Two levels of incredible living space. One fantastic Pilsen location. This is the kind of home that checks all the boxes - and then some!...
Contact an agent
Home facts
- Year built:2019
- Listing ID #:12785057
- Updated:October 29, 2026 at 11:35 AM
Rooms and interior
- Bedrooms:4
- Total bathrooms:3
- Full bathrooms:3
- Rooms Total:8
- Dining Description:Combined With Living Room
- Bathrooms Description:Double Sinks, European Shower, Full Body Spray Shower, Garden Tub, Separate Shower, Soaking Tub
- Kitchen Description:Cooktop, Dishwasher, High End Refrigerator, Range, Range Hood, Refrigerator, Stainless Steel Appliance(s)
- Basement Description:Finished, Full
- Living area:2,700 sq. ft.
Heating and cooling
- Cooling:Central Air
- Heating:Forced Air, Gas
- Central air:Yes
Structure and exterior
- Year built:2019
- Building area:2,700 sq. ft.
Schools
- High school:Juarez High School
- Middle school:Perez Elementary School
- Elementary school:Perez Elementary School
Utilities
- Water:Public
- Sewer:Public Sewer
Finances and disclosures
- Price:$709,900
- Price per sq. ft.:$262.93
- Tax amount:$12,421 (2025)
Features and amenities
- Laundry features:Dryer, Washer
- Amenities:Ceiling Fan(s), Intercom, Security System, Sump Pump
Parking
- Total parking spaces:1
- Parking description:Detached Garage, Garage, Off Alley
- Garage:Yes
- Garage spaces:1
 Copyright 2026 Midwest Real Estate Data LLC. All rights reserved. The data relating to real estate for sale on this web site comes in part from the Broker Reciprocity Program of the Midwest Real Estate Data LLC. Listing information is deemed reliable but not guaranteed. MLSNI Member Broker: Lisa Rossow
New listings near 1810 S Racine Avenue #1
- New
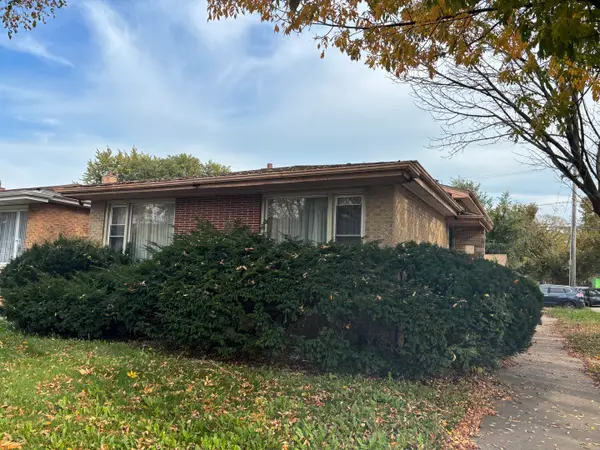 Active3 beds 3 baths1,320 sq. ft.
9059 S Jeffery Boulevard, Chicago, IL 60617
MLS# 12795523Listed by: TRADEMARKS & ASSOCIATES - Open Sat, 12 to 2pmNew
 $895,000Active7 beds 4 baths
4908 W Byron Street, Chicago, IL 60641
MLS# 12746673Listed by: COLDWELL BANKER REALTY - New
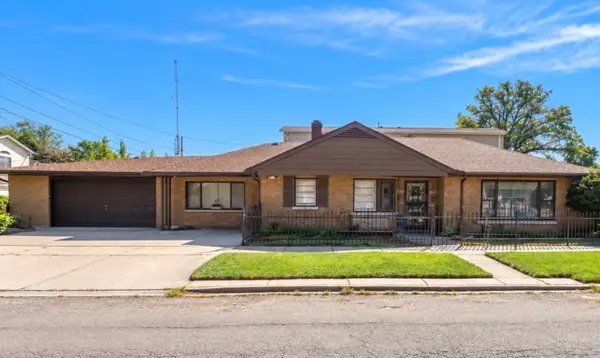 $120,000Active3 beds 1 baths1,142 sq. ft.
8801 S Wood Street, Chicago, IL 60620
MLS# 12791489Listed by: GEE EXCLUSIVE REALTY GROUP - Open Sat, 12 to 2pmNew
 $419,900Active5 beds 4 baths2,831 sq. ft.
7749 S Green Street, Chicago, IL 60620
MLS# 12792510Listed by: @PROPERTIES CHRISTIE'S INTERNATIONAL REAL ESTATE - New
 $749,000Active3 beds 3 baths
1003 S Racine Avenue, Chicago, IL 60607
MLS# 12796205Listed by: OPTION PREMIER LLC - New
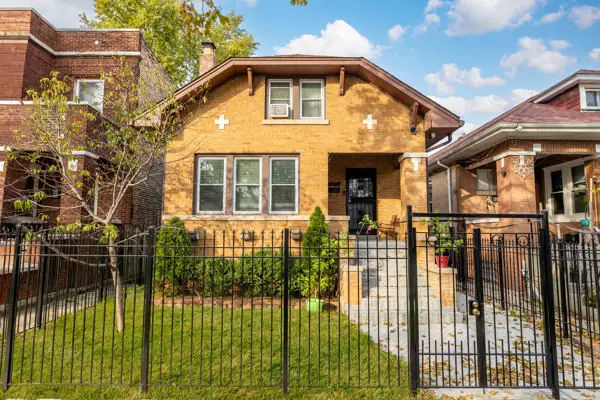 $394,000Active8 beds 3 baths1,800 sq. ft.
6540 S Artesian Avenue, Chicago, IL 60629
MLS# 12796693Listed by: LUNA REALTY GROUP - Open Sun, 12 to 2pmNew
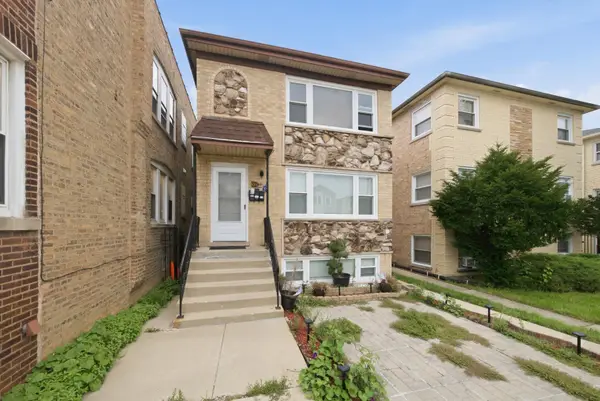 $740,000Active8 beds 5 baths
5759 N Elston Avenue, Chicago, IL 60646
MLS# 12796696Listed by: MPOWER RESIDENTIAL BROKERAGE LLC - New
 $289,000Active1 beds 1 baths875 sq. ft.
1322 S Prairie Avenue #1611, Chicago, IL 60605
MLS# 12796710Listed by: MANGO REALTY GROUP - New
 $155,000Active3 beds 2 baths1,400 sq. ft.
8842 S Michigan Avenue, Chicago, IL 60619
MLS# 12796711Listed by: REAL BROKER LLC - New
 $379,000Active4 beds 2 baths
3069 S Lock Street, Chicago, IL 60608
MLS# 12796713Listed by: LANDMARK PROPERTY GROUP REALTY, LLC


Protect your home and budget from life's surprises with an Assurant Home Warranty, backed by a partner that supports you through every step of homeownership. Explore Plans.
©2026 Century 21 Real Estate LLC. All rights reserved. CENTURY 21®, the CENTURY 21 Logo and C21® are service marks owned by Century 21 Real Estate LLC. Century 21 Real Estate LLC fully supports the principles of the Fair Housing Act and the Equal Opportunity Act. Each office is independently owned and operated. Listing information is deemed reliable but not guaranteed accurate.