
1842 W Iowa Street #1, Chicago, IL 60622
Local realty services provided by:CENTURY 21 North East
1842 W Iowa Street #1,Chicago, IL 60622
$999,000
- 3 Beds
- 3 Baths
- 2,200 sq. ft.
- Condominium
- Active
Listed by: garrett horkan
Office: city gate real estate inc.
MLS#:12756050
Source:MLSNI
Price summary
- Price:$999,000
- Price per sq. ft.:$454.09
- Monthly HOA dues:$200
About this home
Welcome to 1842 W Iowa Street, a 2024-built duplex-down in an intimate two-unit East Village building. Oversized south-facing windows fill the open living/dining area and chef's kitchen with light, while the family room's custom built-ins add everyday comfort. Downstairs, a private primary suite with walk-in closet and spa-like double-vanity bath joins two more bedrooms and full laundry. Enjoy two outdoor spaces a rear deck plus exclusive garage rooftop deck access along with garage parking, designer finishes, and thoughtful touches like enhanced insulation and double drywall between units. Steps to parks, coffee shops and Division Street dining! East Village living at its best.
Contact an agent
Home facts
- Year built:2024
- Listing ID #:12756050
- Updated:September 23, 2026 at 11:16 AM
Rooms and interior
- Bedrooms:3
- Total bathrooms:3
- Full bathrooms:2
- Half bathrooms:1
- Rooms Total:7
- Dining Description:Combined With Living Room
- Bathrooms Description:Double Sinks
- Kitchen Description:Bar Fridge, Dishwasher, Disposal, Freezer, Microwave, Range, Refrigerator
- Basement Description:Finished, Full
- Living area:2,200 sq. ft.
Heating and cooling
- Cooling:Central Air
- Heating:Electric, Natural Gas
- Central air:Yes
Structure and exterior
- Roof:Asphalt
- Year built:2024
- Building area:2,200 sq. ft.
- Exterior Features:Outdoor Grill, Roof Deck
Schools
- High school:Wells Community Academy Senior H
- Elementary school:Talcott Elementary School
Utilities
- Water:Lake Michigan
- Sewer:Public Sewer
Finances and disclosures
- Price:$999,000
- Price per sq. ft.:$454.09
- Tax amount:$9,870 (2024)
Features and amenities
- Laundry features:Dryer, Washer
- Amenities:Security System, Sump Pump
Parking
- Total parking spaces:1
- Parking description:Detached Garage, Garage
- Garage:Yes
- Garage spaces:1.5
 Copyright 2026 Midwest Real Estate Data LLC. All rights reserved. The data relating to real estate for sale on this web site comes in part from the Broker Reciprocity Program of the Midwest Real Estate Data LLC. Listing information is deemed reliable but not guaranteed. MLSNI Member Broker: Nate Brown
New listings near 1842 W Iowa Street #1
- Open Fri, 4 to 6pmNew
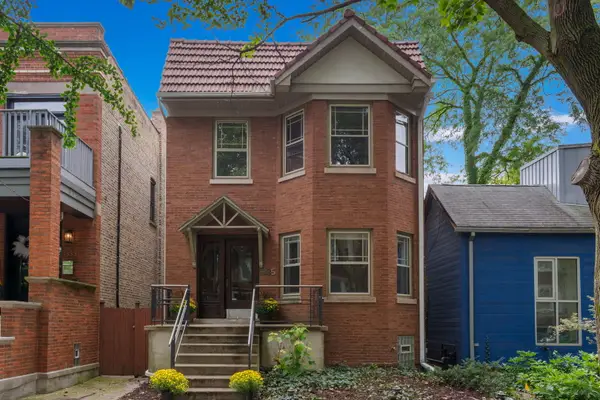 $995,000Active6 beds 3 baths
1335 W Hollywood Avenue, Chicago, IL 60660
MLS# 12747849Listed by: BERKSHIRE HATHAWAY HOMESERVICES CHICAGO - New
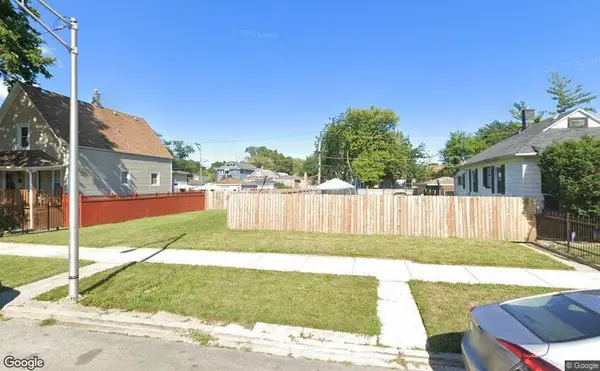 $10,000Active0 Acres
7211 S Honore Street, Chicago, IL 60636
MLS# 12767164Listed by: WIRTZ REAL ESTATE GROUP INC. - New
 $10,000Active0 Acres
7118 S Marshfield Avenue, Chicago, IL 60636
MLS# 12767168Listed by: WIRTZ REAL ESTATE GROUP INC. - New
 $10,000Active0 Acres
7124 S Stewart Avenue, Chicago, IL 60621
MLS# 12767172Listed by: WIRTZ REAL ESTATE GROUP INC. - New
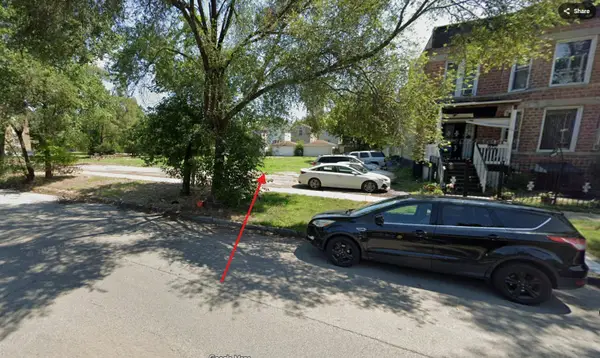 $10,000Active0 Acres
7247 S Stewart Avenue, Chicago, IL 60621
MLS# 12767177Listed by: WIRTZ REAL ESTATE GROUP INC. - New
 $10,000Active0 Acres
7115 S May Street, Chicago, IL 60621
MLS# 12767151Listed by: WIRTZ REAL ESTATE GROUP INC. - New
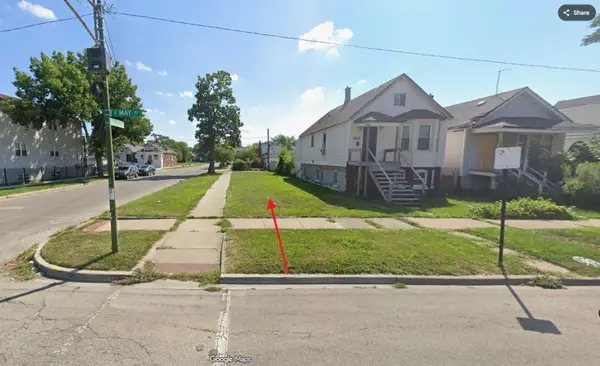 $10,000Active0 Acres
7301 S May Street, Chicago, IL 60621
MLS# 12767154Listed by: WIRTZ REAL ESTATE GROUP INC. - New
 $10,000Active0 Acres
7424 S May Street, Chicago, IL 60621
MLS# 12767158Listed by: WIRTZ REAL ESTATE GROUP INC. - New
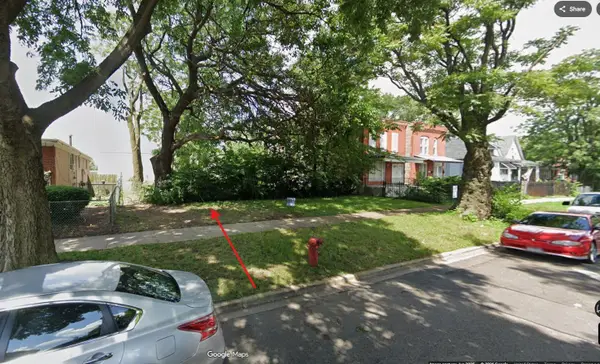 $10,000Active0 Acres
7426 S May Street, Chicago, IL 60621
MLS# 12767160Listed by: WIRTZ REAL ESTATE GROUP INC. - New
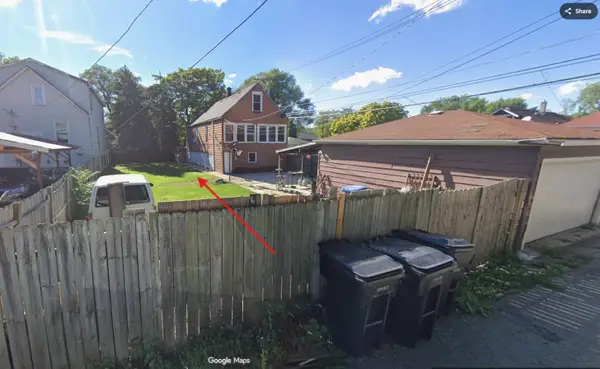 $10,000Active0 Acres
7117 S Honore Street, Chicago, IL 60636
MLS# 12767162Listed by: WIRTZ REAL ESTATE GROUP INC.


Protect your home and budget from life's surprises with an Assurant Home Warranty, backed by a partner that supports you through every step of homeownership. Explore Plans.
©2026 Century 21 Real Estate LLC. All rights reserved. CENTURY 21®, the CENTURY 21 Logo and C21® are service marks owned by Century 21 Real Estate LLC. Century 21 Real Estate LLC fully supports the principles of the Fair Housing Act and the Equal Opportunity Act. Each office is independently owned and operated. Listing information is deemed reliable but not guaranteed accurate.