
1845 S Michigan Avenue #1709, Chicago, IL 60616
Local realty services provided by:CENTURY 21 New Beginnings
1845 S Michigan Avenue #1709,Chicago, IL 60616
$285,000
- 1 Beds
- 1 Baths
- 807 sq. ft.
- Condominium
- Pending
Listed by: heidi drennan
Office: redfin corporation
MLS#:12783033
Source:MLSNI
Price summary
- Price:$285,000
- Price per sq. ft.:$353.16
- Monthly HOA dues:$419
About this home
Enjoy sweeping city & lake views from this east facing condo perched on the 17th floor at Vue20! Offering 1 bedroom & 1 bathroom the main living area features an open floor plan, concrete ceilings, and floor to ceiling windows create a modern urban feel while showcasing the stunning views. The living room flows seamlessly in to the dining area and kitchen that was updated in 2018 with new cabinets and countertops and features a peninsula with breakfast bar & stainless steel appliances including a new refrigerator (2025). The spacious bedroom features floor to ceiling windows, a large closet, and additional overhead storage. The bathroom offers a relaxing soaking tub, while the private balcony provides the perfect spot to enjoy the views. Convenient in unit laundry with a new washer (2025) and newer dryer (2024) completes the unit. One deeded garage parking space and an additional storage cage are included in the price. Recent building improvements include new boilers for heat & domestic water, elevators and make up air unit were all installed 2 years ago, new AC chillers were installed four years ago. Enjoy an unbeatable location with buses right outside your door, easy access to Lake Shore Drive and I-55& Metra trains. Blocks to the lake front, Solider Field and all that the city has to offer. This is the perfect place to start your next chapter....
Contact an agent
Home facts
- Year built:2003
- Subdivision & Development:Vue 20
- Listing ID #:12783033
- Updated:October 25, 2026 at 08:16 AM
Rooms and interior
- Bedrooms:1
- Total bathrooms:1
- Full bathrooms:1
- Rooms Total:4
- Dining Description:Combined With Living Room
- Bathrooms Description:Soaking Tub
- Kitchen Description:Dishwasher, Microwave, Range, Refrigerator, Stainless Steel Appliance(s)
- Living area:807 sq. ft.
Heating and cooling
- Cooling:Central Air
- Heating:Forced Air, Natural Gas
- Central air:Yes
Structure and exterior
- Year built:2003
- Building area:807 sq. ft.
- Exterior Features:Balcony
Schools
- High school:Phillips Academy High School
- Middle school:National Teachers Elementary Sch
- Elementary school:National Teachers Elementary Sch
Utilities
- Water:Public
- Sewer:Public Sewer
Finances and disclosures
- Price:$285,000
- Price per sq. ft.:$353.16
- Tax amount:$6,274 (2025)
Features and amenities
- Laundry features:Dryer, Washer
- Amenities:Fire Sprinklers
Parking
- Total parking spaces:1
- Parking description:Attached Garage, Garage
- Garage:Yes
- Garage spaces:1
 Copyright 2026 Midwest Real Estate Data LLC. All rights reserved. The data relating to real estate for sale on this web site comes in part from the Broker Reciprocity Program of the Midwest Real Estate Data LLC. Listing information is deemed reliable but not guaranteed. MLSNI Member Broker: Vivian Galarza
New listings near 1845 S Michigan Avenue #1709
- New
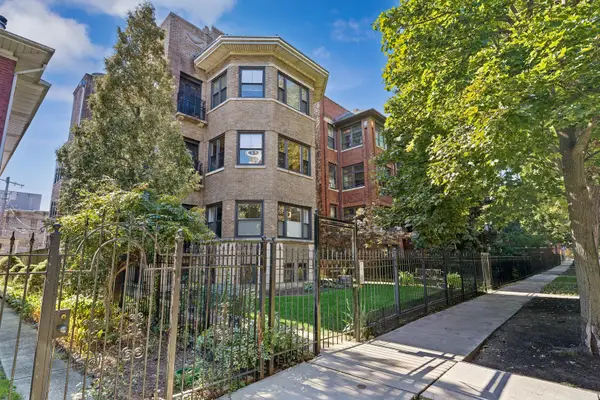 $240,000Active2 beds 2 baths
1513 W Fargo Avenue #GN, Chicago, IL 60626
MLS# 12708944Listed by: BAIRD & WARNER REAL ESTATE - ALGONQUIN - New
 $380,000Active3 beds 2 baths1,337 sq. ft.
10116 S Malta Street, Chicago, IL 60643
MLS# 12792462Listed by: TAYLOR REALTY PARTNERS LLC - New
 $269,500Active1 beds 1 baths800 sq. ft.
565 W Quincy Street #1216, Chicago, IL 60661
MLS# 12792873Listed by: REAL BROKER LLC - Open Sat, 11am to 1pmNew
 $95,900Active-- beds 1 baths620 sq. ft.
6700 S South Shore Drive #4K, Chicago, IL 60649
MLS# 12793580Listed by: RE/MAX LOYALTY - New
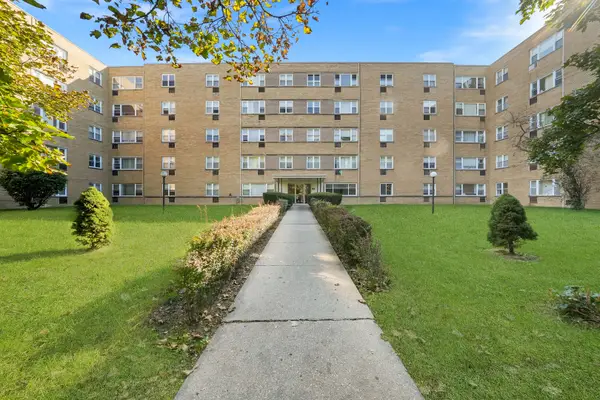 $169,900Active1 beds 1 baths
6161 N Hoyne Avenue #504, Chicago, IL 60659
MLS# 12793623Listed by: RE/MAX CITY - New
 $880,000Active5 beds 5 baths5,760 sq. ft.
3914 W 51st Street, Chicago, IL 60632
MLS# 12793600Listed by: LANDMARK PROPERTY GROUP REALTY, LLC - New
 $334,900Active5 beds 3 baths3,720 sq. ft.
9112 S Aberdeen Street, Chicago, IL 60620
MLS# 12793602Listed by: SOLARIS ENTERPRISES INC - Open Sun, 10:30am to 12pmNew
 $490,000Active6 beds 3 baths
4334 S Fairfield Avenue, Chicago, IL 60632
MLS# 12793530Listed by: CHI REAL ESTATE GROUP LLC - New
 $425,000Active8 beds 4 baths
5729 S Michigan Avenue, Chicago, IL 60637
MLS# 12793589Listed by: EXP REALTY - Open Thu, 5 to 7pmNew
 $579,000Active4 beds 3 baths
4923 N Mason Avenue, Chicago, IL 60630
MLS# 12793590Listed by: XR REALTY


Protect your home and budget from life's surprises with an Assurant Home Warranty, backed by a partner that supports you through every step of homeownership. Explore Plans.
©2026 Century 21 Real Estate LLC. All rights reserved. CENTURY 21®, the CENTURY 21 Logo and C21® are service marks owned by Century 21 Real Estate LLC. Century 21 Real Estate LLC fully supports the principles of the Fair Housing Act and the Equal Opportunity Act. Each office is independently owned and operated. Listing information is deemed reliable but not guaranteed accurate.