
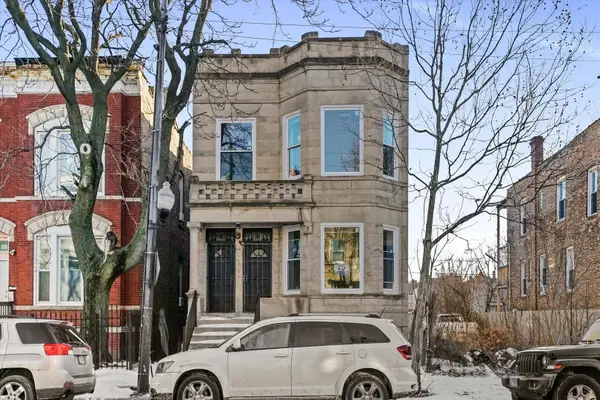
1851 N Natoma Avenue, Chicago, IL 60707
Local realty services provided by:CENTURY 21 New Heritage
1851 N Natoma Avenue,Chicago, IL 60707
$424,900
- 3 Beds
- 2 Baths
- 1,660 sq. ft.
- Single family
- Active
Listed by: corey miller
Office: coldwell banker realty
MLS#:12746575
Source:MLSNI
Price summary
- Price:$424,900
- Price per sq. ft.:$255.96
About this home
Welcome to this lovingly maintained, updated Georgian in the highly desirable Galewood neighborhood! The main level features a spacious living room with crown molding and a decorative fireplace, flanked by a versatile bonus room ideal for a formal dining area, home office, rec room, or sitting room. The chef's kitchen boasts luxury stainless steel appliances, bamboo cabinetry, quartz countertops, and an oversized island for dining and entertaining which seamlessly connects to the sun-filled dining room which would also be perfect as a sitting room or office space. From there, step out to a brand-new, maintenance-free TimberTech deck, leading to a brick patio surrounded by perennial gardens, perfect backyard and a detached garage with extra storage. A stylish powder room completes the first floor. Upstairs, three spacious bedrooms sit on the same level, each featuring ceiling fans and generous closet space. The primary suite stands out with an expansive bonus room, perfect for a luxury dressing room, private sitting area, or executive home office. The finished lower level includes brand-new flooring, a recreation space, laundry area, and ample storage. Key improvements include updating plumbing with an increased pipe diameter out to the main line. This home is conveniently located near, parks, shopping, dining, and public transportation. This property is being conveyed as is....
Contact an agent
Home facts
- Year built:1952
- Listing ID #:12746575
- Updated:October 26, 2026 at 11:13 AM
Rooms and interior
- Bedrooms:3
- Total bathrooms:2
- Full bathrooms:1
- Half bathrooms:1
- Rooms Total:9
- Kitchen Description:Dishwasher, Freezer, Microwave, Range, Refrigerator, Stainless Steel Appliance(s)
- Basement Description:Full, Partially Finished
- Living area:1,660 sq. ft.
Heating and cooling
- Cooling:Central Air
- Heating:Forced Air, Gas
- Central air:Yes
Structure and exterior
- Year built:1952
- Building area:1,660 sq. ft.
- Architectural Style:Georgian
- Levels:2 Story
Schools
- High school:Steinmetz Academic Centre Senior
- Middle school:Sayre Elementary School Language
- Elementary school:Sayre Elementary School Language
Utilities
- Water:Lake Michigan
- Sewer:Public Sewer
Finances and disclosures
- Price:$424,900
- Price per sq. ft.:$255.96
- Tax amount:$7,686 (2025)
Features and amenities
- Laundry features:Dryer, Washer
- Amenities:Ceiling Fan(s)
Parking
- Total parking spaces:2
- Parking description:Detached Garage, Garage, Off Alley
- Garage:Yes
- Garage spaces:2.5
 Copyright 2026 Midwest Real Estate Data LLC. All rights reserved. The data relating to real estate for sale on this web site comes in part from the Broker Reciprocity Program of the Midwest Real Estate Data LLC. Listing information is deemed reliable but not guaranteed. MLSNI Member Broker: Lisa Rossow
New listings near 1851 N Natoma Avenue
- New
 $410,000Active5 beds 2 baths2,760 sq. ft.
930 N Lorel Avenue, Chicago, IL 60651
MLS# 12793651Listed by: HOMESMART CONNECT LLC - New
 $950,000Active3 beds 2 baths
618 W Oakdale Avenue #5, Chicago, IL 60657
MLS# 12793821Listed by: JAMESON SOTHEBY'S INTL REALTY - New
 $68,000Active2 beds 1 baths1,000 sq. ft.
2152 E 100th Street, Chicago, IL 60617
MLS# 12793877Listed by: CFS REALTY GROUP INC - New
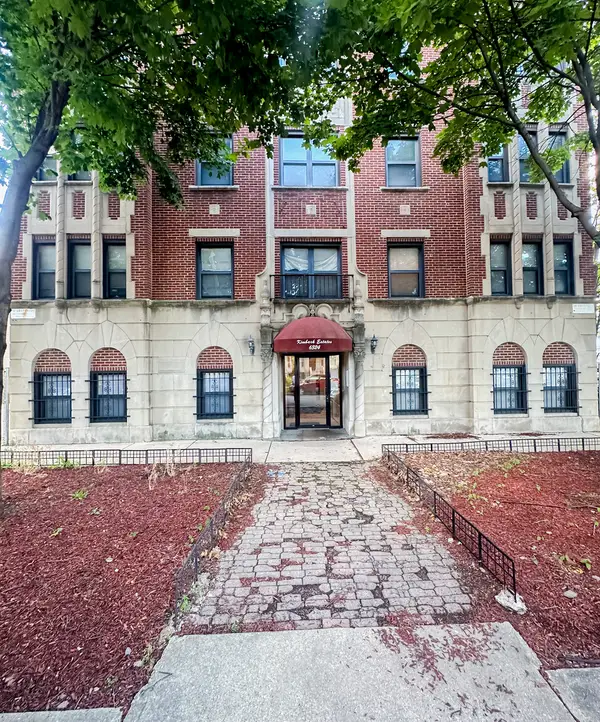 $225,000Active2 beds 2 baths
6324 S Kimbark Avenue #300, Chicago, IL 60637
MLS# 12793881Listed by: SERENE REALTY, INC. - New
 $424,500Active2 beds 1 baths
1560 N Sandburg Terrace #4003J, Chicago, IL 60610
MLS# 12793887Listed by: COMPASS - New
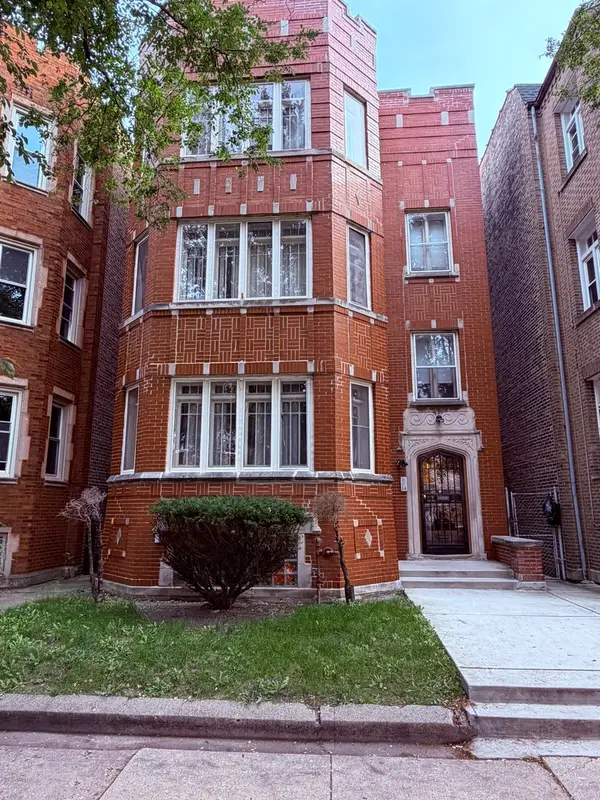 $465,000Active10 beds 4 baths
7943 S Wood Street, Chicago, IL 60620
MLS# 12793639Listed by: RE/MAX 10 - New
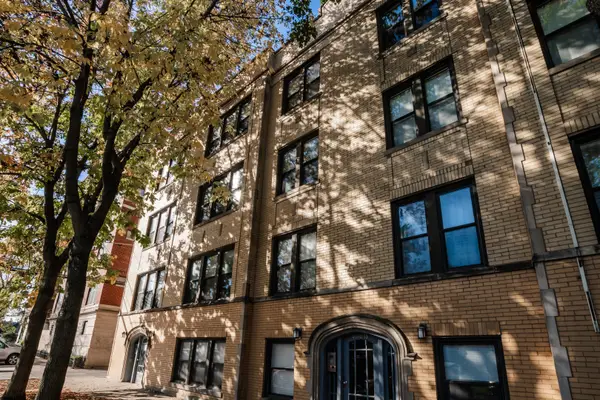 $125,000Active1 beds 1 baths500 sq. ft.
4014 N Spaulding Avenue #GDN, Chicago, IL 60618
MLS# 12793850Listed by: EXIT STRATEGY REALTY 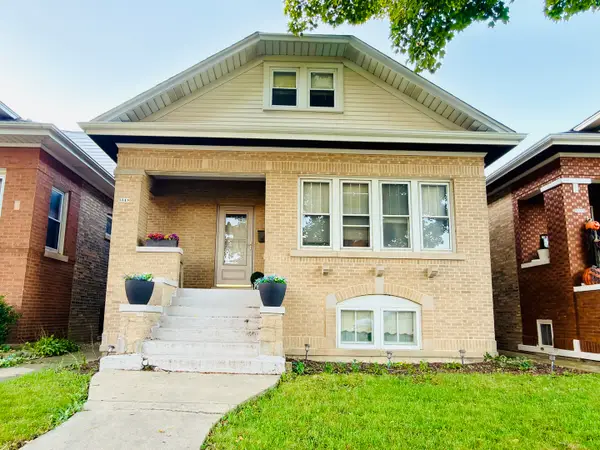 $350,000Pending3 beds 2 baths1,692 sq. ft.
5519 W Roscoe Street, Chicago, IL 60641
MLS# 12791594Listed by: REALTY OF AMERICA, LLC- New
 $599,999Active12 beds 3 baths
1619 S Central Park Avenue, Chicago, IL 60623
MLS# 12793533Listed by: CONTINENTAL REALTY LLC - Open Mon, 10am to 3pmNew
 $579,000Active1 beds 1 baths1,040 sq. ft.
850 N Lake Shore Drive #1104, Chicago, IL 60611
MLS# 12793757Listed by: WOLF RESIDENTIAL GROUP LLC


Protect your home and budget from life's surprises with an Assurant Home Warranty, backed by a partner that supports you through every step of homeownership. Explore Plans.
©2026 Century 21 Real Estate LLC. All rights reserved. CENTURY 21®, the CENTURY 21 Logo and C21® are service marks owned by Century 21 Real Estate LLC. Century 21 Real Estate LLC fully supports the principles of the Fair Housing Act and the Equal Opportunity Act. Each office is independently owned and operated. Listing information is deemed reliable but not guaranteed accurate.