
1856 W Superior Street, Chicago, IL 60622
Local realty services provided by:CENTURY 21 Affiliated
1856 W Superior Street,Chicago, IL 60622
$1,450,000
- 5 Beds
- 5 Baths
- 3,750 sq. ft.
- Single family
- Active
Listed by: robert yoshimura
Office: compass
MLS#:12753041
Source:MLSNI
Price summary
- Price:$1,450,000
- Price per sq. ft.:$386.67
About this home
Rare West Town/East Village offering combining the perfect bland of scale, architecture, design and outdoor living. This exceptional 4,000 Sq Ft, 5 bed, 4.5-bath home spans four finished levels and pairs soaring high ceilings, two primary suite options, a private south facing roof deck with postcard worthy skyline views, a fenced backyard, multiple outdoor entertaining spaces and an attached 2-car (tandem) garage. Extensively upgraded and impeccably maintained, this is sophisticated city living with room to spread out. From the moment you enter, the home reveals a thoughtful balance of architectural volume and refined, transitional design. White oak floors, modern tile, custom wall coverings, designer window treatments, upgraded lighting and organized closets create a cohesive and polished aesthetic throughout. The main level welcomes you with a gracious foyer and an abundance of storage before unfolding to a spacious in-law suite with a full bath. The suite opens out to the fenced backyard, recently refreshed with brand new artificial turf. An attached 2-car tandem garage w/ lofted storage completes this level. The 2nd floor is the architectural centerpiece, where 14' ceilings and southern exposure fill the expansive living spaces with natural light and frame tranquil views of tree-lined Superior St. The beautifully renovated kitchen combines crisp white & navy cabinetry with quartz countertops, a farmhouse sink, second prep sink, subway tile backsplash, new breakfast bar, upgraded plumbing fixtures, warming drawer, wet bar and pantry. The kitchen flows effortlessly into the oversized open-concept living and dining room, anchored by a new stone-surround fireplace and illuminated by soaring ceilings and double Juliet balconies. Just beyond, the rear deck extends the living space to the outdoors, creating an ideal setting for al fresco dining, grilling and entertaining. A sophisticated powder room featuring brass fixtures and chic designer wall coverings completes the level. Heading up, the 3rd floor introduces two generous guest bedrooms each with a walk-in closet, plus a hall bath and dedicated laundry room. The first of two primary suite possibilities offers an expansive walk-in closet and updated ensuite bath featuring a new vanity/ lighting, shower and Jacuzzi tub. At the top level, vaulted ceilings create a dramatic sense of volume and an entirely different experience. Use this exceptional space as a second oversized primary suite, family room, media lounge, home office, guest retreat or a combination of them all. The space opens directly to the private South facing roof deck, recently rebuilt (2023) and enhanced with new Trex decking. Here spectacular Chicago skyline views create the quintessential urban backdrop. A luxurious full bath with dual new vanities, updated shower and Jacuzzi tub, along with an XL walk-in closet, complete this level. THOUGHTFULLY INVESTED & BEAUTIFULLY MAINTAINED, recent improvements reflect a significant commitment to comfort and long-term ownership: 2026: New storm doors, new backyard turf, laundry moved to the third floor and venting completely rebuilt through the home. 2025: New LG front-load washer and dryer (both Wi-Fi enabled). 2023: Balcony roof completely rebuilt, Entire first floor fully re-tiled, including hallway and bedroom. New hot water heater, New Carrier 5-speed 16 SEER air conditioner/heat pump, New Carrier 96% efficient, two-stage 120,000 BTU furnace. 2022: New tear-off roof, Approx 350 SF of deteriorated plywood replaced, GAF FeltBuster Synthetic Roofing Felt, Grace Ice & Water Shield installed along roof perimeter, New drip edge & metal flashing as needed, and New GAF Timberline 30 yr architectural shingle roof. All of this and more set on a quiet tree-lined street- this home offers a rare combo of residential tranquility & neighborhood energy. Chicago Ave's acclaimed restaurants, cafes, boutiques, nightlife and everyday conveniences are just steps away....
Contact an agent
Home facts
- Year built:2000
- Listing ID #:12753041
- Updated:September 14, 2026 at 11:13 AM
Rooms and interior
- Bedrooms:5
- Total bathrooms:5
- Full bathrooms:4
- Half bathrooms:1
- Rooms Total:8
- Dining Description:Separate Dining Room
- Bathrooms Description:Double Sinks, Separate Shower, Whirlpool
- Kitchen Description:Cooktop, Dishwasher, Disposal, Gas Oven, High End Refrigerator, Microwave, Range, Stainless Steel Appliance(s), Wine Refrigerator
- Living area:3,750 sq. ft.
Heating and cooling
- Cooling:Central Air, Zoned
- Heating:Forced Air, Natural Gas, Zoned
- Central air:Yes
Structure and exterior
- Roof:Asphalt, Rubber
- Year built:2000
- Building area:3,750 sq. ft.
- Lot area:0.04 Acres
- Exterior Features:Balcony, Roof Deck
- Foundation Description:Concrete Perimeter
- Levels:4 or More Stories
Utilities
- Water:Public
- Sewer:Public Sewer
Finances and disclosures
- Price:$1,450,000
- Price per sq. ft.:$386.67
- Tax amount:$20,827 (2025)
Features and amenities
- Laundry features:Dryer, Washer
Parking
- Total parking spaces:2
- Parking description:Attached Garage, Concrete, Garage, Tandem
- Garage:Yes
- Garage spaces:2
 Copyright 2026 Midwest Real Estate Data LLC. All rights reserved. The data relating to real estate for sale on this web site comes in part from the Broker Reciprocity Program of the Midwest Real Estate Data LLC. Listing information is deemed reliable but not guaranteed. MLSNI Member Broker: David Try
New listings near 1856 W Superior Street
- New
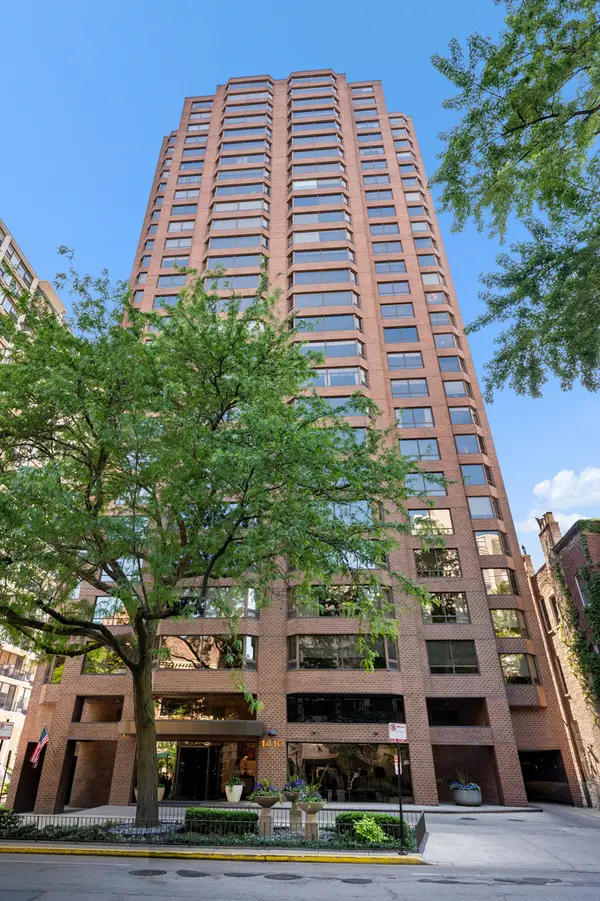 $749,747Active3 beds 3 baths2,000 sq. ft.
1410 N State Parkway #27B, Chicago, IL 60610
MLS# 12758556Listed by: BERKSHIRE HATHAWAY HOMESERVICES CHICAGO - New
 $375,000Active5 beds 2 baths
2655 S Drake Avenue, Chicago, IL 60623
MLS# 12755918Listed by: FULTON GRACE REALTY - New
 $119,900Active2 beds 2 baths1,200 sq. ft.
5423 S Michigan Avenue #3S, Chicago, IL 60615
MLS# 12757573Listed by: COLDWELL BANKER REALTY - New
 $739,000Active9 beds 6 baths
2449 W Lexington Street, Chicago, IL 60612
MLS# 12758550Listed by: CHICAGO RESIDENCES - New
 $1,099,000Active6 beds 4 baths
2333 W Ohio Street, Chicago, IL 60612
MLS# 12756776Listed by: EQUITY MARKET REALTY INC. - New
 $199,000Active2 beds 1 baths1,000 sq. ft.
6935 W 64th Place #2A, Chicago, IL 60638
MLS# 12758379Listed by: REALTY OF AMERICA, LLC - New
 $1,075,000Active8 beds 4 baths
3258 N Ridgeway Avenue, Chicago, IL 60618
MLS# 12652801Listed by: EQUITY MARKET REALTY INC. - New
 $179,900Active-- beds 1 baths
21 W Goethe Street #8H, Chicago, IL 60610
MLS# 12758452Listed by: COMPASS - New
 $422,000Active12 beds 3 baths
1307 S Lawndale Avenue, Chicago, IL 60623
MLS# 12758472Listed by: ZIGGY REALTY AND BUILDERS - New
 $710,000Active7 beds 5 baths
611 E 50th Place, Chicago, IL 60615
MLS# 12757934Listed by: REAL BROKER LLC


Protect your home and budget from life's surprises with an Assurant Home Warranty, backed by a partner that supports you through every step of homeownership. Explore Plans.
©2026 Century 21 Real Estate LLC. All rights reserved. CENTURY 21®, the CENTURY 21 Logo and C21® are service marks owned by Century 21 Real Estate LLC. Century 21 Real Estate LLC fully supports the principles of the Fair Housing Act and the Equal Opportunity Act. Each office is independently owned and operated. Listing information is deemed reliable but not guaranteed accurate.