
195 N Harbor Drive #5403, Chicago, IL 60601
Local realty services provided by:CENTURY 21 North East
195 N Harbor Drive #5403,Chicago, IL 60601
$975,000
- 3 Beds
- 3 Baths
- 1,600 sq. ft.
- Condominium
- Active
Upcoming open houses
- Sat, Sep 1911:00 am - 01:00 pm
Listed by: jovanka novakovic
Office: compass
MLS#:12758459
Source:MLSNI
Price summary
- Price:$975,000
- Price per sq. ft.:$609.38
- Monthly HOA dues:$1,828
About this home
Surrounded by LAKE VIEWS, completely renovated top to bottom in 2023, highly sought after southeast corner "03" tier luxury condo with water views from every floor to ceiling window, a light-filled gracious open layout with 3 bedrooms, 2.5 baths, approximately 1,600 square feet, indulgent PRIVATE BALCONY overlooking the water & front row seat to Wednesday/Saturday fireworks display, IN-UNIT front load LAUNDRY, assigned private garage SELF-PARKING, zoned central heat & air conditioning, internet & cable ALL INCLUDED, you only pay electric! Additional parking spaces available for lease extra. 195 N. Harbor Drive, Unit 5403's premium quality, elevated stainless steel modern finishes will delight your every day with Wolf induction cooking, Sub-Zero Refrigeration, dishwasher and range hood, quartz counter peninsula island and full slab backsplash, white Euro high gloss deluxe custom cabinetry, pantry, Grohe premium fixtures, Lighted bluetooth speaker medicine cabinet, self cleaning Whirlpool Tub, separate walk in rainfall shower with handheld sprayer and integrated seat, heated tile floor in primary bath, white oak hardwood flooring in living areas & organized California Closets. Every last detail was considered for style, comfort and functionality, better than new construction. The ParkShore Condominium is a FULL SERVICE resort style amenity high value building with 24-hour friendly doorstaff, brand new landscaped common terrace overlooking Lake Michigan boasting tennis & pickleball courts, firepits, bocce, dog run, rooftop deck with outdoor swimming pool, spa, fitness center, sauna, club room, library, dry cleaner, package receiving, storage and pets are welcome! Lakeshore East is a hidden gem with an exclusive quiet neighborhood vibe in the heart of downtown Chicago with everything at your fingertips with a 9.2/10 walk score only 1 mile to Google's new Loop campus! Accessible to Bockwinckle's grocery in the building's concourse, Mariano's, premium restaurants Tre Dita, Miru at the St. Regis, Michigan Avenue shopping, Northwestern Medical Campus, the Chicago Riverwalk, Navy Pier, Lakeshore East, Cascade & Millennium Parks, direct access to the Lakefront Trail, DuSable Harbor & beaches, Columbia & Chicago Yacht Clubs, public transit & highways all nearby. Hurry, don't miss this fantastic lakefront home!...
Contact an agent
Home facts
- Year built:1991
- Subdivision & Development:Park Shore Condos
- Listing ID #:12758459
- Updated:September 17, 2026 at 10:44 PM
Rooms and interior
- Bedrooms:3
- Total bathrooms:3
- Full bathrooms:2
- Half bathrooms:1
- Rooms Total:6
- Dining Description:Separate Dining Room
- Bathrooms Description:Double Sinks, Full Body Spray Shower, Separate Shower, Whirlpool
- Kitchen Description:Cooktop, Dishwasher, Electric Oven, High End Refrigerator, Microwave, Range, Range Hood, Refrigerator, Stainless Steel Appliance(s), Wine Refrigerator
- Living area:1,600 sq. ft.
Heating and cooling
- Cooling:Central Air, Zoned
- Heating:Forced Air, Zoned
- Central air:Yes
Structure and exterior
- Year built:1991
- Building area:1,600 sq. ft.
- Exterior Features:Balcony, Dog Run, Fire Pit, Outdoor Grill, Roof Deck
Schools
- High school:Wells Community Academy Senior H
- Elementary school:Ogden Elementary
Utilities
- Water:Lake Michigan, Public
- Sewer:Public Sewer
Finances and disclosures
- Price:$975,000
- Price per sq. ft.:$609.38
- Tax amount:$13,791 (2025)
Features and amenities
- Laundry features:Coin Laundry, Dryer, Washer
- Amenities:Fire Sprinklers, TV-Cable
- Pool features:Pool
Parking
- Total parking spaces:3
- Parking description:Attached Garage, Circular Driveway, Garage
- Garage:Yes
- Garage spaces:3
 Copyright 2026 Midwest Real Estate Data LLC. All rights reserved. The data relating to real estate for sale on this web site comes in part from the Broker Reciprocity Program of the Midwest Real Estate Data LLC. Listing information is deemed reliable but not guaranteed. MLSNI Member Broker: Nate Brown
New listings near 195 N Harbor Drive #5403
- New
 Active4 beds 4 baths
7428 S Maryland Avenue, Chicago, IL 60619
MLS# 12656377Listed by: REALHOME SERVICES & SOLUTIONS, INC. - New
 $3,195,000Active3 beds 3 baths2,750 sq. ft.
132 E Delaware Place #6206, Chicago, IL 60611
MLS# 12745959Listed by: COMPASS - Open Sat, 10am to 12pmNew
 $299,900Active3 beds 4 baths1,138 sq. ft.
8013 S Harper Avenue, Chicago, IL 60619
MLS# 12749733Listed by: CONCENTRIC REALTY, INC - Open Sat, 1 to 3pmNew
 $525,000Active3 beds 2 baths3,200 sq. ft.
Address Withheld By Seller, Chicago, IL 60630
MLS# 12752181Listed by: @PROPERTIES CHRISTIE'S INTERNATIONAL REAL ESTATE - Open Sat, 10am to 12pmNew
 $409,995Active2 beds 1 baths
1355 N Sandburg Terrace #2801D, Chicago, IL 60610
MLS# 12754964Listed by: @PROPERTIES CHRISTIE'S INTERNATIONAL REAL ESTATE - New
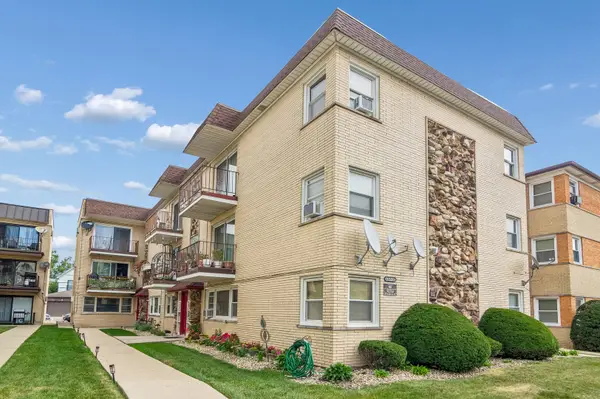 $199,000Active2 beds 1 baths1,025 sq. ft.
6251 N Northwest Highway #1N, Chicago, IL 60631
MLS# 12755514Listed by: BAIRD & WARNER - New
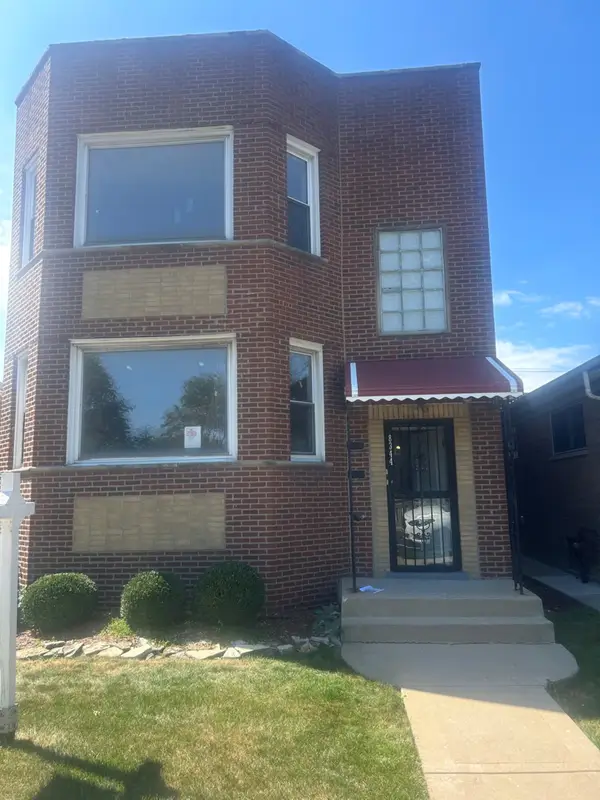 $369,900Active4 beds 2 baths
8344 S Lafayette Avenue, Chicago, IL 60620
MLS# 12755989Listed by: GRANDVIEW REALTY, LLC - New
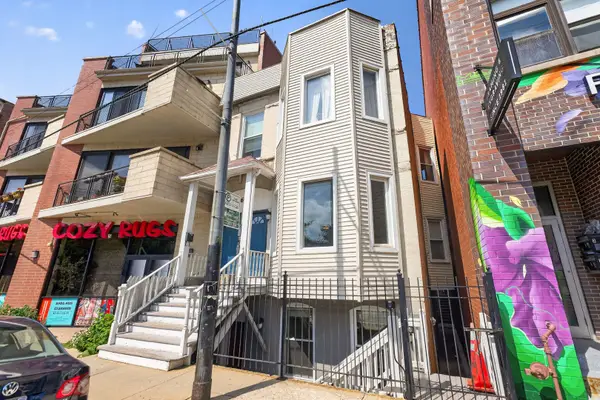 $340,000Active2 beds 2 baths
1629 N Clybourn Avenue #G, Chicago, IL 60614
MLS# 12756036Listed by: COMPASS - Open Sun, 1 to 3pmNew
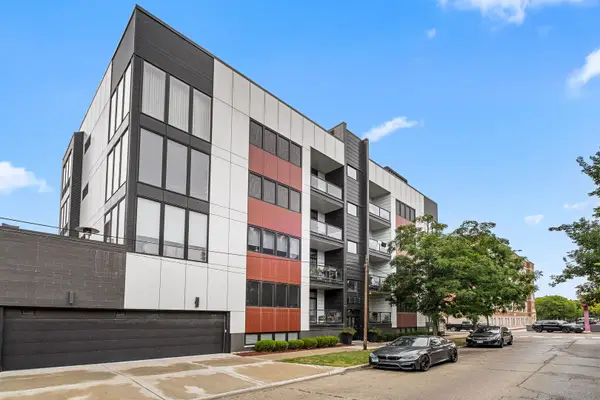 $1,300,000Active5 beds 3 baths3,500 sq. ft.
1300 N Claremont Avenue #1E, Chicago, IL 60622
MLS# 12757486Listed by: REDFIN CORPORATION - New
 $95,000Active3 beds 3 baths1,398 sq. ft.
2837 S Millard Avenue, Chicago, IL 60623
MLS# 12757850Listed by: RE/MAX 10


Protect your home and budget from life's surprises with an Assurant Home Warranty, backed by a partner that supports you through every step of homeownership. Explore Plans.
©2026 Century 21 Real Estate LLC. All rights reserved. CENTURY 21®, the CENTURY 21 Logo and C21® are service marks owned by Century 21 Real Estate LLC. Century 21 Real Estate LLC fully supports the principles of the Fair Housing Act and the Equal Opportunity Act. Each office is independently owned and operated. Listing information is deemed reliable but not guaranteed accurate.