
200 E Delaware Place #24F, Chicago, IL 60601
Local realty services provided by:CENTURY 21 All Pro Real Estate
200 E Delaware Place #24F,Chicago, IL 60601
$819,900
- 3 Beds
- 3 Baths
- 2,000 sq. ft.
- Condominium
- Active
Listed by: patrick natale, chris bauer
Office: compass
MLS#:12683629
Source:MLSNI
Price summary
- Price:$819,900
- Price per sq. ft.:$409.95
- Monthly HOA dues:$2,456
About this home
Located in one of the most desirable neighborhoods in Chicago....Streeterville. Live right off the iconic Magnificent Mile. This very large 2000 sq ft corner unit is an impeccably maintained 3-bedroom/ 3-bathroom plus office/ 4th bedroom. This high floor condo has a really functional floor plan with an open layout with floor-to-ceiling windows that allows for tons of natural light and amazing views. The condo features beautiful hardwood floors throughout, private balcony with lake views, custom closets, and an in unit washer/ dryer with utility sink. The thoughtfully designed kitchen features an extra long island that fits 4 bar stools, quartz countertops, high end appliances, lots of custom cabinets, and a pantry. The kitchen flows nicely into the dining room and living room making it the perfect space for entertaining. The massive office/ 4th bedroom allows for a comfortable work from home option or flex space. The enormous large primary bedroom suite features a large walk-in closet and an attached primary bathroom which has tons of cabinets for storage. Oversized 2nd and 3rd bedrooms offer convenience and flexibility. Enjoy the top-notch building amenities that include: an outdoor pool and sundeck with grills, 24/7 doorman, on-site engineer, receiving room, beautifully renovated corridors and lobby and party room, fitness center, on-site convenience store, and bike storage. Ideally located near Lake Michigan, world class shopping on Michigan Ave, fine dining, Oak St beach, the lakefront trail, public transportation, The Museum of Contemporary Art, Lake Shore Drive, and Northwestern's medical district. Garage rental parking is available if needed. Condo can also be sold furnished is needed....
Contact an agent
Home facts
- Year built:1974
- Listing ID #:12683629
- Updated:September 14, 2026 at 11:29 AM
Rooms and interior
- Bedrooms:3
- Total bathrooms:3
- Full bathrooms:3
- Rooms Total:7
- Dining Description:Combined With Living Room
- Bathrooms Description:Separate Shower
- Kitchen Description:Dishwasher, Disposal, Double Oven, Microwave, Refrigerator
- Living area:2,000 sq. ft.
Heating and cooling
- Cooling:Central Air
- Heating:Electric, Forced Air, Zoned
- Central air:Yes
Structure and exterior
- Year built:1974
- Building area:2,000 sq. ft.
- Exterior Features:Balcony
Schools
- High school:Wells Community Academy Senior H
- Middle school:Ogden Elementary
- Elementary school:Ogden Elementary
Utilities
- Water:Lake Michigan, Public
- Sewer:Public Sewer
Finances and disclosures
- Price:$819,900
- Price per sq. ft.:$409.95
- Tax amount:$16,392 (2024)
Features and amenities
- Laundry features:Coin Laundry, Dryer, Washer
- Pool features:Pool
Parking
- Total parking spaces:2
- Parking description:Attached Garage, Garage
- Garage:Yes
- Garage spaces:2
 Copyright 2026 Midwest Real Estate Data LLC. All rights reserved. The data relating to real estate for sale on this web site comes in part from the Broker Reciprocity Program of the Midwest Real Estate Data LLC. Listing information is deemed reliable but not guaranteed. MLSNI Member Broker: Lisa McKinney
New listings near 200 E Delaware Place #24F
- New
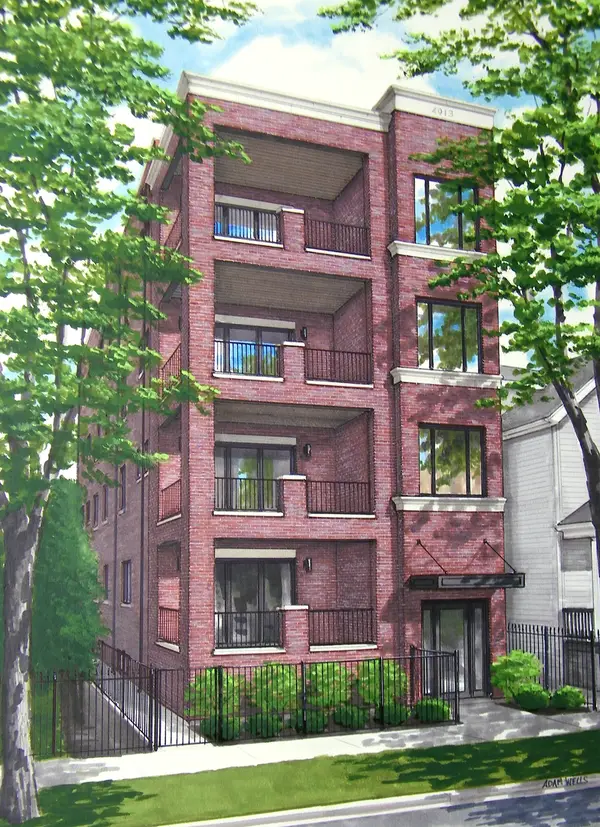 $1,195,000Active3 beds 3 baths2,100 sq. ft.
4913 N Damen Avenue #3, Chicago, IL 60625
MLS# 12754633Listed by: @PROPERTIES CHRISTIE'S INTERNATIONAL REAL ESTATE - Open Sat, 10 to 11:30amNew
 $385,000Active2 beds 1 baths
2570 W Lyndale Street #2, Chicago, IL 60647
MLS# 12755771Listed by: @PROPERTIES CHRISTIE'S INTERNATIONAL REAL ESTATE - New
 $449,000Active5 beds 2 baths
644 W 49th Street, Chicago, IL 60609
MLS# 12758450Listed by: CHICAGOLAND BROKERS, INC. - New
 $650,000Active3 beds 3 baths1,720 sq. ft.
701 S Wells Street #2803, Chicago, IL 60607
MLS# 12758569Listed by: GUTMAN REAL ESTATE - New
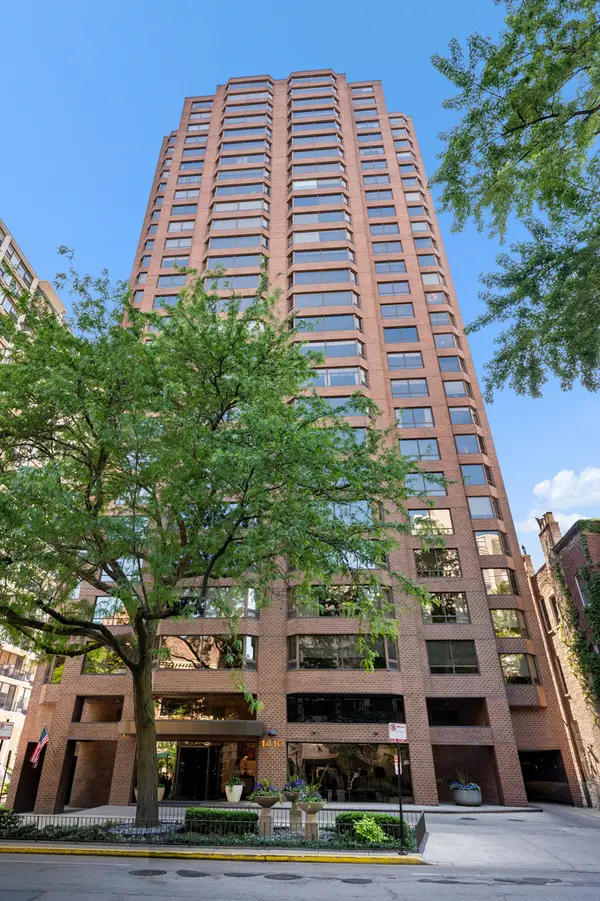 $749,747Active3 beds 3 baths2,000 sq. ft.
1410 N State Parkway #27B, Chicago, IL 60610
MLS# 12758556Listed by: BERKSHIRE HATHAWAY HOMESERVICES CHICAGO - New
 $375,000Active5 beds 2 baths
2655 S Drake Avenue, Chicago, IL 60623
MLS# 12755918Listed by: FULTON GRACE REALTY - New
 $119,900Active2 beds 2 baths1,200 sq. ft.
5423 S Michigan Avenue #3S, Chicago, IL 60615
MLS# 12757573Listed by: COLDWELL BANKER REALTY - New
 $739,000Active9 beds 6 baths
2449 W Lexington Street, Chicago, IL 60612
MLS# 12758550Listed by: CHICAGO RESIDENCES - New
 $1,099,000Active6 beds 4 baths
2333 W Ohio Street, Chicago, IL 60612
MLS# 12756776Listed by: EQUITY MARKET REALTY INC. - New
 $199,000Active2 beds 1 baths1,000 sq. ft.
6935 W 64th Place #2A, Chicago, IL 60638
MLS# 12758379Listed by: REALTY OF AMERICA, LLC


Protect your home and budget from life's surprises with an Assurant Home Warranty, backed by a partner that supports you through every step of homeownership. Explore Plans.
©2026 Century 21 Real Estate LLC. All rights reserved. CENTURY 21®, the CENTURY 21 Logo and C21® are service marks owned by Century 21 Real Estate LLC. Century 21 Real Estate LLC fully supports the principles of the Fair Housing Act and the Equal Opportunity Act. Each office is independently owned and operated. Listing information is deemed reliable but not guaranteed accurate.