
2011 W Chase Avenue #2, Chicago, IL 60645
Local realty services provided by:CENTURY 21 All Pro Real Estate
2011 W Chase Avenue #2,Chicago, IL 60645
$299,500
- 1 Beds
- 1 Baths
- 1,142 sq. ft.
- Townhouse
- Active
Listed by: mario greco, peter xantheas
Office: compass
MLS#:12746785
Source:MLSNI
Price summary
- Price:$299,500
- Price per sq. ft.:$262.26
- Monthly HOA dues:$250
About this home
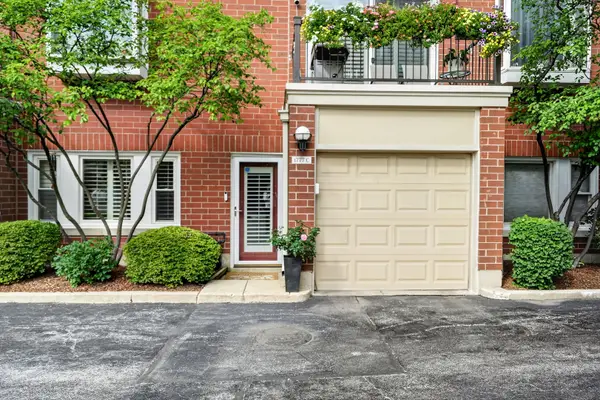
Tucked away from the hustle and bustle often associated with city living, this FEE SIMPLE/SINGLE FAMILY TOWNHOME is a hidden gem and a truly one-of-a-kind property. This property has its OWN PRIVATE ENTRANCE, THREE LEVELS of living space, ATTACHED GARAGE PARKING, a generously-sized PRIVATE OUTDOOR SPACE, plus AMPLE STORAGE - things not normally found in this price point. An attractively landscaped front yard and equally attractive common grounds gives a great first impression. The FOYER HAS A UNIQUE BONUS NOOK that can be used for extra storage or as a home office. An attached ONE CAR GARAGE completes the first level. Upstairs is THE MAIN LEVEL OF THE HOME WITH A LIVING ROOM, DINING ROOM, KITCHEN, PLUS LARGE PRIVATE OUTDOOR SPACE. The LIVING ROOM HAS A DECORATIVE FIREPLACE as its focal point plus south-facing windows, a ceiling fan light fixture, and direct access to a large private outdoor deck. KITCHEN HAS ample GRANITE COUNTERTOPS, plenty of STORAGE, recently UPDATED APPLIANCES, and pendant lighting. The TRULY SEPARATE DINING ROOM has a small chandelier and a large north-facing window bringing in lots of natural light. The PRIVATE OUTDOOR SPACE is one of the largest outdoor spaces found in the complex - a great spot to chill out, relax, and have summertime fun. THE TOP LEVEL OF THE HOME HAS AN OPEN LOFT, LARGE BEDROOM, PLUS IN UNIT LAUNDRY. Loft is currently used as a Home Office but also flexible enough to function as a TV Room, Guest Area, or Workout Space. The large Bedroom easily fits an oversized bed plus additional bedroom furniture. Bedroom also has a full wall of closets. Both the Bedroom and Loft get lots of natural light. The modern Bathroom has a solid surface countertop plus tub/shower combination. When the home was originally built out a full IN HOUSE SPRINKLER SYSTEM was installed for fire prevention purposes which should help in lowering monthly home insurance costs. Sellers have lovingly cared for the home and have completed SEVERAL RECENT UPDATES. The front yard is beautifully landscaped. All carpeting was removed from the stairwells and from the entire top level and replaced with NEWER HARDWOOD FLOORING. MECHANICALS AND APPLIANCES HAVE BEEN UPDATED: dishwasher (2026); furnace, water heater, and stove (all 2025); microwave and clothes dryer (both 2023); and the central ac (2018). An insulated garage door plus remote are brand new from 2026. As a fee simple single family townhome with a homeowners' association, you'll have the independence that comes with single family homeownership while also benefitting with landscaping, general property maintenance, snow and garbage removal, plus water all included in your reasonable monthly assessment (only $250 a month). Located on a quiet tree-lined side street tucked away from the hustle and bustle often associated with city living, this location is ideal and the property is a true urban oasis. Peace and quiet abounds but you're still close to lots of things to do. The Metra train line is just over a half mile away and so too is the CTA Red, Purple, and Yellow trains. Public buses criss-cross the neighborhood. Nearby full-service grocery stores include Jewel Osco, Cermak Fresh Market, and the Rogers Park Fruit Market. Restaurants, coffeeshops, and public parks are all nearby....
Contact an agent
Home facts
- Year built:2003
- Listing ID #:12746785
- Updated:August 31, 2026 at 12:23 PM
Rooms and interior
- Bedrooms:1
- Total bathrooms:1
- Full bathrooms:1
- Rooms Total:6
- Dining Description:Separate Dining Room
- Kitchen Description:Dishwasher, Microwave, Range, Refrigerator
- Living area:1,142 sq. ft.
Heating and cooling
- Cooling:Central Air
- Heating:Natural Gas
- Central air:Yes
Structure and exterior
- Year built:2003
- Building area:1,142 sq. ft.
- Lot Features:Common Grounds, Cul-De-Sac, Rear Of Lot
Utilities
- Water:Lake Michigan, Public
- Sewer:Public Sewer
Finances and disclosures
- Price:$299,500
- Price per sq. ft.:$262.26
- Tax amount:$3,881 (2024)
Parking
- Total parking spaces:1
- Parking description:Attached Garage, Garage, Shared Driveway
- Garage:Yes
- Garage spaces:1
 Copyright 2026 Midwest Real Estate Data LLC. All rights reserved. The data relating to real estate for sale on this web site comes in part from the Broker Reciprocity Program of the Midwest Real Estate Data LLC. Listing information is deemed reliable but not guaranteed. MLSNI Member Broker: Lisa McKinney
New listings near 2011 W Chase Avenue #2
- New
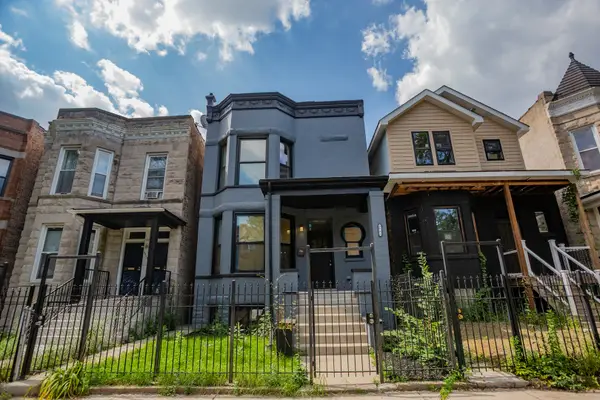 $559,000Active5 beds 5 baths4,000 sq. ft.
6642 S Drexel Avenue, Chicago, IL 60637
MLS# 12746791Listed by: BLUE DOOR DAVE INC - New
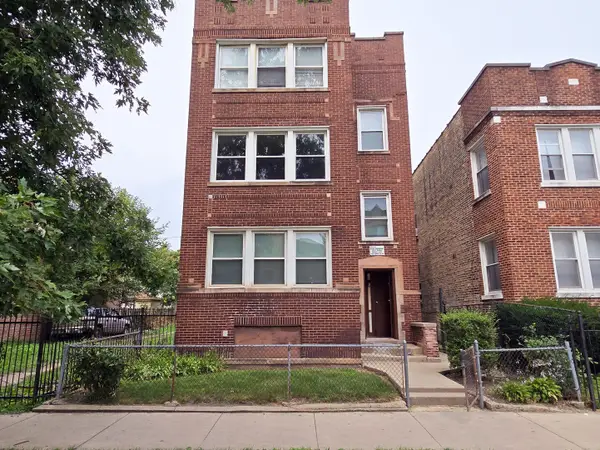 $510,000Active6 beds 4 baths
4924 W Adams Street, Chicago, IL 60644
MLS# 12721401Listed by: MCKAY REALTY SERVICES, LLC - New
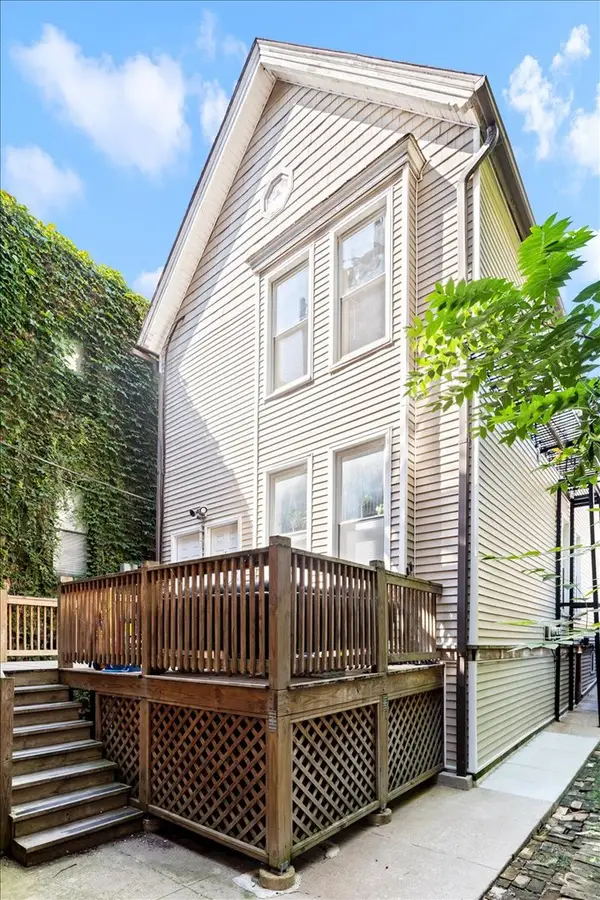 $384,000Active2 beds 1 baths1,000 sq. ft.
644 W Briar Place #2R, Chicago, IL 60657
MLS# 12745276Listed by: COMPASS - New
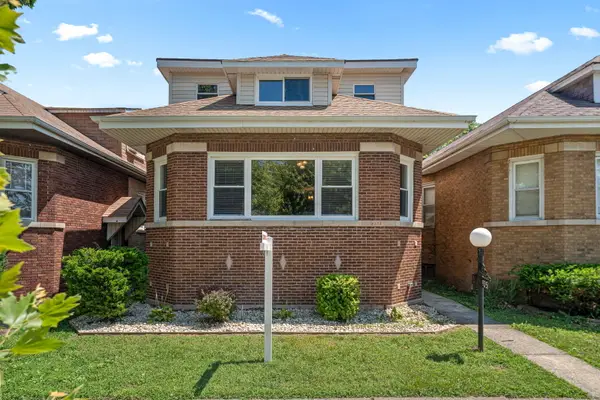 $400,000Active4 beds 4 baths2,500 sq. ft.
9351 S Throop Street, Chicago, IL 60620
MLS# 12746754Listed by: BLUE DOOR DAVE INC - Open Sat, 1 to 3pmNew
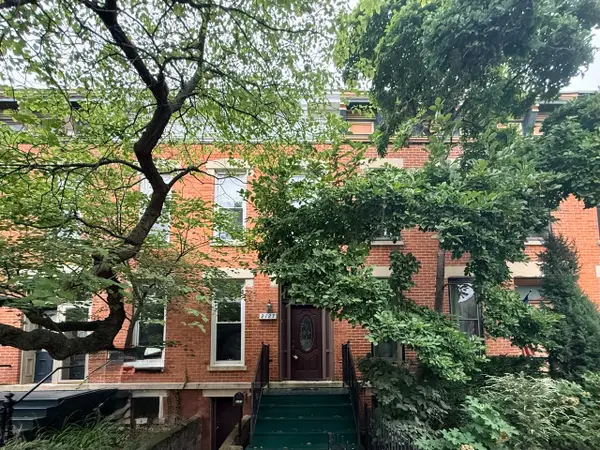 $439,888Active4 beds 2 baths1,500 sq. ft.
2127 W Bowler Street, Chicago, IL 60612
MLS# 12746769Listed by: WANG J REALTY LLC - New
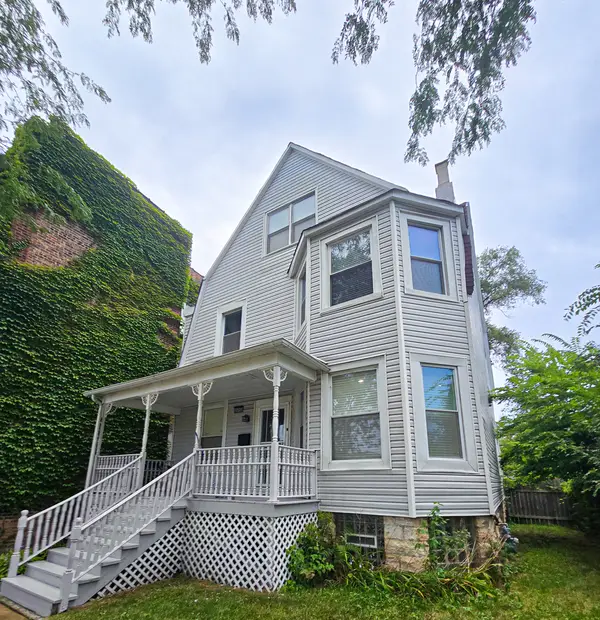 $425,000Active5 beds 4 baths3,000 sq. ft.
Address Withheld By Seller, Chicago, IL 60649
MLS# 12746777Listed by: HOMETOWN REAL ESTATE GROUP LLC - New
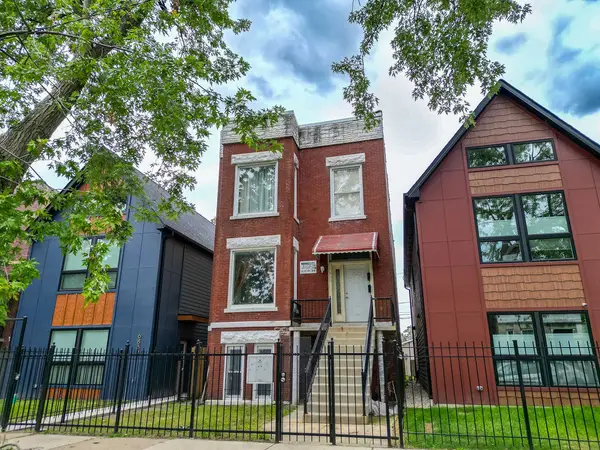 $445,000Active8 beds 4 baths
6830 S Langley Avenue, Chicago, IL 60637
MLS# 12745129Listed by: THE BELLO PORTFOLIO LLC - New
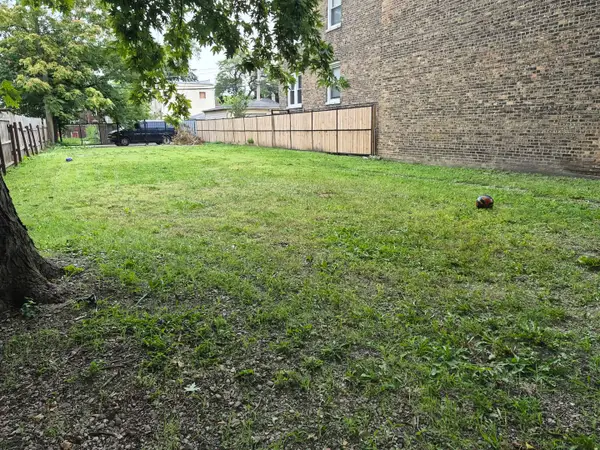 $86,000Active0 Acres
1141 N Harding Avenue, Chicago, IL 60651
MLS# 12746001Listed by: REALTY OF AMERICA, LLC - New
 $580,000Active2 beds 2 baths1,350 sq. ft.
1777 W Altgeld Street #C, Chicago, IL 60614
MLS# 12746770Listed by: SOLID REALTY SERVICES INC


Protect your home and budget from life's surprises with an Assurant Home Warranty, backed by a partner that supports you through every step of homeownership. Explore Plans.
©2026 Century 21 Real Estate LLC. All rights reserved. CENTURY 21®, the CENTURY 21 Logo and C21® are service marks owned by Century 21 Real Estate LLC. Century 21 Real Estate LLC fully supports the principles of the Fair Housing Act and the Equal Opportunity Act. Each office is independently owned and operated. Listing information is deemed reliable but not guaranteed accurate.