
2029 N Hoyne Avenue, Chicago, IL 60647
Local realty services provided by:CENTURY 21 Affiliated
2029 N Hoyne Avenue,Chicago, IL 60647
$2,295,000
- 4 Beds
- 4 Baths
- 3,400 sq. ft.
- Single family
- Active
Listed by: carrie mccormick
Office: @properties christie's international real estate
MLS#:12732201
Source:MLSNI
Price summary
- Price:$2,295,000
- Price per sq. ft.:$675
About this home
A modern standout on a prominent Bucktown corner, 2029 North Hoyne commands attention from the moment you arrive. Expansive floor-to-ceiling glass fills all four levels with south and west light, while glass, steel and stone are beautifully balanced by the warmth and character of rich walnut floors. Built in 2015, the home is wrapped on three sides in a Porcelanosa ventilated porcelain facade and framed by a dramatic Kawneer curtain-wall system. The main level flows effortlessly from the living and dining areas into the open kitchen and rear family room. Four-inch character walnut floors soften the home's modern materials, creating interiors that feel both sophisticated and inviting. The kitchen features custom cabinetry, London Fog quartz countertops, a Wolf range with double ovens and microwave, Sub-Zero refrigeration, a Bosch dishwasher and two U-Line wine refrigerators. A gas fireplace with custom built-ins anchors the family room, while designer lighting, low-iron glass railings and carefully selected finishes elevate every level. Upstairs, the primary suite includes a spa-like bath finished in natural travertine and London Fog quartz, with a soaking tub, separate shower and dual sinks. Two additional bedrooms, a full bath and laundry room complete the second floor. The radiant-heated lower level offers a spacious recreation room, wet bar, full bath and an ensuite fourth bedroom with generous storage. At the top of the home, dual NanaWalls disappear along the east and west sides of the den, allowing the breeze and views to sweep through the entire floor. Opening onto two expansive rooftop terraces, this spectacular indoor-outdoor space reminds you that you're truly above it all. A wet bar, wine refrigerator, sink and gas hookup make entertaining effortless. A fourth outdoor space sits above the garage, complete with turf, a pergola and TV hookup. The extra-wide attached garage accommodates two vehicles inside and two additional cars on the apron. Control4 automation, Sonos throughout the interior and exterior, Luma cameras, Nest thermostats, keyless entry and a video intercom complete the home. Just moments from the 606 Trail, Walsh Park, Churchill Park, the Blue Line and Bucktown's best dining and shopping, this trendsetting home will not last....
Contact an agent
Home facts
- Year built:2015
- Listing ID #:12732201
- Updated:September 14, 2026 at 11:29 AM
Rooms and interior
- Bedrooms:4
- Total bathrooms:4
- Full bathrooms:3
- Half bathrooms:1
- Rooms Total:11
- Dining Description:Breakfast Room, Combined With Living Room
- Bathrooms Description:Double Sinks, Separate Shower, Soaking Tub
- Kitchen Description:Dishwasher, Disposal, Double Oven, Freezer, High End Refrigerator, Microwave, Range, Refrigerator, Wine Refrigerator
- Basement Description:Finished, Full
- Living area:3,400 sq. ft.
Heating and cooling
- Cooling:Central Air
- Heating:Natural Gas
- Central air:Yes
Structure and exterior
- Year built:2015
- Building area:3,400 sq. ft.
- Exterior Features:Roof Deck
- Levels:3 Story
Schools
- High school:Clemente Community Academy Senio
- Middle school:Pulaski International
- Elementary school:Pulaski International
Utilities
- Water:Lake Michigan
- Sewer:Public Sewer
Finances and disclosures
- Price:$2,295,000
- Price per sq. ft.:$675
- Tax amount:$27,151 (2024)
Features and amenities
- Laundry features:Dryer, Washer
Parking
- Total parking spaces:2
- Parking description:Attached Garage, Garage
- Garage:Yes
- Garage spaces:2
 Copyright 2026 Midwest Real Estate Data LLC. All rights reserved. The data relating to real estate for sale on this web site comes in part from the Broker Reciprocity Program of the Midwest Real Estate Data LLC. Listing information is deemed reliable but not guaranteed. MLSNI Member Broker: David Try
New listings near 2029 N Hoyne Avenue
- New
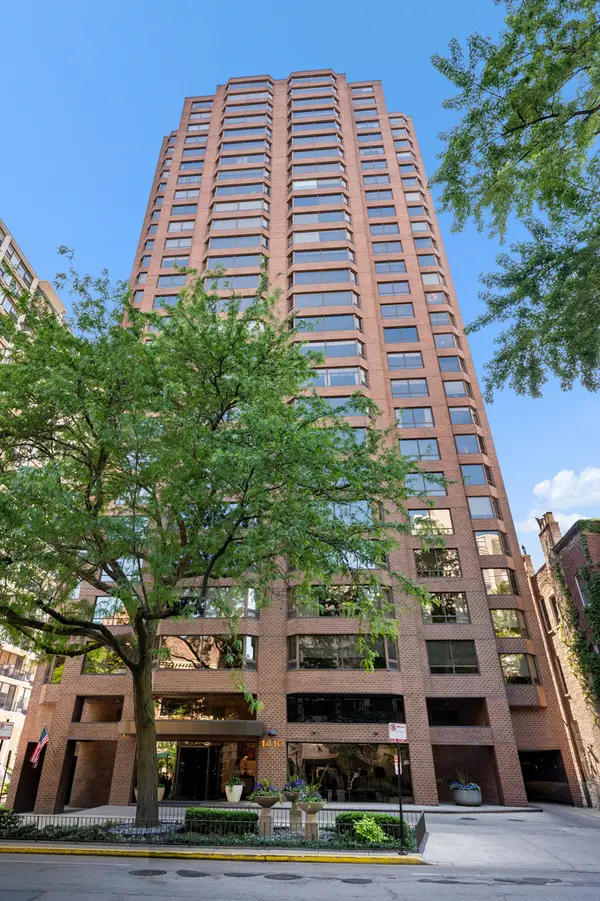 $749,747Active3 beds 3 baths2,000 sq. ft.
1410 N State Parkway #27B, Chicago, IL 60610
MLS# 12758556Listed by: BERKSHIRE HATHAWAY HOMESERVICES CHICAGO - New
 $375,000Active5 beds 2 baths
2655 S Drake Avenue, Chicago, IL 60623
MLS# 12755918Listed by: FULTON GRACE REALTY - New
 $119,900Active2 beds 2 baths1,200 sq. ft.
5423 S Michigan Avenue #3S, Chicago, IL 60615
MLS# 12757573Listed by: COLDWELL BANKER REALTY - New
 $739,000Active9 beds 6 baths
2449 W Lexington Street, Chicago, IL 60612
MLS# 12758550Listed by: CHICAGO RESIDENCES - New
 $1,099,000Active6 beds 4 baths
2333 W Ohio Street, Chicago, IL 60612
MLS# 12756776Listed by: EQUITY MARKET REALTY INC. - New
 $199,000Active2 beds 1 baths1,000 sq. ft.
6935 W 64th Place #2A, Chicago, IL 60638
MLS# 12758379Listed by: REALTY OF AMERICA, LLC - New
 $1,075,000Active8 beds 4 baths
3258 N Ridgeway Avenue, Chicago, IL 60618
MLS# 12652801Listed by: EQUITY MARKET REALTY INC. - New
 $179,900Active-- beds 1 baths
21 W Goethe Street #8H, Chicago, IL 60610
MLS# 12758452Listed by: COMPASS - New
 $422,000Active12 beds 3 baths
1307 S Lawndale Avenue, Chicago, IL 60623
MLS# 12758472Listed by: ZIGGY REALTY AND BUILDERS - New
 $710,000Active7 beds 5 baths
611 E 50th Place, Chicago, IL 60615
MLS# 12757934Listed by: REAL BROKER LLC


Protect your home and budget from life's surprises with an Assurant Home Warranty, backed by a partner that supports you through every step of homeownership. Explore Plans.
©2026 Century 21 Real Estate LLC. All rights reserved. CENTURY 21®, the CENTURY 21 Logo and C21® are service marks owned by Century 21 Real Estate LLC. Century 21 Real Estate LLC fully supports the principles of the Fair Housing Act and the Equal Opportunity Act. Each office is independently owned and operated. Listing information is deemed reliable but not guaranteed accurate.