
2041 N Whipple Street, Chicago, IL 60647
Local realty services provided by:CENTURY 21 Circle
2041 N Whipple Street,Chicago, IL 60647
$1,250,000
- 4 Beds
- 4 Baths
- 2,850 sq. ft.
- Single family
- Active
Listed by: edward watts
Office: jameson sotheby's international realty
MLS#:12703823
Source:MLSNI
Price summary
- Price:$1,250,000
- Price per sq. ft.:$438.6
About this home
Come take a look at this pristine home in move-in condition! Beautifully updated kitchen with quartz countertops, huge island, quality appliances. Luxury primary suite, hardwood flooring in excellent condition, gas fireplace in living room. Full finished basement with heated flooring offers additional living space, perfect for home office, family room, or TV / media room. Nice deck off kitchen. Convenient Logan Square / Palmer Square location, yet perfectly situated on a quiet tree-lined street. One block south of beautiful Palmer Square Park, just a few blocks to Milwaukee Avenue's shops, restaurants, and nightlife. Click on 'additional information' for floor plan.
Contact an agent
Home facts
- Year built:2003
- Listing ID #:12703823
- Updated:August 11, 2026 at 11:09 AM
Rooms and interior
- Bedrooms:4
- Total bathrooms:4
- Full bathrooms:3
- Half bathrooms:1
- Rooms Total:8
- Dining Description:Combined With Living Room
- Kitchen Description:Dishwasher, Disposal, Double Oven, Freezer, Microwave, Range Hood, Refrigerator
- Basement Description:Finished, Full
- Living area:2,850 sq. ft.
Heating and cooling
- Cooling:Central Air, Zoned
- Heating:Forced Air, Natural Gas, Zoned
- Central air:Yes
Structure and exterior
- Roof:Asphalt
- Year built:2003
- Building area:2,850 sq. ft.
- Architectural Style:Traditional
- Levels:2 Story
Utilities
- Water:Lake Michigan
- Sewer:Public Sewer
Finances and disclosures
- Price:$1,250,000
- Price per sq. ft.:$438.6
- Tax amount:$18,083 (2024)
Features and amenities
- Laundry features:Dryer, Washer
Parking
- Total parking spaces:2
- Parking description:Detached Garage, Garage, Off Alley
- Garage:Yes
- Garage spaces:2
 Copyright 2026 Midwest Real Estate Data LLC. All rights reserved. The data relating to real estate for sale on this web site comes in part from the Broker Reciprocity Program of the Midwest Real Estate Data LLC. Listing information is deemed reliable but not guaranteed.
New listings near 2041 N Whipple Street
- New
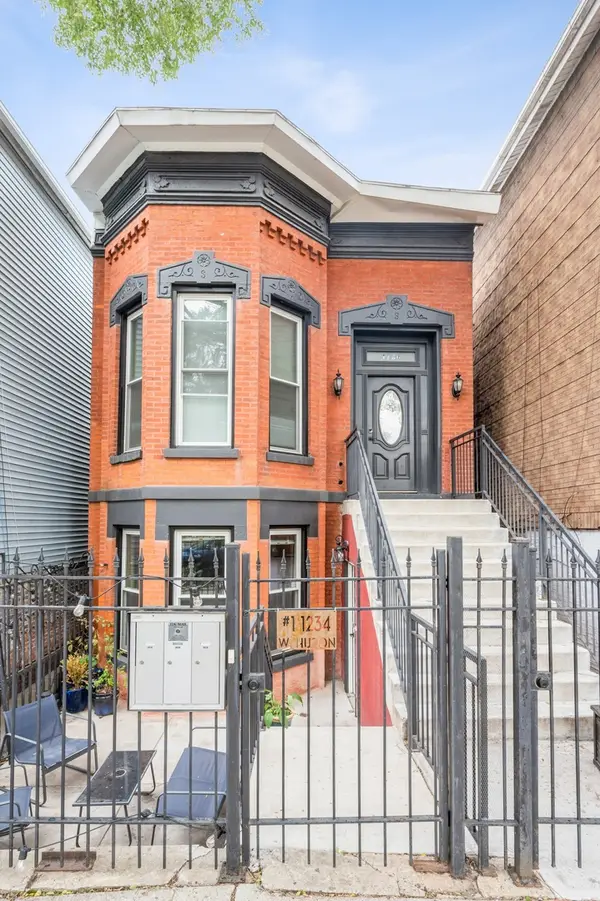 $899,500Active4 beds 2 baths
1234 W Huron Street, Chicago, IL 60642
MLS# 12706459Listed by: COMPASS - New
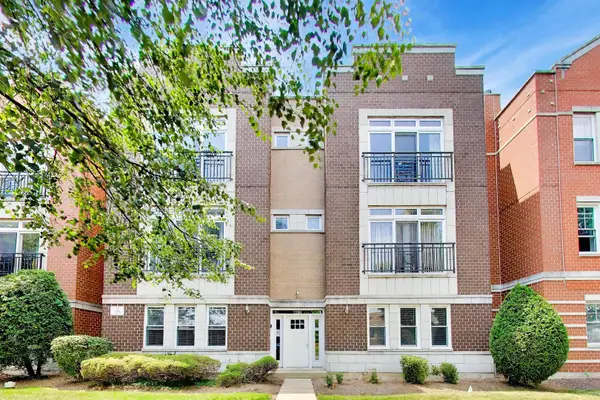 $274,950Active2 beds 2 baths1,345 sq. ft.
2200 N Natchez Avenue #3N, Chicago, IL 60707
MLS# 12714115Listed by: @PROPERTIES CHRISTIE'S INTERNATIONAL REAL ESTATE - New
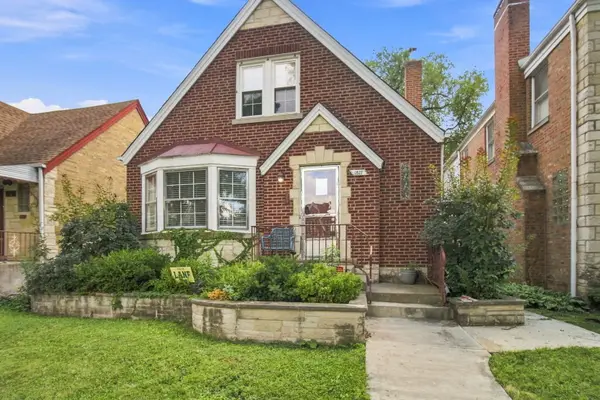 $409,999Active4 beds 2 baths1,478 sq. ft.
1827 N Natoma Avenue, Chicago, IL 60707
MLS# 12728735Listed by: EPIQUE REALTY INC - New
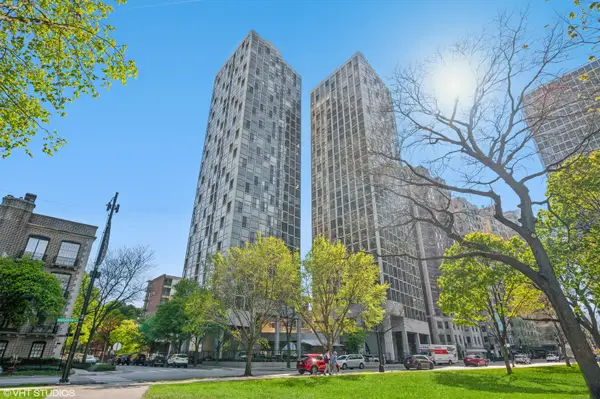 $449,000Active2 beds 2 baths1,150 sq. ft.
345 W Fullerton Parkway #801, Chicago, IL 60614
MLS# 12728796Listed by: REAL PEOPLE REALTY - New
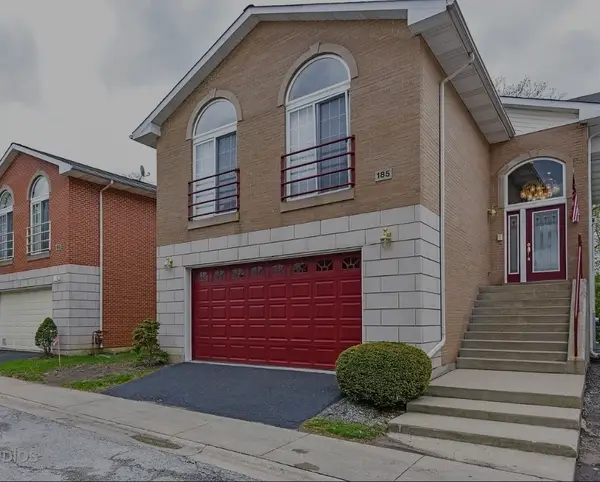 $395Active4 beds 4 baths2,500 sq. ft.
1133 E 83rd Unit 185 Street, Chicago, IL 60619
MLS# 12729867Listed by: GREENSAFE REAL ESTATE & CONSULT - New
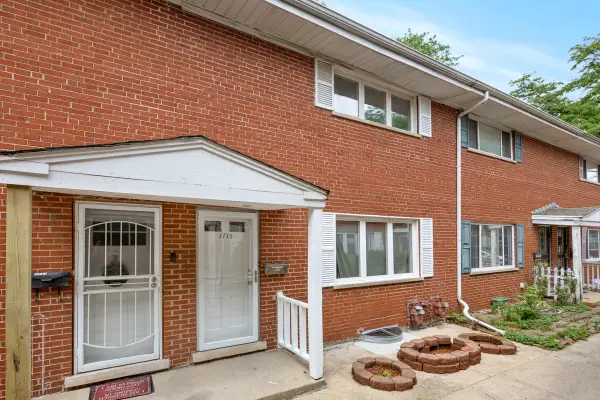 $424,900Active3 beds 3 baths1,500 sq. ft.
1715 W Thome Avenue, Chicago, IL 60660
MLS# 12729876Listed by: PROPERTY ECONOMICS, INC. - New
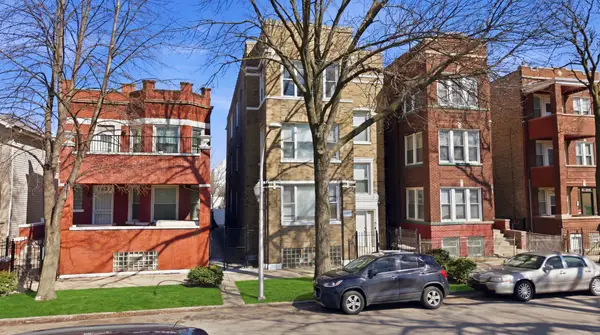 $549,000Active12 beds 3 baths
1431 S Tripp Avenue, Chicago, IL 60623
MLS# 12729885Listed by: CHICAGOLAND BROKERS, INC. - New
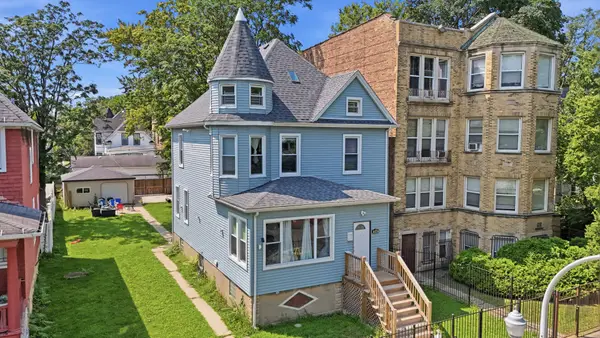 $489,000Active4 beds 3 baths2,024 sq. ft.
218 N Mason Avenue, Chicago, IL 60644
MLS# 12729887Listed by: SMART HOME REALTY - New
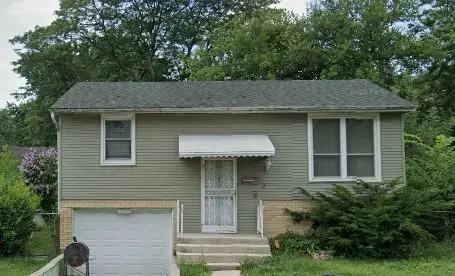 $70,000Active3 beds 2 baths1,500 sq. ft.
13136 S Saint Lawrence Avenue, Chicago, IL 60827
MLS# 12673504Listed by: VILLAGE REALTY, INC. - New
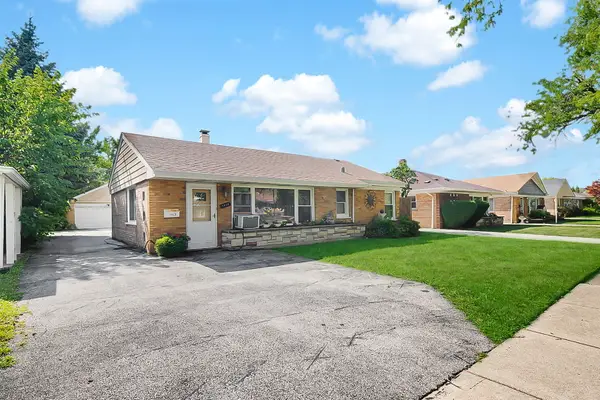 $289,000Active4 beds 1 baths1,443 sq. ft.
7820 S Knox Avenue, Chicago, IL 60652
MLS# 12679000Listed by: FIRST MIDWEST REALTY LLC


Protect your home and budget from life's surprises with an Assurant Home Warranty, backed by a partner that supports you through every step of homeownership. Explore Plans.
©2026 Century 21 Real Estate LLC. All rights reserved. CENTURY 21®, the CENTURY 21 Logo and C21® are service marks owned by Century 21 Real Estate LLC. Century 21 Real Estate LLC fully supports the principles of the Fair Housing Act and the Equal Opportunity Act. Each office is independently owned and operated. Listing information is deemed reliable but not guaranteed accurate.