21 N May Street #606, Chicago, IL 60607
Local realty services provided by:CENTURY 21 North East
21 N May Street #606,Chicago, IL 60607
$1,500,000
- 2 Beds
- 3 Baths
- 1,861 sq. ft.
- Condominium
- Active
Listed by: ashley bell, beth wexner
Office: @properties christie's international real estate
MLS#:12799039
Source:MLSNI
Price summary
- Price:$1,500,000
- Price per sq. ft.:$806.02
- Monthly HOA dues:$908
About this home
At The Embry, one of the West Loop's premier boutique luxury buildings, this 2-bedroom corner residence features sophisticated Kara Mann-designed interiors, thoughtful custom upgrades, and coveted southern, eastern, and western exposures with expansive, unobstructed city views. The exceptional floor plan delivers soaring ceilings, elegant arched doorways, a herringbone entry foyer, and distinct living and dining areas. An Atelier Jouvence fireplace framed by custom built-ins anchors the living room, while the chef's kitchen impresses with Bovelli cabinetry, premium stone countertops, and a suite of Wolf, Sub-Zero, and Miele appliances. Thoughtful enhancements, including wall treatments, custom cabinetry, professionally organized closets, and remote-controlled window treatments throughout, deliver an immediately turnkey experience. Enjoy abundant natural light, spectacular sunsets, and a private covered terrace with a gas line for grilling. The Embry offers 24-hour door staff, a dramatic double-height lobby, indoor/outdoor fitness center with putting green, owner's lounge, outdoor terrace with fire pit and herb garden, dog spa, and dog run. Ideally located in the heart of Chicago's West Loop, moments from Fulton Market, Randolph Street's Restaurant Row, shopping, parks, and public transportation. Additional storage and deeded garage parking equipped with an EV charger are included....
Contact an agent
Home facts
- Year built:2023
- Listing ID #:12799039
- Updated:November 08, 2026 at 12:29 PM
Rooms and interior
- Bedrooms:2
- Total bathrooms:3
- Full bathrooms:2
- Half bathrooms:1
- Rooms Total:5
- Dining Description:Separate Dining Room
- Bathrooms Description:Double Sinks, Separate Shower, Soaking Tub
- Kitchen Description:Dishwasher, Disposal, High End Refrigerator, Microwave, Range, Refrigerator, Stainless Steel Appliance(s)
- Living area:1,861 sq. ft.
Heating and cooling
- Cooling:Central Air
- Heating:Forced Air
- Central air:Yes
Structure and exterior
- Year built:2023
- Building area:1,861 sq. ft.
- Exterior Features:Balcony, Dog Run, Outdoor Grill
Schools
- High school:Wells Community Academy Senior H
- Middle school:Skinner Elementary School
- Elementary school:Skinner Elementary School
Utilities
- Water:Public
- Sewer:Public Sewer
Finances and disclosures
- Price:$1,500,000
- Price per sq. ft.:$806.02
- Tax amount:$27,743 (2025)
Features and amenities
- Laundry features:Dryer, Washer
Parking
- Total parking spaces:1
- Parking description:Attached Garage, Garage
- Garage:Yes
- Garage spaces:1
 Copyright 2026 Midwest Real Estate Data LLC. All rights reserved. The data relating to real estate for sale on this web site comes in part from the Broker Reciprocity Program of the Midwest Real Estate Data LLC. Listing information is deemed reliable but not guaranteed. MLSNI Member Broker: Nate Brown
New listings near 21 N May Street #606
- New
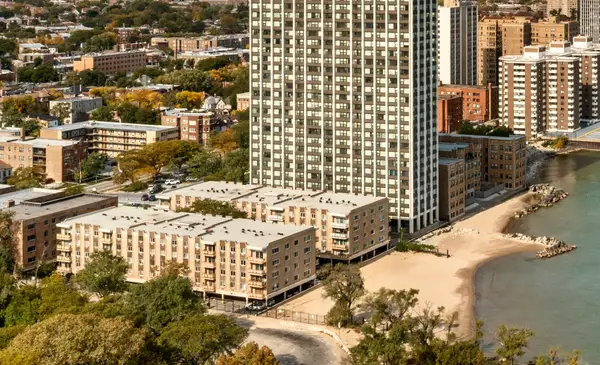 $169,000Active2 beds 2 baths1,200 sq. ft.
2772 E 75th Street E #2NS, Chicago, IL 60649
MLS# 12804056Listed by: NTS REALTY GROUP, LLC - New
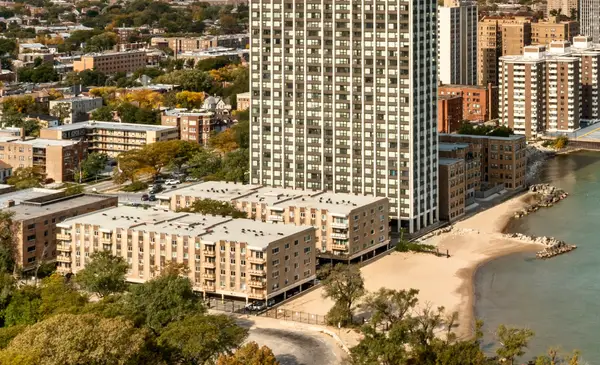 $99,900Active1 beds 1 baths800 sq. ft.
2772 E 75th Street #4HN, Chicago, IL 60649
MLS# 12804104Listed by: NTS REALTY GROUP, LLC - New
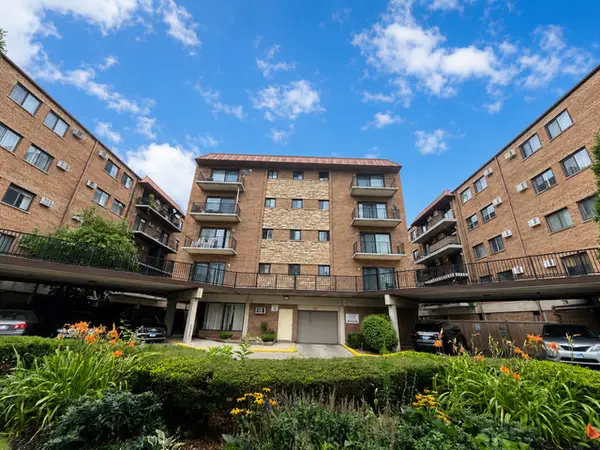 $199,900Active2 beds 1 baths800 sq. ft.
2333 N Neva Avenue #410C, Chicago, IL 60707
MLS# 12780043Listed by: COLDWELL BANKER REALTY - New
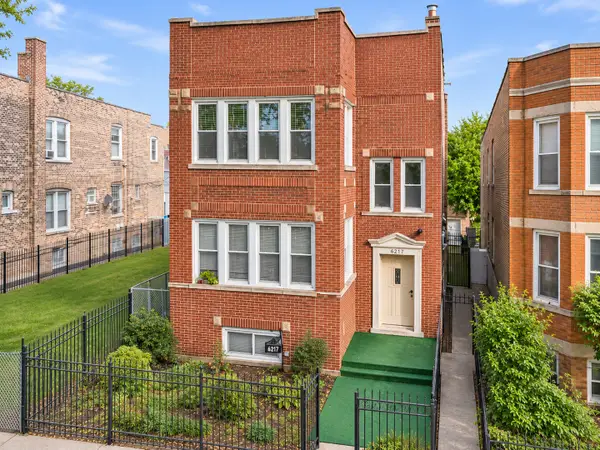 $400,000Active6 beds 3 baths
6217 S Whipple Street, Chicago, IL 60629
MLS# 12804067Listed by: LUNA REALTY GROUP - New
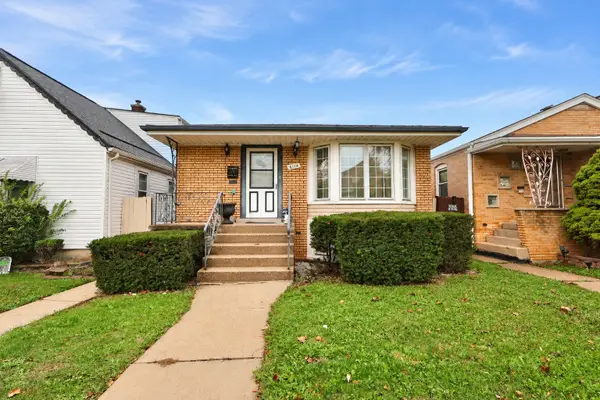 $304,900Active3 beds 2 baths1,008 sq. ft.
6114 S Parkside Avenue, Chicago, IL 60638
MLS# 12803822Listed by: COMPASS - New
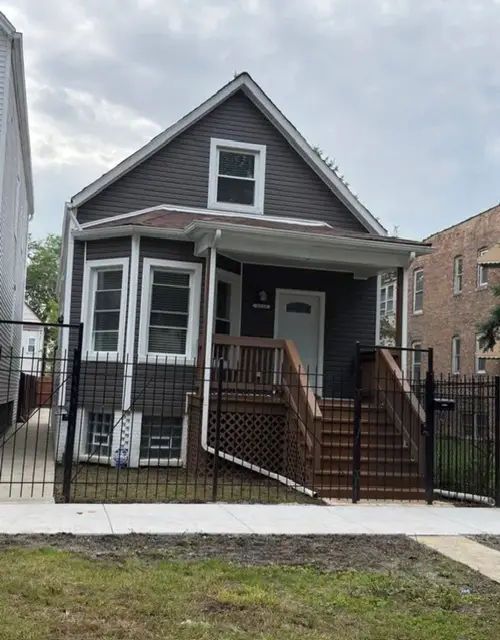 $270,000Active3 beds 2 baths1,500 sq. ft.
5740 S Paulina Street, Chicago, IL 60636
MLS# 12804042Listed by: SMART HOME REALTY - New
 $179,400Active1 beds 1 baths
5100 N Marine Drive #13C, Chicago, IL 60640
MLS# 12803721Listed by: CENTURY 21 UNIVERSAL - New
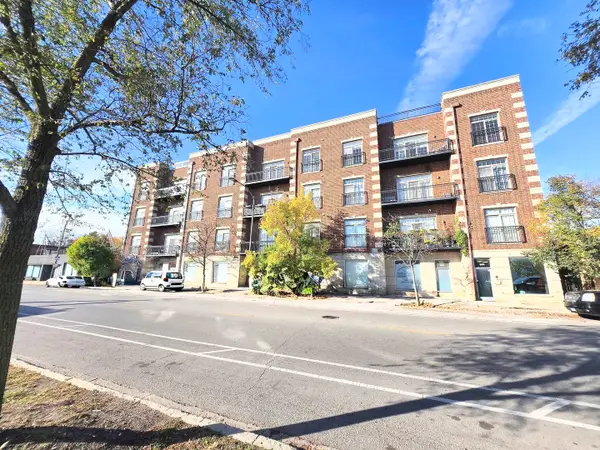 $449,000Active3 beds 2 baths1,700 sq. ft.
5420 N Kedzie Avenue #4E, Chicago, IL 60625
MLS# 12803995Listed by: MEGA USA PROPERTIES, INC. - New
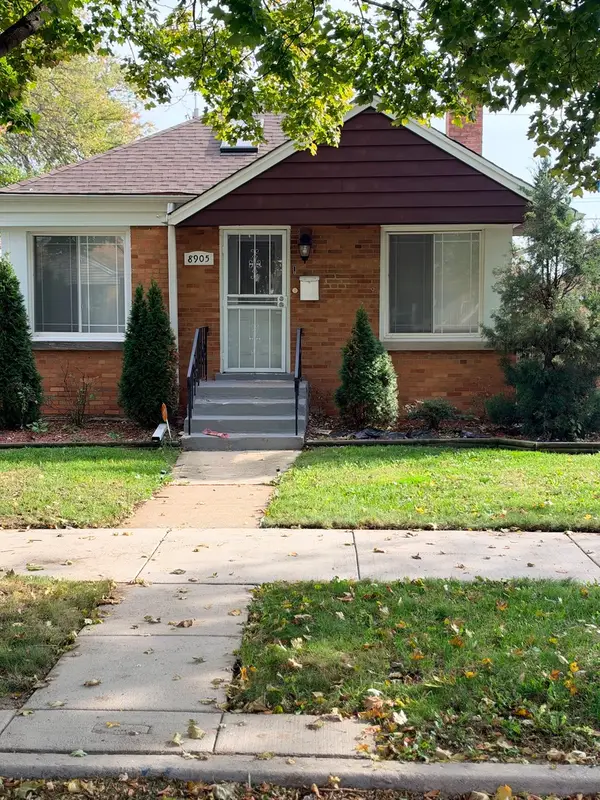 $310,000Active4 beds 2 baths1,664 sq. ft.
Address Withheld By Seller, Chicago, IL 60617
MLS# 12795797Listed by: COLDWELL BANKER REALTY - New
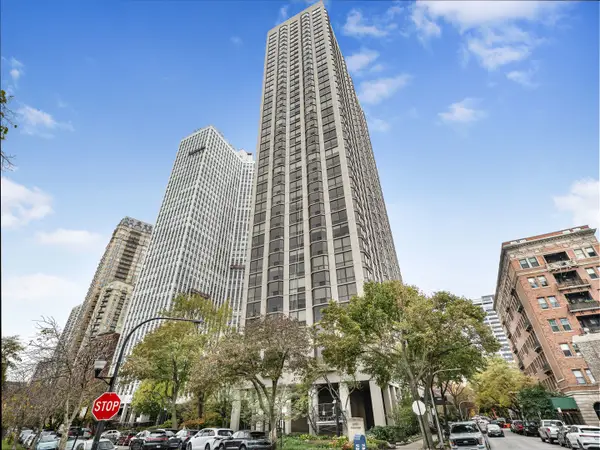 $325,000Active1 beds 1 baths771 sq. ft.
2650 N Lakeview Avenue #2206, Chicago, IL 60614
MLS# 12803974Listed by: WEICHERT, REALTORS - ALL PRO


Protect your home and budget from life's surprises with an Assurant Home Warranty, backed by a partner that supports you through every step of homeownership. Explore Plans.
©2026 Century 21 Real Estate LLC. All rights reserved. CENTURY 21®, the CENTURY 21 Logo and C21® are service marks owned by Century 21 Real Estate LLC. Century 21 Real Estate LLC fully supports the principles of the Fair Housing Act and the Equal Opportunity Act. Each office is independently owned and operated. Listing information is deemed reliable but not guaranteed accurate.