
210 S Desplaines Street #1001, Chicago, IL 60661
Local realty services provided by:CENTURY 21 All Pro Real Estate
210 S Desplaines Street #1001,Chicago, IL 60661
$449,900
- 2 Beds
- 2 Baths
- 1,200 sq. ft.
- Condominium
- Active
Listed by:
 Armando Chacon(312) 455 - 1322CENTURY 21 S.G.R., Inc.
Office: century 21 s.g.r., inc.
MLS#:12799565
Source:MLSNI
Price summary
- Price:$449,900
- Price per sq. ft.:$374.92
- Monthly HOA dues:$846
About this home
Experience elevated West Loop living in this exceptional, light-filled northeast-facing two-bedroom, two-bathroom corner residence. Showcasing expansive floor-to-ceiling windows, the home is bathed in natural light and offers breathtaking views of Heritage Green Park, historic Old St. Patrick's Church, and the surrounding neighborhood and Chicago skyline. A generous private balcony provides the perfect setting to relax and take in the spectacular views. The thoughtfully designed split-bedroom floor plan features beautiful hardwood floors, a gracious entry foyer, and an expansive living area ideal for both everyday living and entertaining. The beautifully appointed kitchen offers stainless steel appliances, a spacious island, light-toned cabinetry, granite countertops, designer tile backsplash, and undermount sink, complemented by a separate dining area. Both bedrooms are fully enclosed and feature oversized windows with beautiful views. The luxurious primary suite offers a generous walk-in closet and ensuite bath featuring a dual vanity with marble countertop and separate soaking tub and shower. Additional highlights include in-unit washer and dryer, custom window treatments, and a dedicated storage cage. This well-managed, full-service building offers 24-hour door staff, a fitness center, and an inviting community room. An indoor heated parking space is available for an additional $25,000. Ideally situated in the heart of the vibrant West Loop, this exceptional residence is moments from neighborhood parks, top-rated schools, Starbucks, Whole Foods, Mariano's, Union Station, Greektown, and the acclaimed restaurants, shops, and nightlife of Fulton Market. A rare opportunity to enjoy sophisticated city living, beautiful natural light, and captivating views in one of Chicago's most desirable neighborhoods....
Contact an agent
Home facts
- Year built:2004
- Subdivision & Development:The Edge
- Listing ID #:12799565
- Updated:November 03, 2026 at 11:28 PM
Rooms and interior
- Bedrooms:2
- Total bathrooms:2
- Full bathrooms:2
- Rooms Total:5
- Dining Description:Separate Dining Room
- Bathrooms Description:Separate Shower, Whirlpool
- Kitchen Description:Dishwasher, Disposal, Microwave, Range, Refrigerator, Stainless Steel Appliance(s)
- Living area:1,200 sq. ft.
Heating and cooling
- Cooling:Central Air
- Heating:Forced Air, Gas
- Central air:Yes
Structure and exterior
- Year built:2004
- Building area:1,200 sq. ft.
- Lot Features:Corner Lot
- Exterior Features:Balcony
Schools
- Middle school:Skinner Elementary School
- Elementary school:Skinner Elementary School
Utilities
- Water:Lake Michigan
- Sewer:Public Sewer
Finances and disclosures
- Price:$449,900
- Price per sq. ft.:$374.92
- Tax amount:$7,702 (2025)
Features and amenities
- Laundry features:Dryer, Washer
Parking
- Total parking spaces:1
- Parking description:Attached Garage, Garage
- Garage:Yes
- Garage spaces:1
Copyright 2026 Midwest Real Estate Data LLC. All rights reserved. The data relating to real estate for sale on this web site comes in part from the Broker Reciprocity Program of the Midwest Real Estate Data LLC. Listing information is deemed reliable but not guaranteed. MLSNI Member Broker: Lisa McKinneyNew listings near 210 S Desplaines Street #1001
- New
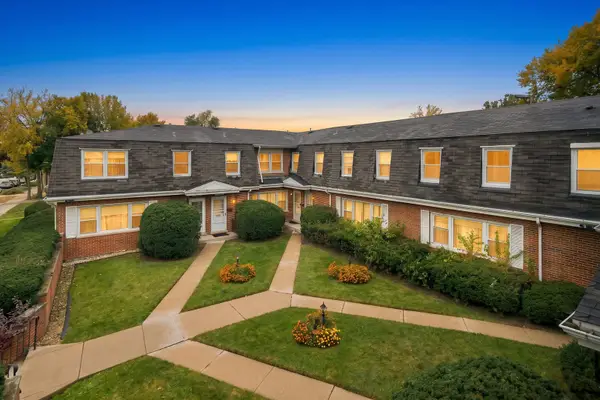 $499,900Active3 beds 4 baths1,200 sq. ft.
2610 W Pratt Boulevard #8, Chicago, IL 60645
MLS# 12306807Listed by: RE/MAX 10 - Open Sun, 12 to 3pmNew
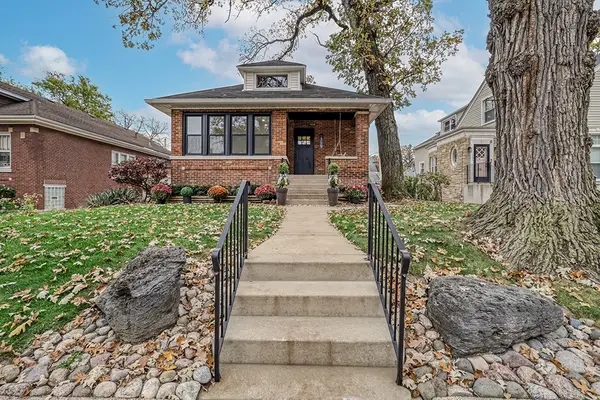 $480,000Active4 beds 2 baths1,070 sq. ft.
1719 W 100th Place, Chicago, IL 60643
MLS# 12745579Listed by: VILLAGE REALTY, INC. - New
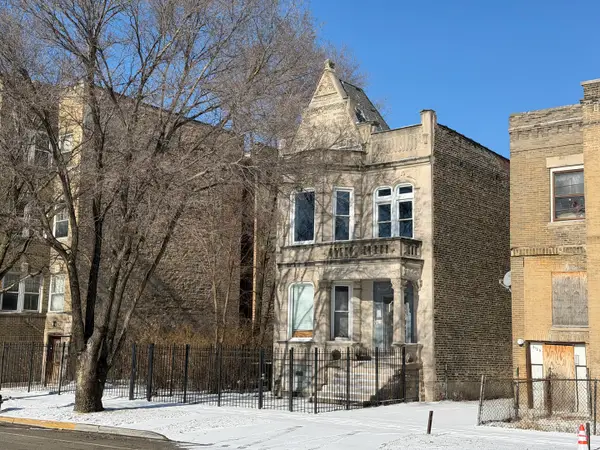 $229,999Active5 beds 3 baths
3130 W 16th Street, Chicago, IL 60623
MLS# 12795337Listed by: BERKSHIRE HATHAWAY HOMESERVICES CHICAGO - New
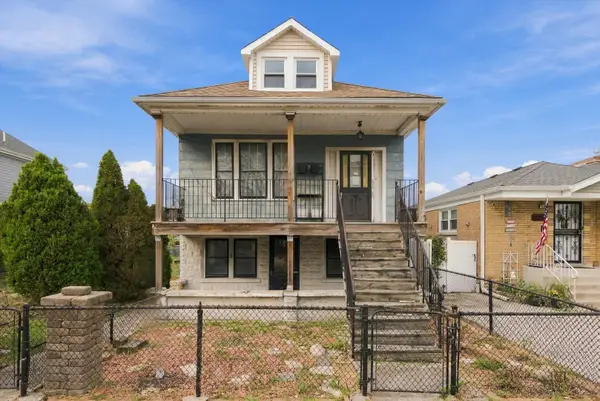 $310,000Active5 beds 3 baths1,569 sq. ft.
5140 S Nagle Avenue, Chicago, IL 60638
MLS# 12796585Listed by: RE/MAX 10 - New
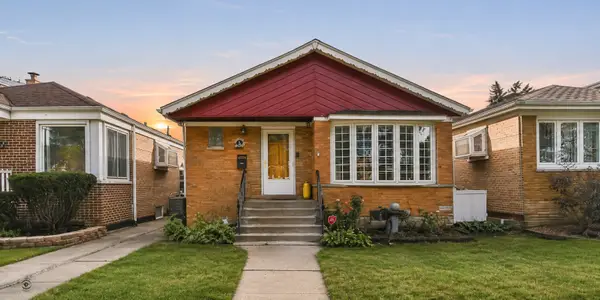 $325,000Active3 beds 1 baths1,668 sq. ft.
5825 W 63rd Place, Chicago, IL 60638
MLS# 12797511Listed by: RE/MAX MI CASA - New
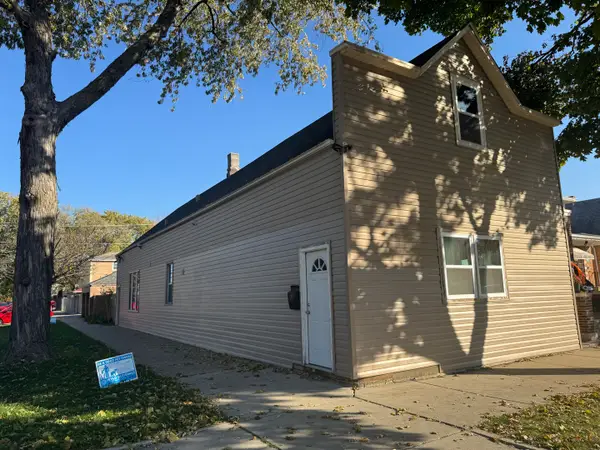 $295,000Active4 beds 2 baths1,320 sq. ft.
5201 S Trumbull Avenue, Chicago, IL 60632
MLS# 12799571Listed by: ELLSBURY GROUP LLC - New
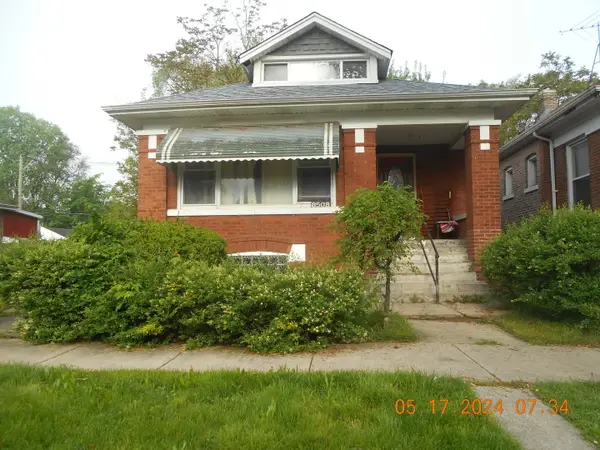 $119,000Active2 beds 1 baths1,071 sq. ft.
8508 S May Street, Chicago, IL 60620
MLS# 12799815Listed by: SHOWTIME REALTY, INC. - New
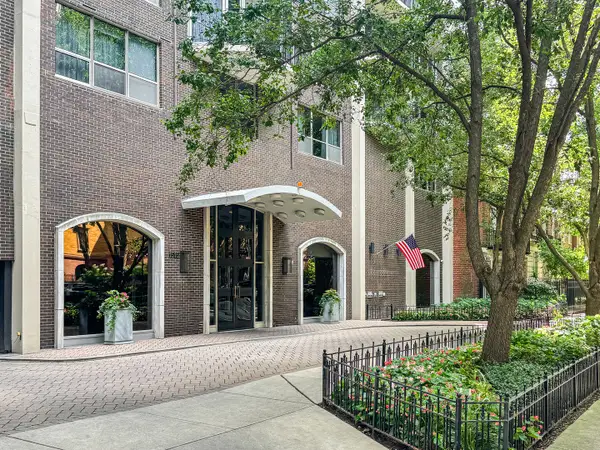 $429,000Active1 beds 1 baths
1515 N Astor Street #18B, Chicago, IL 60610
MLS# 12800439Listed by: ENGEL & VOELKERS CHICAGO - New
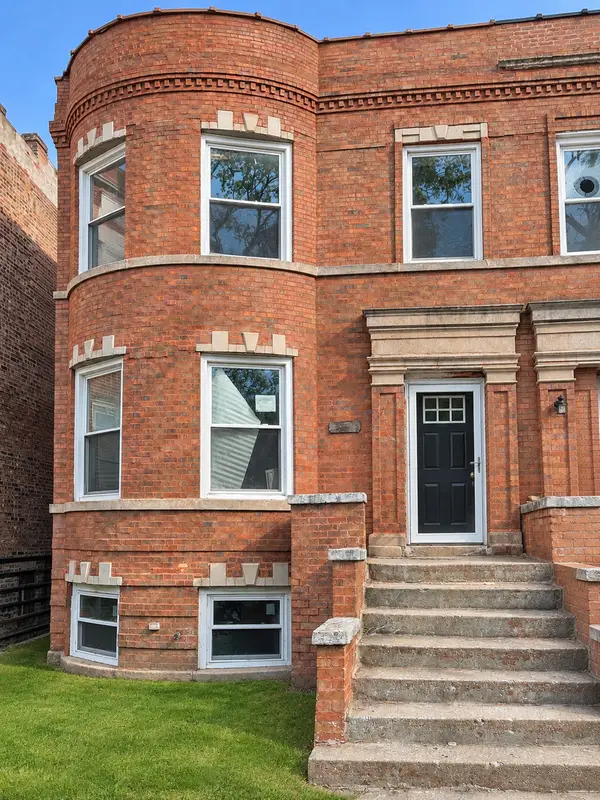 $564,999Active9 beds 5 baths
6221 S Saint Lawrence Avenue, Chicago, IL 60637
MLS# 12800877Listed by: SMITH PARTNERS & ASSOCIATES - Open Sun, 12 to 1:30pmNew
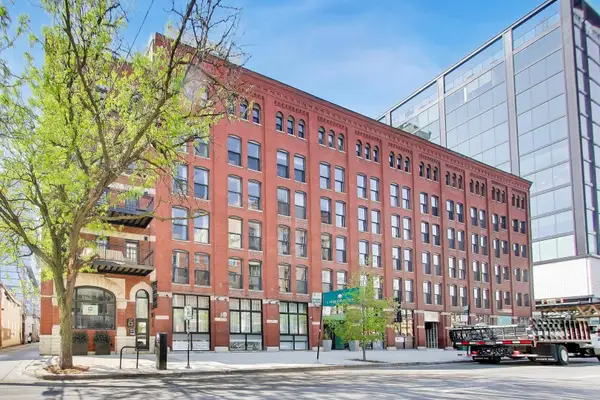 $310,000Active1 beds 1 baths1,000 sq. ft.
225 W Huron Street #306, Chicago, IL 60654
MLS# 12800886Listed by: MORPHEASY REALTY


Protect your home and budget from life's surprises with an Assurant Home Warranty, backed by a partner that supports you through every step of homeownership. Explore Plans.
©2026 Century 21 Real Estate LLC. All rights reserved. CENTURY 21®, the CENTURY 21 Logo and C21® are service marks owned by Century 21 Real Estate LLC. Century 21 Real Estate LLC fully supports the principles of the Fair Housing Act and the Equal Opportunity Act. Each office is independently owned and operated. Listing information is deemed reliable but not guaranteed accurate.