
2107 W Erie Street, Chicago, IL 60612
Local realty services provided by:CENTURY 21 All Pro Real Estate
2107 W Erie Street,Chicago, IL 60612
$1,400,000
- 4 Beds
- 4 Baths
- - sq. ft.
- Single family
- Pending
Listed by: stephanie wesson
Office: @properties christie's international real estate
MLS#:12695628
Source:MLSNI
Price summary
- Price:$1,400,000
About this home
Multiple Offers Recd. Offer Deadline: Monday, July 13 at 4pm. No escalation clauses please. Classic Chicago brick home with timeless architecture, sophisticated transitional finishes, and exceptional outdoor living in the sought-after Mitchell Elementary School district. Located just 0.6 miles from Smith Park, this beautifully renovated home offers the perfect balance of character, functionality, and location. The bright main level features soaring coffered ceilings, hardwood floors, a formal living room with a fireplace, dining nook, and a beautifully appointed chef's kitchen with quartz countertops, marble backsplash, custom cabinetry, and a premium Sub-Zero and Miele appliance package, including an integrated refrigerator, double ovens, gas and induction cooktops, and a built-in espresso maker. Professionally organized cabinetry and storage throughout the home maximize everyday functionality. The spacious family room opens through two sets of doors to a large covered deck and a true city backyard, rare for this area. A convenient mudroom provides direct access, creating seamless indoor-outdoor living that's ideal for entertaining, relaxing, everyday living, pets, or play. Upstairs, natural light pours in through multiple skylights. The upper level is anchored by a spacious primary suite featuring two professionally organized walk-in closets, a private terrace overlooking the backyard, and a spa-inspired bath with a skylight, soaking tub, oversized shower, and dual vanity. Two additional bedrooms, laundry, and a spacious hall bath complete the level. The finished lower level offers a large recreation room, currently used as a home gym, a full bath, abundant organized storage, and a versatile fourth bedroom that's ideal for guests, a home office, or additional living space. Enjoy easy access to Chicago Avenue's acclaimed restaurants, neighborhood cafes, boutique shopping, Mariano's, Smith Park, and convenient expressway access. Beautifully renovated and thoughtfully designed, this home combines timeless architecture with luxury finishes, exceptional storage, flexible living spaces, a large covered deck, and a rare true city backyard in one of Chicago's most sought-after neighborhoods....
Contact an agent
Home facts
- Listing ID #:12695628
- Updated:September 14, 2026 at 10:28 AM
Rooms and interior
- Bedrooms:4
- Total bathrooms:4
- Full bathrooms:3
- Half bathrooms:1
- Rooms Total:9
- Dining Description:Combined With Family Room
- Bathrooms Description:Double Sinks, Separate Shower, Soaking Tub
- Kitchen Description:Dishwasher, Disposal, Double Oven, High End Refrigerator, Microwave, Range, Range Hood, Stainless Steel Appliance(s)
- Basement Description:Finished, Full
Heating and cooling
- Cooling:Central Air, Zoned
- Heating:Forced Air, Zoned
- Central air:Yes
Structure and exterior
- Levels:2 Story
Schools
- Elementary school:Mitchell Elementary School
Utilities
- Water:Lake Michigan, Public
- Sewer:Public Sewer
Finances and disclosures
- Price:$1,400,000
- Tax amount:$18,146 (2024)
Features and amenities
- Laundry features:Dryer, Washer
Parking
- Total parking spaces:2
- Parking description:Detached Garage, Garage
- Garage:Yes
- Garage spaces:2
 Copyright 2026 Midwest Real Estate Data LLC. All rights reserved. The data relating to real estate for sale on this web site comes in part from the Broker Reciprocity Program of the Midwest Real Estate Data LLC. Listing information is deemed reliable but not guaranteed. MLSNI Member Broker: Lisa McKinney
New listings near 2107 W Erie Street
- New
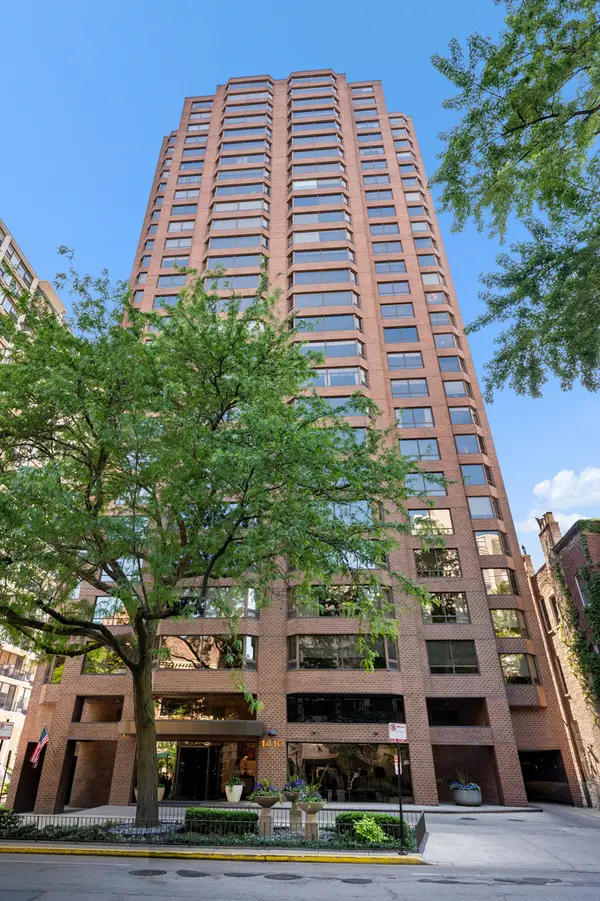 $749,747Active3 beds 3 baths2,000 sq. ft.
1410 N State Parkway #27B, Chicago, IL 60610
MLS# 12758556Listed by: BERKSHIRE HATHAWAY HOMESERVICES CHICAGO - New
 $375,000Active5 beds 2 baths
2655 S Drake Avenue, Chicago, IL 60623
MLS# 12755918Listed by: FULTON GRACE REALTY - New
 $119,900Active2 beds 2 baths1,200 sq. ft.
5423 S Michigan Avenue #3S, Chicago, IL 60615
MLS# 12757573Listed by: COLDWELL BANKER REALTY - New
 $739,000Active9 beds 6 baths
2449 W Lexington Street, Chicago, IL 60612
MLS# 12758550Listed by: CHICAGO RESIDENCES - New
 $1,099,000Active6 beds 4 baths
2333 W Ohio Street, Chicago, IL 60612
MLS# 12756776Listed by: EQUITY MARKET REALTY INC. - New
 $199,000Active2 beds 1 baths1,000 sq. ft.
6935 W 64th Place #2A, Chicago, IL 60638
MLS# 12758379Listed by: REALTY OF AMERICA, LLC - New
 $1,075,000Active8 beds 4 baths
3258 N Ridgeway Avenue, Chicago, IL 60618
MLS# 12652801Listed by: EQUITY MARKET REALTY INC. - New
 $179,900Active-- beds 1 baths
21 W Goethe Street #8H, Chicago, IL 60610
MLS# 12758452Listed by: COMPASS - New
 $422,000Active12 beds 3 baths
1307 S Lawndale Avenue, Chicago, IL 60623
MLS# 12758472Listed by: ZIGGY REALTY AND BUILDERS - New
 $710,000Active7 beds 5 baths
611 E 50th Place, Chicago, IL 60615
MLS# 12757934Listed by: REAL BROKER LLC


Protect your home and budget from life's surprises with an Assurant Home Warranty, backed by a partner that supports you through every step of homeownership. Explore Plans.
©2026 Century 21 Real Estate LLC. All rights reserved. CENTURY 21®, the CENTURY 21 Logo and C21® are service marks owned by Century 21 Real Estate LLC. Century 21 Real Estate LLC fully supports the principles of the Fair Housing Act and the Equal Opportunity Act. Each office is independently owned and operated. Listing information is deemed reliable but not guaranteed accurate.