
211 N Harbor Drive #3803, Chicago, IL 60601
Local realty services provided by:CENTURY 21 Affiliated
Listed by: blazena bilic, jane leslie ehlert
Office: mark allen realty era powered
MLS#:12750150
Source:MLSNI
Price summary
- Price:$1,100,000
- Price per sq. ft.:$781.25
- Monthly HOA dues:$1,094
About this home
Welcome to Cirrus Condominiums, Lakeshore East's newest lakefront address and the crown jewel of the neighborhood, ideally situated where Lake Michigan meets the Chicago River. This exceptional residence offers breathtaking city views, abundant natural light, and an unparalleled resort-style living experience complemented by 48,000 square feet of world-class amenities. Step inside to thoughtfully designed interiors by Kaufman O'Neil, featuring wide-plank engineered hardwood floors, custom imported Italian cabinetry by Snaidero, Dornbracht fixtures, and elegant quartz countertops. The sophisticated kitchen is outfitted with a fully integrated Gaggenau and Bosch appliance package, including a gas cooktop, integrated refrigerator, wall/speed oven, and dishwasher. The split-bedroom floor plan provides exceptional privacy, separating the guest bedroom from the spacious primary suite. The thoughtfully designed open-concept living and dining space creates an inviting setting for both everyday living and sophisticated entertaining, with seamless flow between the kitchen, dining, and living areas. Floor-to-ceiling windows fill the space with natural light while framing beautiful Chicago skyline views. Step outside onto your private balcony to take in the cityscape from above, unwind with a morning coffee, or enjoy spectacular sunsets as the skyline transforms into a stunning evening backdrop. Cirrus delivers an extraordinary collection of resort-style wellness and lifestyle amenities. The wellness center features an indoor lap pool with hydrotherapy pool, state-of-the-art fitness center, strength studio, and motion studio, all supported by a dedicated wellness concierge and programmed fitness classes including yoga, Pilates, and spin. The 41st-floor amenity level is truly spectacular, offering panoramic views of Lake Michigan, DuSable Harbor, and Navy Pier. Outdoor entertaining spaces include a landscaped lawn, fire pits, grilling stations, alfresco dining, and rooftop seating. An additional outdoor pool deck features a pool and lounge area, fire pit, and grilling stations overlooking the lake. Indoor entertaining is equally impressive, with a chef's table, demonstration kitchen, private dining room, and wine lounge, all surrounded by one-of-a-kind views. Additional lifestyle amenities include multiple work-from-home spaces, private offices and conference rooms, and numerous resident lounges. Entertainment options abound with a soundproof jam room, screening room, billiards, shuffleboard, simulated golf and sports lounge, and a dedicated maker's room. Families will appreciate the children's club and indoor splash pad, while pet owners will love Cirrus's exceptional pet amenities, including an indoor dog run, pet spa, and outdoor Bark Park. An EV-ready parking space is included in the price, completing this exceptional opportunity to experience luxury lakefront living at Cirrus....
Contact an agent
Home facts
- Year built:2022
- Listing ID #:12750150
- Updated:September 14, 2026 at 11:29 AM
Rooms and interior
- Bedrooms:2
- Total bathrooms:2
- Full bathrooms:2
- Rooms Total:5
- Dining Description:Combined With Living Room
- Kitchen Description:Dishwasher, Double Oven, Freezer, Gas Cooktop, High End Refrigerator, Microwave, Range Hood
- Living area:1,408 sq. ft.
Heating and cooling
- Cooling:Central Air, Zoned
- Heating:Forced Air, Heat Pump, Individual Room Controls, Natural Gas, Zoned
- Central air:Yes
Structure and exterior
- Year built:2022
- Building area:1,408 sq. ft.
- Exterior Features:Balcony, Dog Run, Fire Pit, Outdoor Grill
Schools
- High school:Wells Community Academy Senior H
- Middle school:Ogden Elementary
- Elementary school:Ogden Elementary
Utilities
- Water:Lake Michigan
- Sewer:Public Sewer
Finances and disclosures
- Price:$1,100,000
- Price per sq. ft.:$781.25
- Tax amount:$20,512 (2024)
Features and amenities
- Laundry features:Dryer, Washer
- Amenities:TV-Cable
- Pool features:Indoor Pool, Pool
Parking
- Total parking spaces:1
- Parking description:Attached Garage, Garage
- Garage:Yes
- Garage spaces:1
 Copyright 2026 Midwest Real Estate Data LLC. All rights reserved. The data relating to real estate for sale on this web site comes in part from the Broker Reciprocity Program of the Midwest Real Estate Data LLC. Listing information is deemed reliable but not guaranteed. MLSNI Member Broker: David Try
New listings near 211 N Harbor Drive #3803
- New
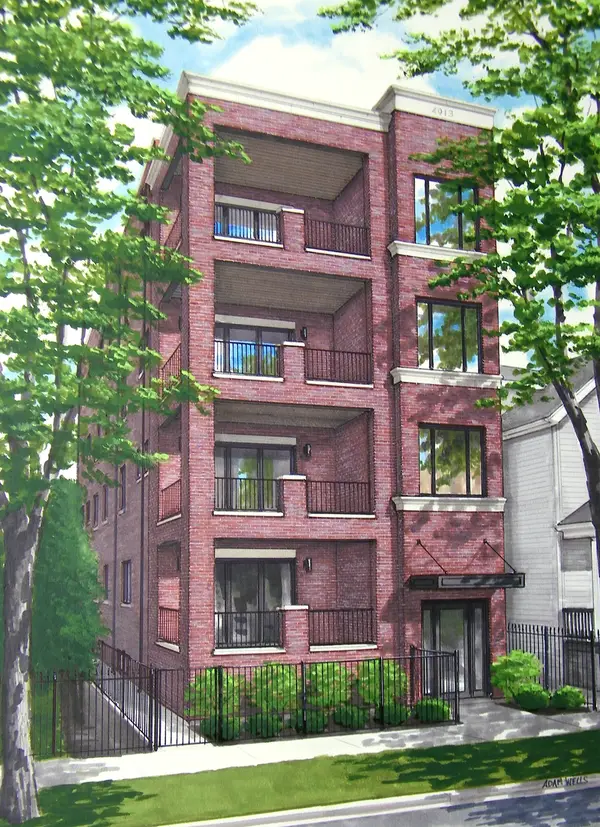 $1,195,000Active3 beds 3 baths2,100 sq. ft.
4913 N Damen Avenue #3, Chicago, IL 60625
MLS# 12754633Listed by: @PROPERTIES CHRISTIE'S INTERNATIONAL REAL ESTATE - Open Sat, 10 to 11:30amNew
 $385,000Active2 beds 1 baths
2570 W Lyndale Street #2, Chicago, IL 60647
MLS# 12755771Listed by: @PROPERTIES CHRISTIE'S INTERNATIONAL REAL ESTATE - New
 $449,000Active5 beds 2 baths
644 W 49th Street, Chicago, IL 60609
MLS# 12758450Listed by: CHICAGOLAND BROKERS, INC. - New
 $650,000Active3 beds 3 baths1,720 sq. ft.
701 S Wells Street #2803, Chicago, IL 60607
MLS# 12758569Listed by: GUTMAN REAL ESTATE - New
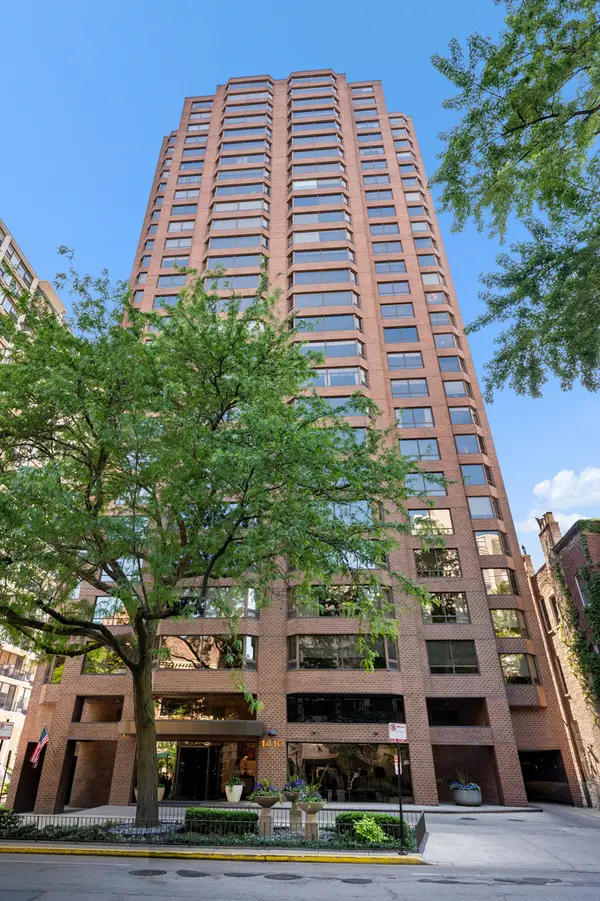 $749,747Active3 beds 3 baths2,000 sq. ft.
1410 N State Parkway #27B, Chicago, IL 60610
MLS# 12758556Listed by: BERKSHIRE HATHAWAY HOMESERVICES CHICAGO - New
 $375,000Active5 beds 2 baths
2655 S Drake Avenue, Chicago, IL 60623
MLS# 12755918Listed by: FULTON GRACE REALTY - New
 $119,900Active2 beds 2 baths1,200 sq. ft.
5423 S Michigan Avenue #3S, Chicago, IL 60615
MLS# 12757573Listed by: COLDWELL BANKER REALTY - New
 $739,000Active9 beds 6 baths
2449 W Lexington Street, Chicago, IL 60612
MLS# 12758550Listed by: CHICAGO RESIDENCES - New
 $1,099,000Active6 beds 4 baths
2333 W Ohio Street, Chicago, IL 60612
MLS# 12756776Listed by: EQUITY MARKET REALTY INC. - New
 $199,000Active2 beds 1 baths1,000 sq. ft.
6935 W 64th Place #2A, Chicago, IL 60638
MLS# 12758379Listed by: REALTY OF AMERICA, LLC


Protect your home and budget from life's surprises with an Assurant Home Warranty, backed by a partner that supports you through every step of homeownership. Explore Plans.
©2026 Century 21 Real Estate LLC. All rights reserved. CENTURY 21®, the CENTURY 21 Logo and C21® are service marks owned by Century 21 Real Estate LLC. Century 21 Real Estate LLC fully supports the principles of the Fair Housing Act and the Equal Opportunity Act. Each office is independently owned and operated. Listing information is deemed reliable but not guaranteed accurate.