
2136 W Waveland Avenue, Chicago, IL 60618
Local realty services provided by:CENTURY 21 Affiliated
Upcoming open houses
- Sat, Jul 1110:30 am - 12:00 pm
- Sun, Jul 1210:30 am - 12:00 pm
Listed by: leigh marcus
Office: @properties christie's international real estate
MLS#:12687701
Source:MLSNI
Price summary
- Price:$1,899,900
- Price per sq. ft.:$493.48
About this home
An exceptional newer construction residence in the coveted Bell School District, this impeccably crafted brick home combines timeless architecture with sophisticated design and effortless everyday living. Rebuilt in 2017 and perfectly positioned on a quiet, tree lined one way street, this turnkey home offers an extraordinary blend of luxury finishes, thoughtful functionality, and beautifully designed indoor and outdoor living spaces. A covered front porch and elegant stone entry welcome you into a light filled interior where rich hardwood flooring, custom millwork, designer lighting, and refined hardware create a warm yet elevated atmosphere. Designed for both intimate gatherings and large scale entertaining, the expansive main level seamlessly connects the formal living and dining rooms to a stunning chef's kitchen featuring Carrara marble countertops, an oversized island, premium appliances, and abundant custom cabinetry. The adjoining family room extends naturally to the rear deck, creating a seamless connection between the home's interior and outdoor living spaces. The thoughtfully designed floor plan offers five spacious bedrooms and three and a half beautifully appointed bathrooms, including three bedrooms on the upper level and two additional bedrooms on the lower level, ideal for guests, a home office, fitness studio, or recreation space. Bathed in southern light, the luxurious primary suite is a true sanctuary, complete with a spa inspired bath featuring marble floors, dual marble vanities, a deep soaking tub, and an oversized glass enclosed shower. Outdoor living is equally impressive with multiple spaces designed for entertaining and relaxation, including a private rear deck and an expansive rooftop garage, that was professionally designed, offering the perfect setting for outdoor dining, lounging, or enjoying warm summer and fall evenings. Two separate laundry areas and exceptional storage throughout further enhance the home's thoughtful design. Perfectly situated in one of North Center's most desirable neighborhoods, this exceptional residence is moments from Bell School, Lane Tech, Hamlin Park with its pool, tennis courts, athletic fields, and community center, as well as nearby Welles Park and the North Center Town Square. Enjoy easy access to the boutiques, cafes, and acclaimed restaurants along Roscoe Street, Lincoln Avenue, Southport Corridor, and North Center, with convenient access to the Addison, Irving Park, and Montrose Brown Line stations for an effortless commute to downtown. Also a short walk or bus ride to Wrigley Field....
Contact an agent
Home facts
- Year built:1906
- Listing ID #:12687701
- Updated:July 08, 2026 at 10:59 AM
Rooms and interior
- Bedrooms:5
- Total bathrooms:4
- Full bathrooms:3
- Half bathrooms:1
- Rooms Total:11
- Dining Description:Breakfast Room, Combined With Living Room
- Bathrooms Description:Double Sinks, Separate Shower, Soaking Tub
- Kitchen Description:Dishwasher, Double Oven, High End Refrigerator, Microwave, Range, Stainless Steel Appliance(s), Wine Refrigerator
- Basement Description:Finished, Full
- Living area:3,850 sq. ft.
Heating and cooling
- Cooling:Central Air
- Heating:Natural Gas
- Central air:Yes
Structure and exterior
- Year built:1906
- Building area:3,850 sq. ft.
- Lot area:0.07 Acres
- Levels:2 Story
Schools
- High school:Lake View High School
- Middle school:Bell Elementary School
- Elementary school:Bell Elementary School
Utilities
- Water:Public
- Sewer:Public Sewer
Finances and disclosures
- Price:$1,899,900
- Price per sq. ft.:$493.48
- Tax amount:$23,246 (2024)
Features and amenities
- Laundry features:Dryer, Washer
Parking
- Total parking spaces:2
- Parking description:Detached Garage, Garage
- Garage:Yes
- Garage spaces:2
 Copyright 2026 Midwest Real Estate Data LLC. All rights reserved. The data relating to real estate for sale on this web site comes in part from the Broker Reciprocity Program of the Midwest Real Estate Data LLC. Listing information is deemed reliable but not guaranteed. MLSNI Member Broker: David Try
New listings near 2136 W Waveland Avenue
- New
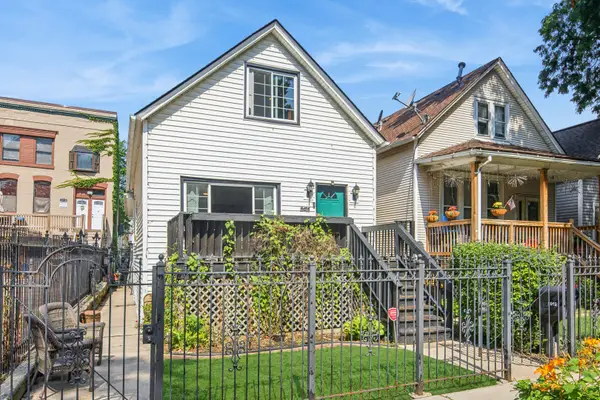 $611,000Active5 beds 3 baths2,100 sq. ft.
2016 N Whipple Street, Chicago, IL 60647
MLS# 12691821Listed by: BAIRD & WARNER - New
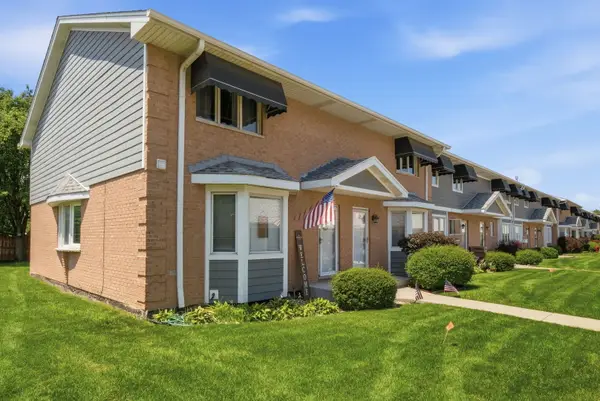 $334,900Active2 beds 3 baths1,451 sq. ft.
2550 W 112th Street #N, Chicago, IL 60655
MLS# 12694648Listed by: KELLER WILLIAMS PREFERRED RLTY - New
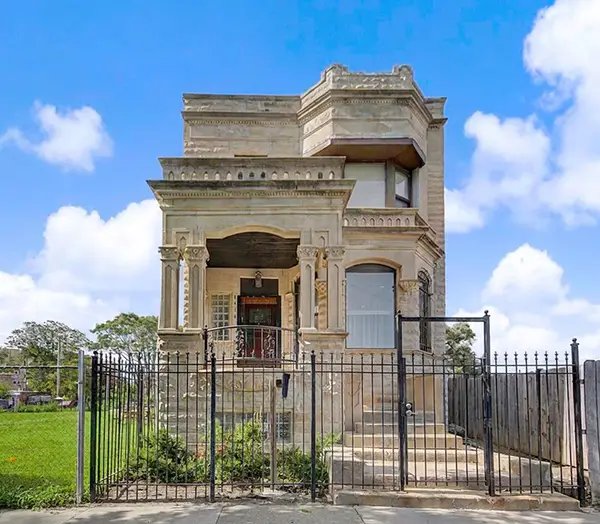 $374,900Active6 beds 3 baths
3416 W Jackson Boulevard, Chicago, IL 60624
MLS# 12695323Listed by: EXP REALTY - New
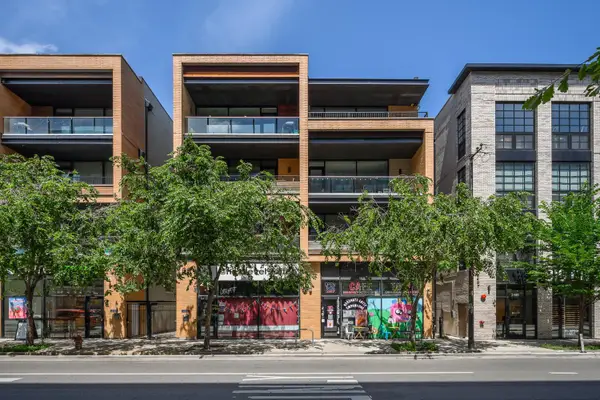 $700,000Active3 beds 2 baths
2491 N Milwaukee Avenue #4N, Chicago, IL 60647
MLS# 12697365Listed by: COMPASS - New
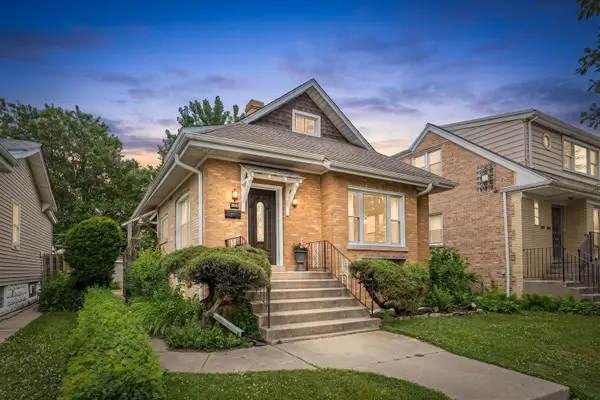 $538,000Active5 beds 3 baths1,500 sq. ft.
5830 N Nagle Avenue, Chicago, IL 60646
MLS# 12698656Listed by: RE/MAX CITY - New
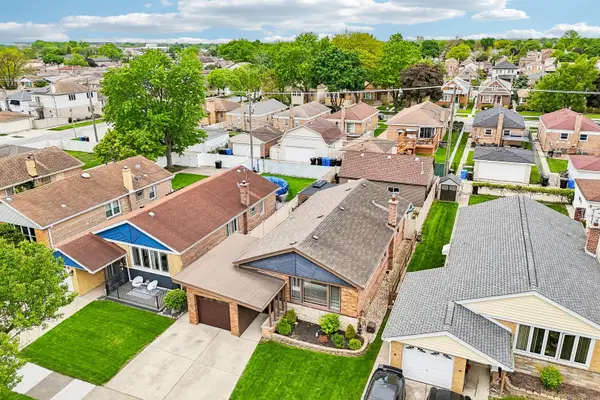 $450,000Active3 beds 2 baths1,181 sq. ft.
5742 S Rutherford Avenue, Chicago, IL 60638
MLS# 12698659Listed by: EXP REALTY - New
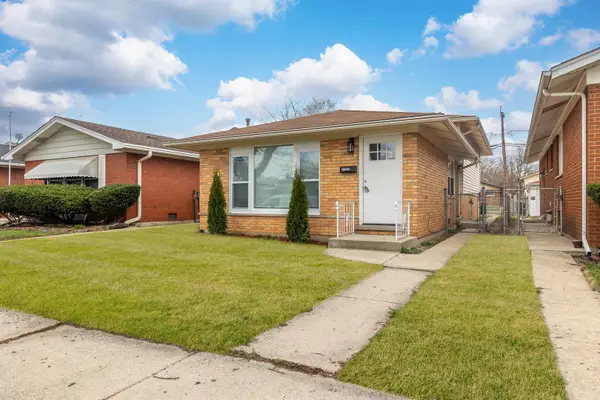 $229,900Active3 beds 1 baths
11619 S Aberdeen Street, Chicago, IL 60643
MLS# 12698682Listed by: ST JOSEPH'S REAL ESTATE LLC - New
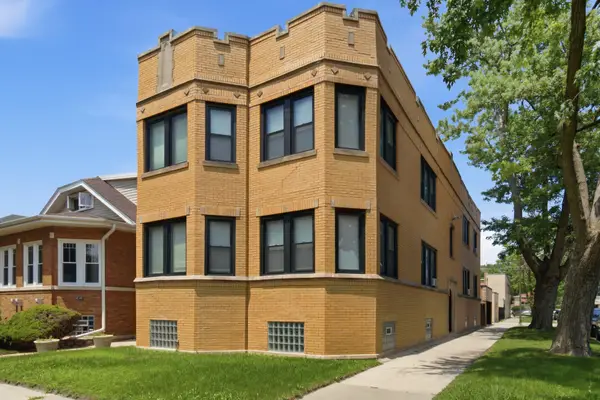 $599,999Active8 beds 4 baths
456 E 87th Place, Chicago, IL 60619
MLS# 12693528Listed by: EXIT STRATEGY REALTY - New
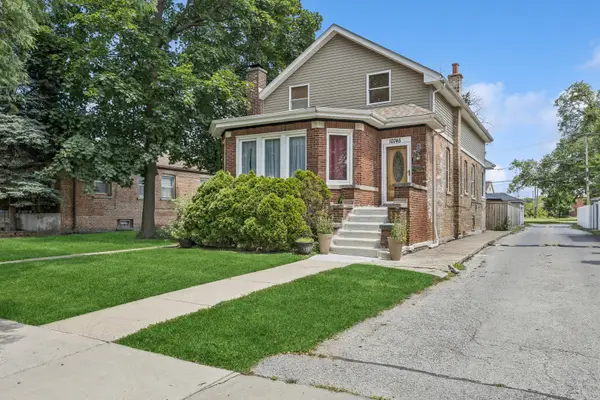 $400,000Active5 beds 3 baths2,200 sq. ft.
10745 S Church Street, Chicago, IL 60643
MLS# 12407356Listed by: BAIRD & WARNER - New
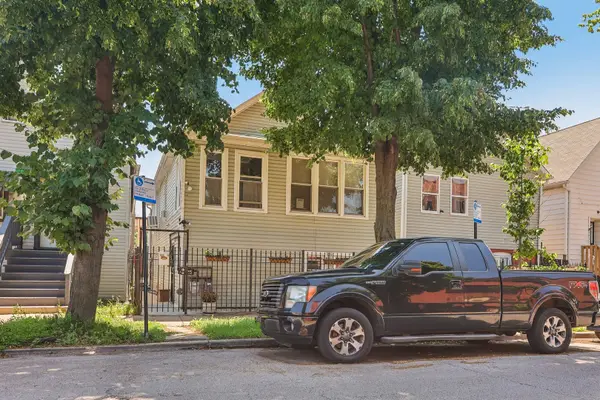 $295,000Active6 beds 2 baths
4425 W Carroll Avenue, Chicago, IL 60624
MLS# 12606735Listed by: EXP REALTY


Protect your home and budget from life's surprises with an Assurant Home Warranty, backed by a partner that supports you through every step of homeownership. Explore Plans.
©2026 Century 21 Real Estate LLC. All rights reserved. CENTURY 21®, the CENTURY 21 Logo and C21® are service marks owned by Century 21 Real Estate LLC. Century 21 Real Estate LLC fully supports the principles of the Fair Housing Act and the Equal Opportunity Act. Each office is independently owned and operated. Listing information is deemed reliable but not guaranteed accurate.