
2140 W Division Street #4, Chicago, IL 60622
Local realty services provided by:CENTURY 21 Circle
2140 W Division Street #4,Chicago, IL 60622
$699,000
- 3 Beds
- 2 Baths
- 1,800 sq. ft.
- Condominium
- Active
Listed by: elias masud, jarret jarvis
Office: compass
MLS#:12743715
Source:MLSNI
Price summary
- Price:$699,000
- Price per sq. ft.:$388.33
- Monthly HOA dues:$332
About this home
This sun-drenched Wicker Park penthouse is a rare find, offering an extra-wide layout and unparalleled outdoor living in the heart of the neighborhood. A gracious entry leads into a bright, open-concept living and dining area where floor-to-ceiling windows pull in incredible natural light. The space is centered by a sleek gas fireplace framed by custom built-in bookcases, while an integrated 7-channel surround sound system sets the mood for everything from quiet evenings to lively get-togethers. The chef's kitchen is a standout, featuring a hidden trash drawer, a Samsung refrigerator, and a brand-new GE range and microwave. Just off the main living area, French doors open to a full-width brick and stone balcony-the first of three private outdoor retreats. The primary suite serves as a true sanctuary, complete with custom-organized closet shelving. Head to the second level to find a sleek dry bar with a beverage fridge, perfectly positioned for effortless entertaining. This leads directly to a massive, private rooftop oasis boasting panoramic skyline views. Equipped with a gas line and a dedicated hose hookup, it's the ultimate city escape. Modern essentials are all covered with a new furnace, new AC unit, Nest thermostat, and in-unit Kenmore laundry. The home also includes a deeded attached garage spot, a storage locker, and additional bike storage. The location is truly unbeatable. You are positioned right above the artisan pastries of Lost Larson and just around the corner from the moody, classic cocktails at Queen Mary Tavern. When summer hits, you'll have a front-row seat to the Do Division Street Fest, putting the best of the city's music and energy right at your doorstep. With world-class dining, boutiques, and the Blue Line just moments away, this penthouse offers the very best of the Wicker Park lifestyle....
Contact an agent
Home facts
- Year built:2004
- Listing ID #:12743715
- Updated:September 13, 2026 at 11:08 AM
Rooms and interior
- Bedrooms:3
- Total bathrooms:2
- Full bathrooms:2
- Rooms Total:6
- Dining Description:Combined With Living Room
- Bathrooms Description:Soaking Tub
- Kitchen Description:Dishwasher, Disposal, Microwave, Refrigerator, Stainless Steel Appliance(s)
- Living area:1,800 sq. ft.
Heating and cooling
- Cooling:Central Air
- Heating:Forced Air, Natural Gas
- Central air:Yes
Structure and exterior
- Year built:2004
- Building area:1,800 sq. ft.
- Exterior Features:Balcony, Roof Deck
Utilities
- Water:Lake Michigan, Public
- Sewer:Public Sewer
Finances and disclosures
- Price:$699,000
- Price per sq. ft.:$388.33
- Tax amount:$12,285 (2024)
Features and amenities
- Laundry features:Dryer, Washer
Parking
- Total parking spaces:1
- Parking description:Attached Garage, Garage
- Garage:Yes
- Garage spaces:1
 Copyright 2026 Midwest Real Estate Data LLC. All rights reserved. The data relating to real estate for sale on this web site comes in part from the Broker Reciprocity Program of the Midwest Real Estate Data LLC. Listing information is deemed reliable but not guaranteed.
New listings near 2140 W Division Street #4
- New
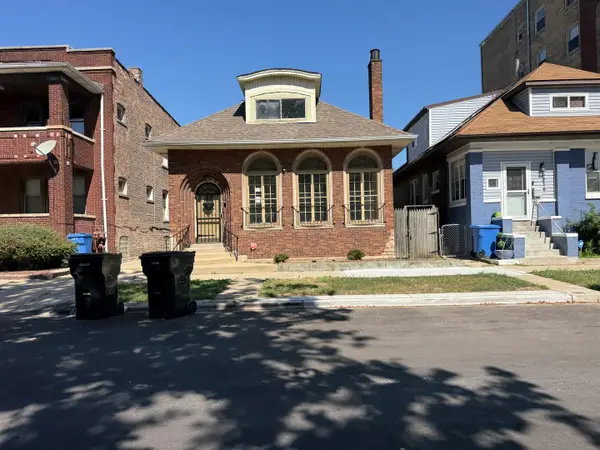 $111,250Active4 beds 3 baths1,544 sq. ft.
2412 E 74th Street, Chicago, IL 60649
MLS# 12758248Listed by: CFS REALTY GROUP INC - New
 $750,000Active2 beds 2 baths1,450 sq. ft.
505 N Lake Shore Drive #2610, Chicago, IL 60611
MLS# 12758230Listed by: @PROPERTIES CHRISTIE'S INTERNATIONAL REAL ESTATE - New
 $319,900Active1 beds 1 baths1,087 sq. ft.
10 E Ontario Street #4205, Chicago, IL 60611
MLS# 12754582Listed by: RE/MAX PREMIER LUXURY COLLECTION - Open Sat, 12 to 3pmNew
 $259,000Active1 beds 1 baths850 sq. ft.
5445 N Sheridan Road #2510, Chicago, IL 60640
MLS# 12756845Listed by: ENGEL & VOELKERS CHICAGO NORTH SHORE - New
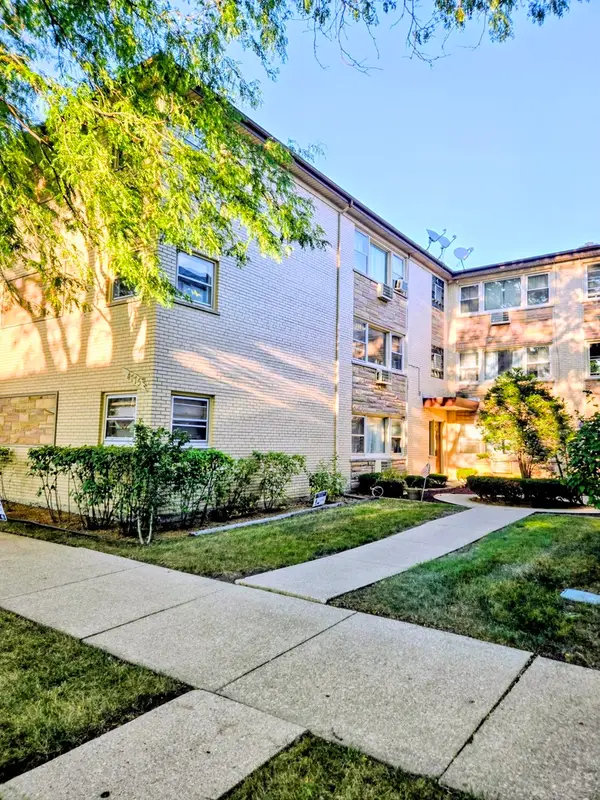 $229,900Active2 beds 1 baths1,000 sq. ft.
4775 N Linder Avenue N #2A, Chicago, IL 60630
MLS# 12758222Listed by: HOMESMART CONNECT LLC - New
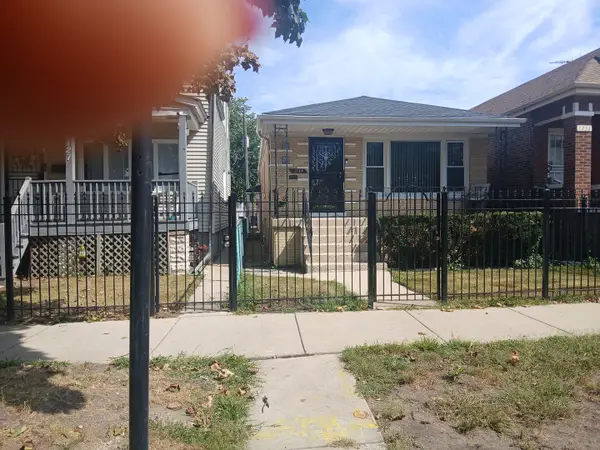 $250,000Active3 beds 2 baths3,150 sq. ft.
7129 S Oakley Avenue, Chicago, IL 60636
MLS# 12754566Listed by: LOIS WHITE REALTY - New
 $199,900Active-- beds 1 baths650 sq. ft.
474 N Lake Shore Drive #2007, Chicago, IL 60611
MLS# 12757993Listed by: WESTWARD360 RM - Open Wed, 5am to 6:30pmNew
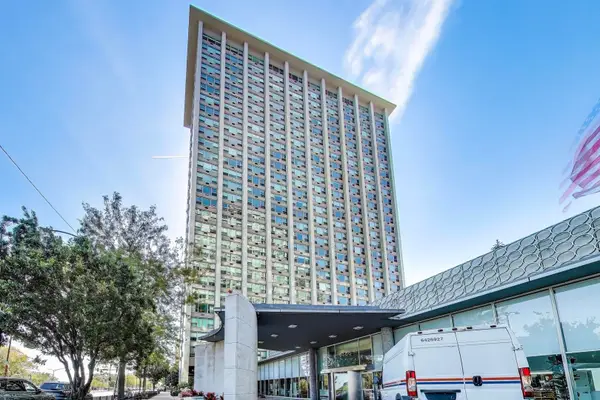 $169,990Active-- beds 1 baths600 sq. ft.
3600 N Lake Shore Drive #222, Chicago, IL 60613
MLS# 12749025Listed by: COMPASS - Open Sun, 12 to 2pmNew
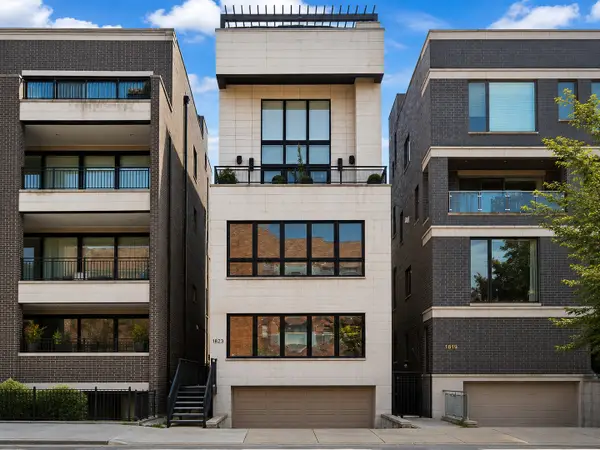 $950,000Active3 beds 3 baths2,508 sq. ft.
1823 N Halsted Street #1, Chicago, IL 60614
MLS# 12758180Listed by: @PROPERTIES CHRISTIE'S INTERNATIONAL REAL ESTATE - New
 $300,000Active3 beds 2 baths1,340 sq. ft.
1232 N Mayfield Avenue, Chicago, IL 60651
MLS# 12752918Listed by: RLB REALTY GROUP, INC.


Protect your home and budget from life's surprises with an Assurant Home Warranty, backed by a partner that supports you through every step of homeownership. Explore Plans.
©2026 Century 21 Real Estate LLC. All rights reserved. CENTURY 21®, the CENTURY 21 Logo and C21® are service marks owned by Century 21 Real Estate LLC. Century 21 Real Estate LLC fully supports the principles of the Fair Housing Act and the Equal Opportunity Act. Each office is independently owned and operated. Listing information is deemed reliable but not guaranteed accurate.