
2143 N Sedgwick Street, Chicago, IL 60614
Local realty services provided by:CENTURY 21 New Heritage
2143 N Sedgwick Street,Chicago, IL 60614
$1,399,999
- 3 Beds
- 4 Baths
- 2,698 sq. ft.
- Single family
- Active
Upcoming open houses
- Sat, Oct 1712:00 pm - 02:00 pm
- Sun, Oct 1801:00 pm - 03:00 pm
Listed by: ashley cox
Office: compass
MLS#:12786979
Source:MLSNI
Price summary
- Price:$1,399,999
- Price per sq. ft.:$518.9
About this home
Timeless architectural character meets sophisticated modern living in this beautifully enhanced Lincoln Park single family home. Thoughtfully improved with custom craftsmanship, elevated finishes, and a keen eye for detail, 2143 N. Sedgwick offers beautifully appointed main-level living spaces, generous proportions, two-car garage parking, and an exceptional location in one of Chicago's most desirable neighborhoods. A new brick paver entryway creates an inviting approach to the home, leading to an elegant front entrance finished with classic marble checkerboard flooring. Custom wainscoting, bespoke millwork, upgraded flooring, designer lighting, and carefully selected finishes add architectural character and a sophisticated sense of cohesion throughout the main living spaces. At the heart of the home is a beautifully renovated designer kitchen. Custom maple cabinetry is paired with Rejuvenation hardware and lighting, a Kohler sink and fixtures, and luxurious Calacatta Gold marble. Premium appliances include a Sub-Zero refrigerator, Bosch dishwasher, AGA range, dedicated wine refrigerator, and new ventilation system, while a custom Roman Clay range hood creates a striking focal point. The kitchen flows naturally into the home's dining and living spaces, making it equally suited to intimate evenings and sophisticated entertaining. Upstairs, two generously sized bedrooms offer comfortable private quarters. The expansive lower level provides versatile additional living space that can be tailored to a variety of needs, from a media or recreation room to a home office, fitness area, or guest retreat. Three full bathrooms and the lower level offer an opportunity for a future owner to further customize the home and bring their own design vision to these spaces. An attached two-car garage adds convenience, while the home's premier Lincoln Park location places you steps from neighborhood parks, acclaimed restaurants, sought-after schools, boutique shopping, transportation, and the best of Chicago's North Side....
Contact an agent
Home facts
- Year built:1916
- Listing ID #:12786979
- Updated:October 16, 2026 at 12:17 PM
Rooms and interior
- Bedrooms:3
- Total bathrooms:4
- Full bathrooms:3
- Half bathrooms:1
- Rooms Total:7
- Dining Description:Separate Dining Room
- Basement Description:Finished
- Living area:2,698 sq. ft.
Heating and cooling
- Cooling:Central Air
- Heating:Natural Gas
- Central air:Yes
Structure and exterior
- Year built:1916
- Building area:2,698 sq. ft.
- Architectural Style:Row House
- Levels:3 Story
Schools
- High school:Lincoln Park High School
- Middle school:Lincoln Elementary School
- Elementary school:Lincoln Elementary School
Utilities
- Water:Lake Michigan, Public
- Sewer:Public Sewer
Finances and disclosures
- Price:$1,399,999
- Price per sq. ft.:$518.9
- Tax amount:$19,453 (2025)
Parking
- Total parking spaces:2
- Parking description:Attached Garage, Garage
- Garage:Yes
- Garage spaces:2
 Copyright 2026 Midwest Real Estate Data LLC. All rights reserved. The data relating to real estate for sale on this web site comes in part from the Broker Reciprocity Program of the Midwest Real Estate Data LLC. Listing information is deemed reliable but not guaranteed. MLSNI Member Broker: Lisa Rossow
New listings near 2143 N Sedgwick Street
- New
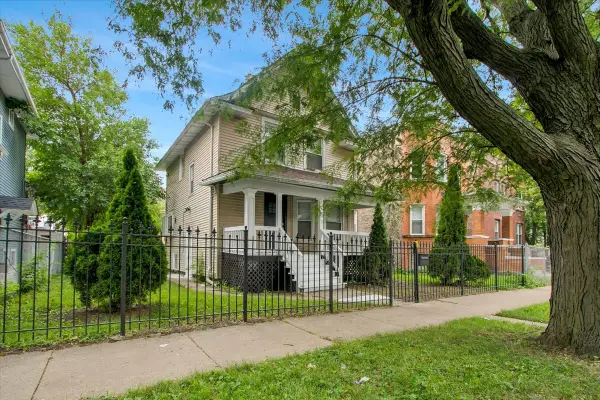 $394,900Active4 beds 2 baths1,350 sq. ft.
5465 W Cortez Street, Chicago, IL 60651
MLS# 12787011Listed by: CIRCLE ONE REALTY - Open Sun, 11am to 2pmNew
 $519,900Active4 beds 2 baths
5349 W Winona Street, Chicago, IL 60630
MLS# 12664739Listed by: TIMOTHY A. WITKOWSKI - New
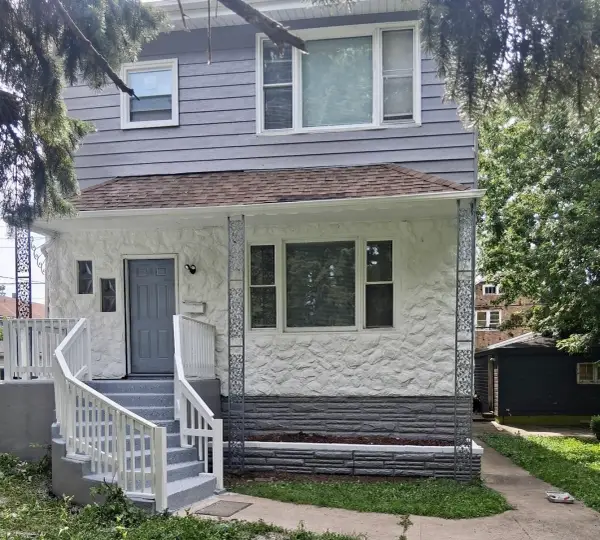 $279,900Active7 beds 4 baths
8518 S Muskegon Avenue, Chicago, IL 60617
MLS# 12786702Listed by: REAL PEOPLE REALTY - New
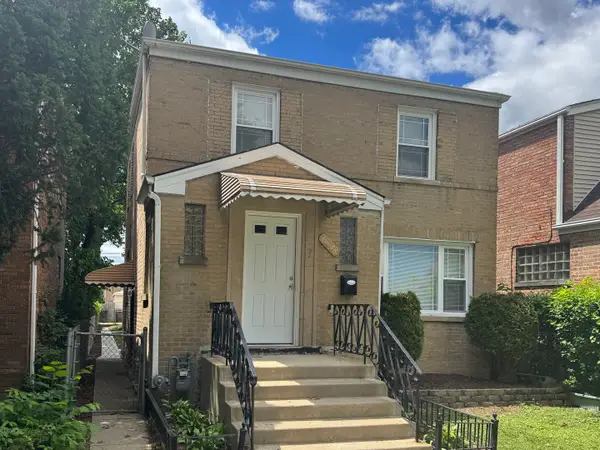 $288,900Active3 beds 3 baths1,300 sq. ft.
10048 S Saint Lawrence Avenue, Chicago, IL 60628
MLS# 12786978Listed by: OAK REALTY OF CHICAGO, INC. - New
 $494,950Active2 beds 2 baths1,184 sq. ft.
333 W Hubbard Street #605, Chicago, IL 60654
MLS# 12786991Listed by: KAWASH GROUP - New
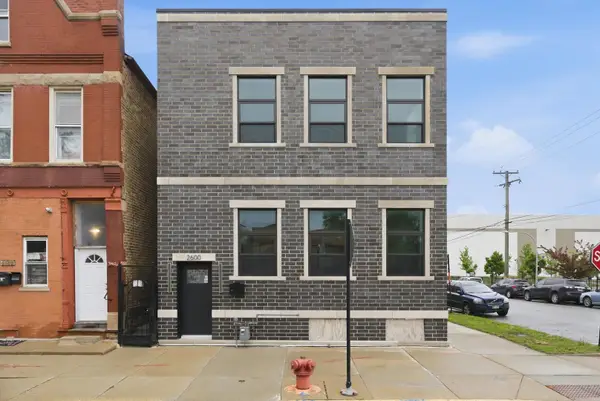 $725,000Active4 beds 4 baths4,920 sq. ft.
2600 W 25th Street, Chicago, IL 60608
MLS# 12786994Listed by: RE/MAX 10 - New
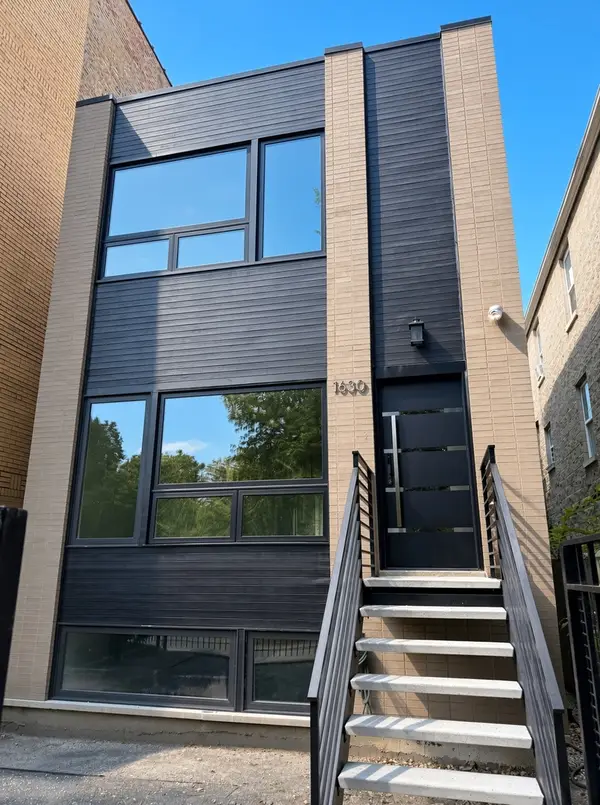 $1,099,000Active4 beds 4 baths2,565 sq. ft.
1630 N Humboldt Boulevard, Chicago, IL 60647
MLS# 12787003Listed by: ADREANI REALTY INC - New
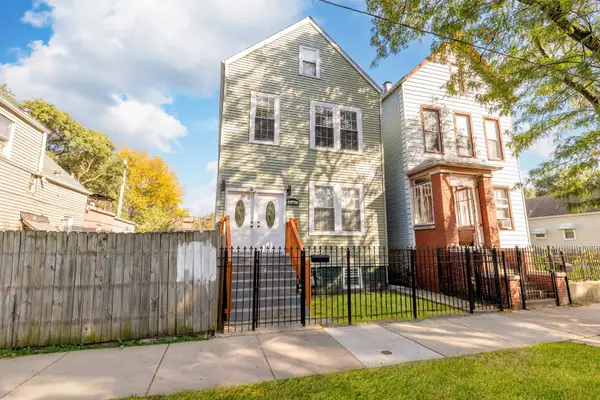 $470,000Active9 beds 4 baths
5005 S Paulina Street, Chicago, IL 60609
MLS# 12785000Listed by: REALTY OF AMERICA, LLC - New
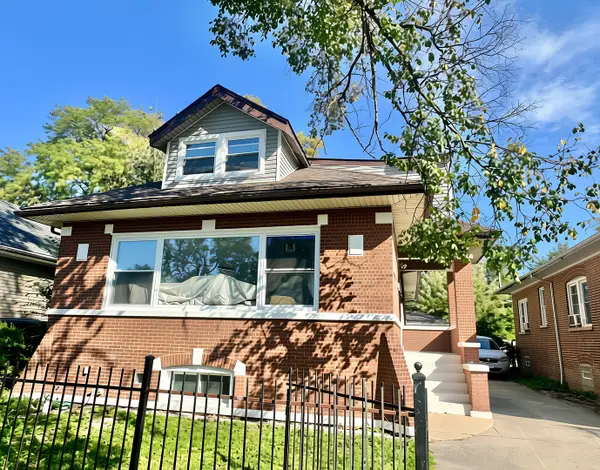 $465,000Active6 beds 3 baths3,540 sq. ft.
10145 S Lafayette Avenue, Chicago, IL 60628
MLS# 12786804Listed by: APARTMENT AND HOME SEEKERS


Protect your home and budget from life's surprises with an Assurant Home Warranty, backed by a partner that supports you through every step of homeownership. Explore Plans.
©2026 Century 21 Real Estate LLC. All rights reserved. CENTURY 21®, the CENTURY 21 Logo and C21® are service marks owned by Century 21 Real Estate LLC. Century 21 Real Estate LLC fully supports the principles of the Fair Housing Act and the Equal Opportunity Act. Each office is independently owned and operated. Listing information is deemed reliable but not guaranteed accurate.