
2209 W Belmont Avenue #2, Chicago, IL 60618
Local realty services provided by:CENTURY 21 All Pro Real Estate
2209 W Belmont Avenue #2,Chicago, IL 60618
$775,000
- 3 Beds
- 3 Baths
- 1,900 sq. ft.
- Condominium
- Active
Listed by: brett larson
Office: redfin corporation
MLS#:12753720
Source:MLSNI
Price summary
- Price:$775,000
- Price per sq. ft.:$407.89
- Monthly HOA dues:$177
About this home
Exceptional living in an unbeatable location. This bright and spacious home offers a seamless open layout built for modern living and entertaining. Enjoy premium finishes, generously sized bedrooms, and effortless flow throughout. Nestled in a prime neighborhood just steps from top rated schools, vibrant local shopping, dining hotspots, and lush neighborhood parks. Commuting is a breeze with rapid access to public transit and the city center. Complete with dedicated garage parking and private outdoor space. Schedule your tour today!
Contact an agent
Home facts
- Year built:2023
- Listing ID #:12753720
- Updated:September 14, 2026 at 11:14 AM
Rooms and interior
- Bedrooms:3
- Total bathrooms:3
- Full bathrooms:2
- Half bathrooms:1
- Rooms Total:6
- Dining Description:Combined With Living Room
- Bathrooms Description:Double Sinks, Soaking Tub, Steam Shower
- Kitchen Description:Dishwasher, Disposal, High End Refrigerator, Microwave, Range, Range Hood, Stainless Steel Appliance(s), Wine Refrigerator
- Living area:1,900 sq. ft.
Heating and cooling
- Cooling:Central Air
- Heating:Forced Air, Natural Gas
- Central air:Yes
Structure and exterior
- Year built:2023
- Building area:1,900 sq. ft.
- Exterior Features:Balcony
Utilities
- Water:Lake Michigan
- Sewer:Public Sewer
Finances and disclosures
- Price:$775,000
- Price per sq. ft.:$407.89
- Tax amount:$13,376 (2025)
Features and amenities
- Laundry features:Dryer, Washer
- Amenities:Intercom
Parking
- Total parking spaces:1
- Parking description:Detached Garage, Garage
- Garage:Yes
- Garage spaces:1
 Copyright 2026 Midwest Real Estate Data LLC. All rights reserved. The data relating to real estate for sale on this web site comes in part from the Broker Reciprocity Program of the Midwest Real Estate Data LLC. Listing information is deemed reliable but not guaranteed. MLSNI Member Broker: Lisa McKinney
New listings near 2209 W Belmont Avenue #2
- New
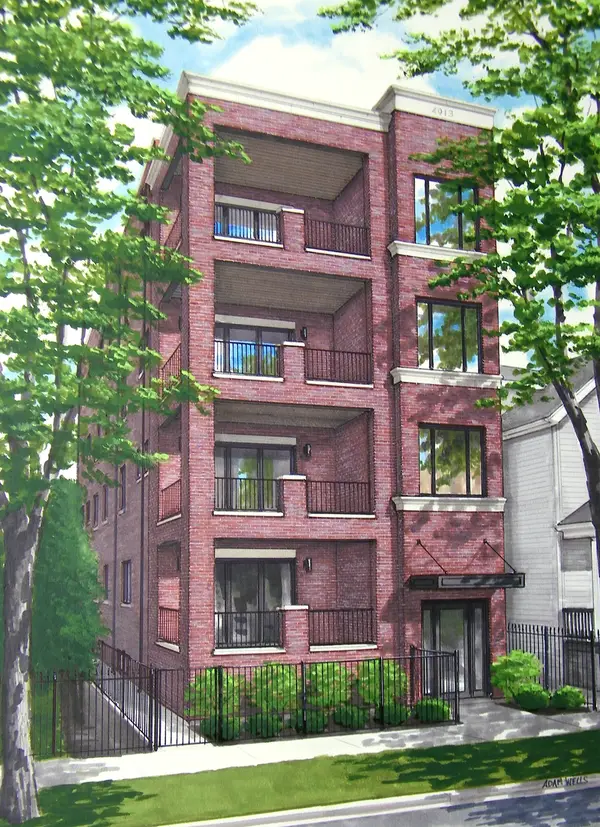 $1,195,000Active3 beds 3 baths2,100 sq. ft.
4913 N Damen Avenue #3, Chicago, IL 60625
MLS# 12754633Listed by: @PROPERTIES CHRISTIE'S INTERNATIONAL REAL ESTATE - Open Sat, 10 to 11:30amNew
 $385,000Active2 beds 1 baths
2570 W Lyndale Street #2, Chicago, IL 60647
MLS# 12755771Listed by: @PROPERTIES CHRISTIE'S INTERNATIONAL REAL ESTATE - New
 $449,000Active5 beds 2 baths
644 W 49th Street, Chicago, IL 60609
MLS# 12758450Listed by: CHICAGOLAND BROKERS, INC. - New
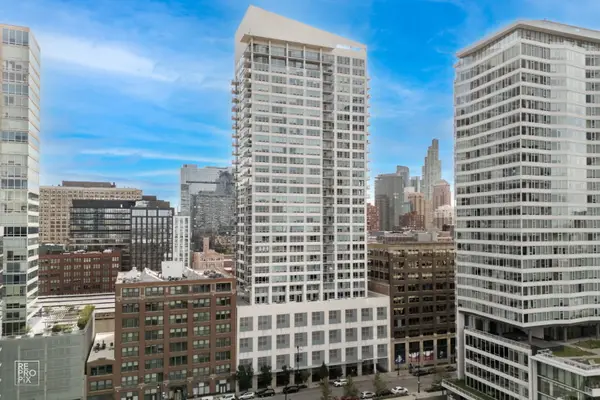 $650,000Active3 beds 3 baths1,720 sq. ft.
701 S Wells Street #2803, Chicago, IL 60607
MLS# 12758569Listed by: GUTMAN REAL ESTATE - New
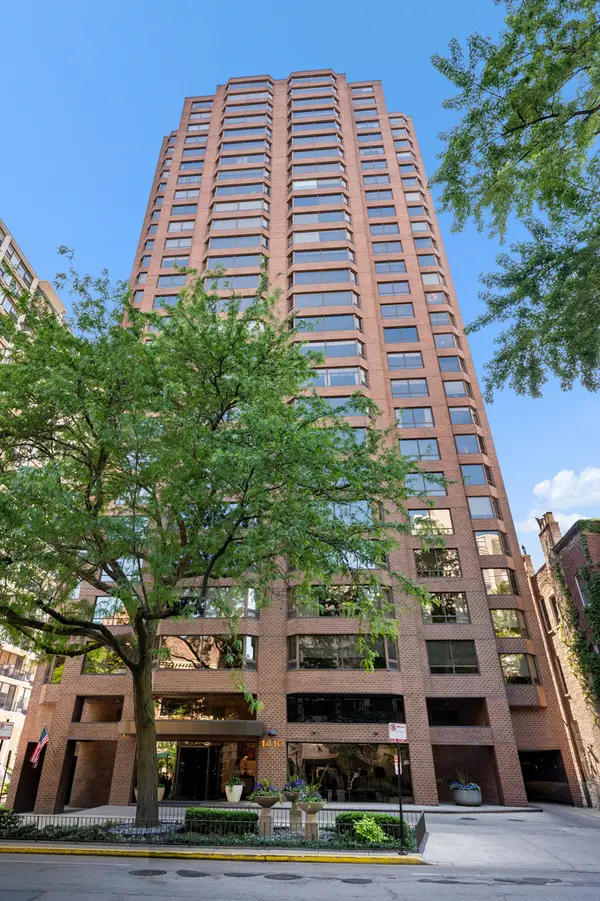 $749,747Active3 beds 3 baths2,000 sq. ft.
1410 N State Parkway #27B, Chicago, IL 60610
MLS# 12758556Listed by: BERKSHIRE HATHAWAY HOMESERVICES CHICAGO - New
 $375,000Active5 beds 2 baths
2655 S Drake Avenue, Chicago, IL 60623
MLS# 12755918Listed by: FULTON GRACE REALTY - New
 $119,900Active2 beds 2 baths1,200 sq. ft.
5423 S Michigan Avenue #3S, Chicago, IL 60615
MLS# 12757573Listed by: COLDWELL BANKER REALTY - New
 $739,000Active9 beds 6 baths
2449 W Lexington Street, Chicago, IL 60612
MLS# 12758550Listed by: CHICAGO RESIDENCES - New
 $1,099,000Active6 beds 4 baths
2333 W Ohio Street, Chicago, IL 60612
MLS# 12756776Listed by: EQUITY MARKET REALTY INC. - New
 $199,000Active2 beds 1 baths1,000 sq. ft.
6935 W 64th Place #2A, Chicago, IL 60638
MLS# 12758379Listed by: REALTY OF AMERICA, LLC


Protect your home and budget from life's surprises with an Assurant Home Warranty, backed by a partner that supports you through every step of homeownership. Explore Plans.
©2026 Century 21 Real Estate LLC. All rights reserved. CENTURY 21®, the CENTURY 21 Logo and C21® are service marks owned by Century 21 Real Estate LLC. Century 21 Real Estate LLC fully supports the principles of the Fair Housing Act and the Equal Opportunity Act. Each office is independently owned and operated. Listing information is deemed reliable but not guaranteed accurate.