
2239 W North Avenue #2A, Chicago, IL 60647
Local realty services provided by:CENTURY 21 New Beginnings
2239 W North Avenue #2A,Chicago, IL 60647
$625,000
- 2 Beds
- 2 Baths
- 1,643 sq. ft.
- Condominium
- Active
Listed by: michael frank, james frank
Office: keller williams preferred realty
MLS#:12788212
Source:MLSNI
Price summary
- Price:$625,000
- Price per sq. ft.:$380.4
- Monthly HOA dues:$361
About this home
Bright & spacious Bucktown/Wicker Park 2 Bed/2 Bath in boutique elevator building! This extra wide, sun-filled home features 11ft ceilings, hardwood floors, and crown molding throughout. 1600+ sf open floorplan features a chef's kitchen with SS appliances, 42" white cabinets, granite countertops, custom tile backsplash, & and an extra-long breakfast bar with pendant lighting. Huge living room/dining room combo features oversized windows, an entire wall of custom built in cabinets/shelving surrounding the wood burning fireplace with gas starter, and is wired for surround sound. The primary bedroom suite includes a luxurious spa-like bathroom with dual sinks, granite counters, steam shower, linen closet, and room for a large soaking tub, two professionally organized walk-in closets, motorized shades, and sliding doors that lead to a gigantic south facing private deck. Generously sized second bedroom also features a large professionally organized closet. Side by side front loading washer/dryer, one garage parking space included. Amazing Bucktown/Wicker Park location is close to tons of trendy restaurants, coffee shops, boutiques, gyms/workout studios, 606 trail, expressways, & Mariano's. Only three blocks to the Damen CTA Blue Line stop! Low assessments. Pet and investor friendly building....
Contact an agent
Home facts
- Year built:2004
- Listing ID #:12788212
- Updated:October 22, 2026 at 06:40 PM
Rooms and interior
- Bedrooms:2
- Total bathrooms:2
- Full bathrooms:2
- Rooms Total:5
- Dining Description:Combined With Living Room
- Bathrooms Description:Double Sinks, Soaking Tub, Steam Shower
- Kitchen Description:Disposal, Microwave, Range, Refrigerator, Stainless Steel Appliance(s)
- Living area:1,643 sq. ft.
Heating and cooling
- Cooling:Central Air
- Heating:Forced Air, Gas
- Central air:Yes
Structure and exterior
- Year built:2004
- Building area:1,643 sq. ft.
Schools
- High school:Clemente Community Academy Senio
- Middle school:De Diego Elementary School Commu
- Elementary school:De Diego Elementary School Commu
Utilities
- Water:Lake Michigan
- Sewer:Public Sewer
Finances and disclosures
- Price:$625,000
- Price per sq. ft.:$380.4
- Tax amount:$10,502 (2025)
Features and amenities
- Laundry features:Dryer, Washer
- Amenities:Ceiling Fan(s)
Parking
- Total parking spaces:1
- Parking description:Detached Garage, Garage
- Garage:Yes
- Garage spaces:1
 Copyright 2026 Midwest Real Estate Data LLC. All rights reserved. The data relating to real estate for sale on this web site comes in part from the Broker Reciprocity Program of the Midwest Real Estate Data LLC. Listing information is deemed reliable but not guaranteed. MLSNI Member Broker: Vivian Galarza
New listings near 2239 W North Avenue #2A
- Open Thu, 5 to 6pmNew
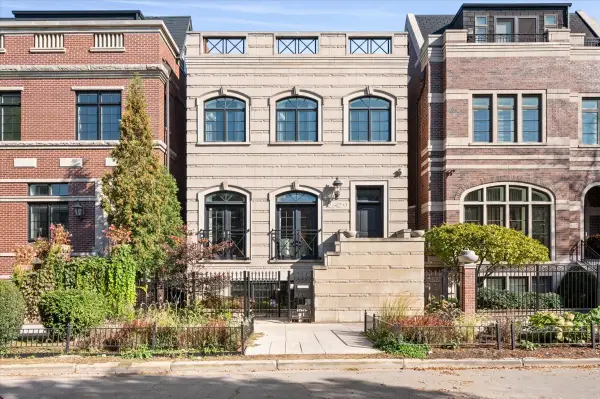 $2,250,000Active5 beds 5 baths4,836 sq. ft.
2629 N Paulina Street, Chicago, IL 60614
MLS# 12685947Listed by: COMPASS - New
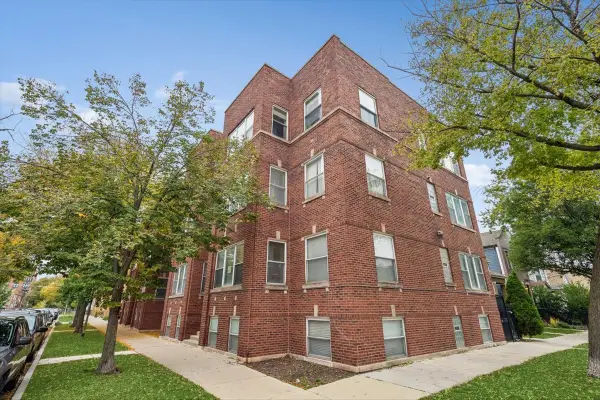 $260,000Active2 beds 1 baths
3110 W Belle Plaine Avenue #1, Chicago, IL 60618
MLS# 12782478Listed by: BAIRD & WARNER - Open Sat, 11am to 1pmNew
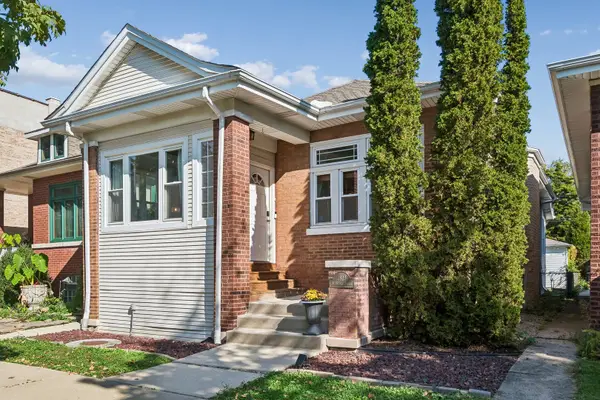 $625,000Active3 beds 2 baths2,200 sq. ft.
3923 N Mozart Street, Chicago, IL 60618
MLS# 12783014Listed by: BAIRD & WARNER - New
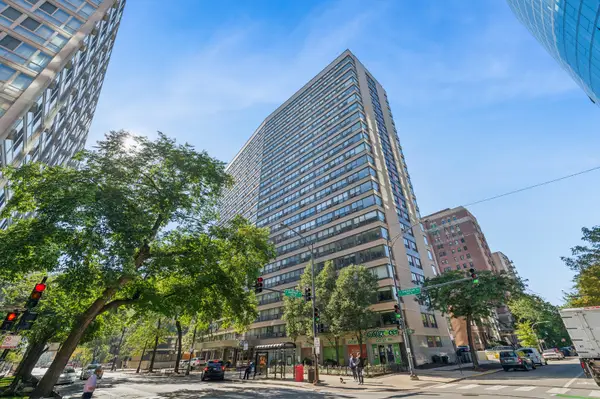 $265,000Active1 beds 1 baths
2930 N Sheridan Road #1408, Chicago, IL 60657
MLS# 12784855Listed by: BAIRD & WARNER - New
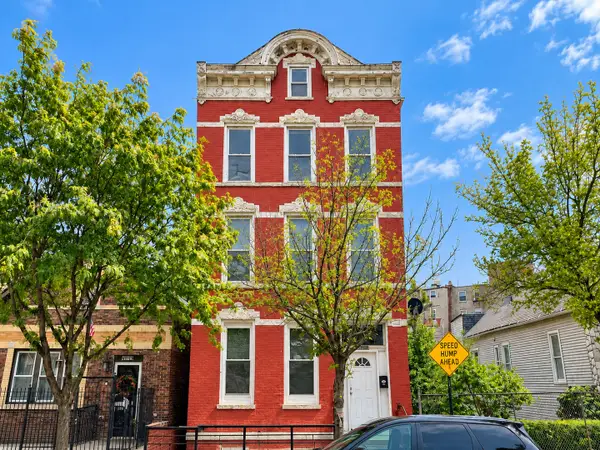 $800,000Active8 beds 4 baths
1843 S Laflin Street, Chicago, IL 60608
MLS# 12785304Listed by: PIONEER REALTY GROUP LLC - New
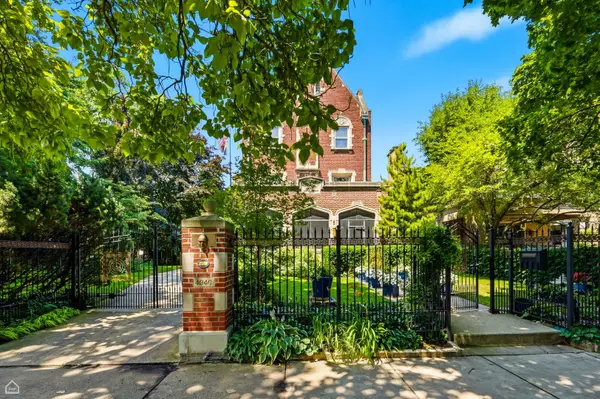 $3,900,000Active7 beds 8 baths10,000 sq. ft.
4940 S Greenwood Avenue, Chicago, IL 60615
MLS# 12785510Listed by: BERKSHIRE HATHAWAY HOMESERVICES CHICAGO - New
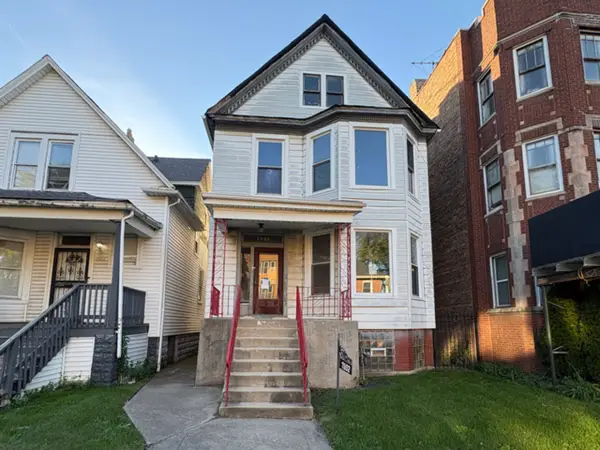 $139,900Active6 beds 3 baths
7802 S Aberdeen Street, Chicago, IL 60620
MLS# 12785651Listed by: PEARSON REALTY GROUP - New
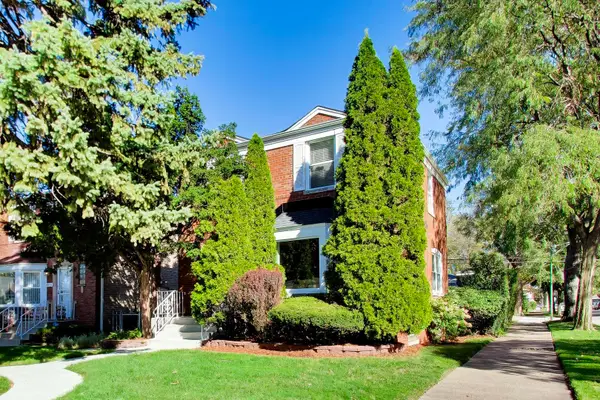 $227,000Active2 beds 2 baths1,809 sq. ft.
8857 S Cregier Avenue, Chicago, IL 60617
MLS# 12786540Listed by: @PROPERTIES CHRISTIE'S INTERNATIONAL REAL ESTATE - Open Sat, 1 to 2pmNew
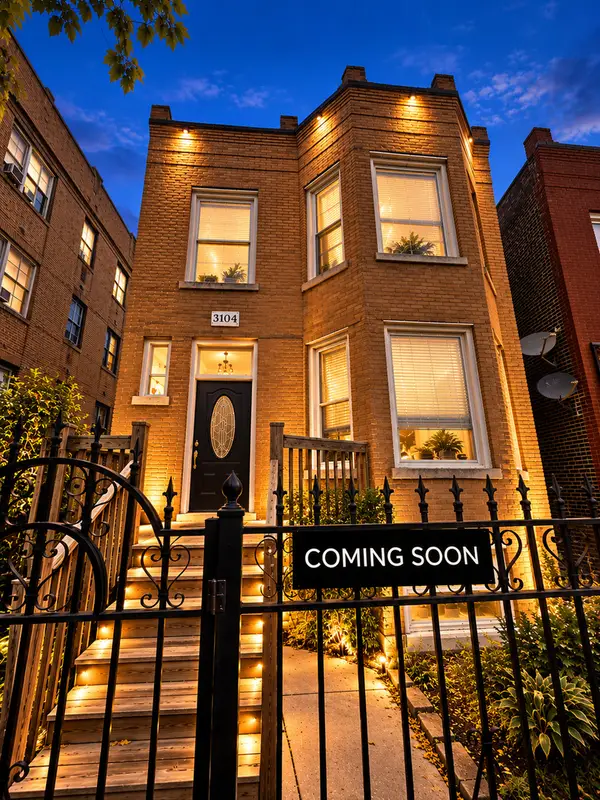 $649,900Active5 beds 3 baths
3104 W Walton Street, Chicago, IL 60622
MLS# 12787076Listed by: NORTH CLYBOURN GROUP, INC.


Protect your home and budget from life's surprises with an Assurant Home Warranty, backed by a partner that supports you through every step of homeownership. Explore Plans.
©2026 Century 21 Real Estate LLC. All rights reserved. CENTURY 21®, the CENTURY 21 Logo and C21® are service marks owned by Century 21 Real Estate LLC. Century 21 Real Estate LLC fully supports the principles of the Fair Housing Act and the Equal Opportunity Act. Each office is independently owned and operated. Listing information is deemed reliable but not guaranteed accurate.