
226 N Clinton Street #711, Chicago, IL 60661
Local realty services provided by:CENTURY 21 Affiliated
226 N Clinton Street #711,Chicago, IL 60661
$399,900
- 1 Beds
- 1 Baths
- 800 sq. ft.
- Condominium
- Active
Listed by: kyle capone
Office: coldwell banker realty
MLS#:12726900
Source:MLSNI
Price summary
- Price:$399,900
- Price per sq. ft.:$499.88
- Monthly HOA dues:$498
About this home
Penthouse-level 1-bedroom loft in the sought-after Fulton River District featuring 11-foot ceilings, oversized windows, and abundant natural light. Renovated with high-end finishes, custom built-ins, designer light fixtures, and new white oak hardwood flooring throughout. Open-concept layout with chef's kitchen offering custom Milania cabinetry, with "full-height" extended quartz backsplash, waterfall vein matching countertops with bar seating, stainless steel and integrated appliances. Spacious bedroom with custom wardrobes, organized storage, and in-unit laundry. One-of-a-kind spa-inspired bath with walk-in shower, rain shower, and numerous body sprays. Private balcony plus rare exclusive roof rights. Includes one deeded secured parking space and an oversized storage cage. Clinton Street Lofts amenities include door staff, fitness center, bike storage, elevators, and landscaped courtyard with grills. Prime location near Fulton Market, West Loop, downtown, dining, shopping, entertainment, and transportation....
Contact an agent
Home facts
- Listing ID #:12726900
- Updated:September 03, 2026 at 12:14 PM
Rooms and interior
- Bedrooms:1
- Total bathrooms:1
- Full bathrooms:1
- Rooms Total:4
- Kitchen Description:Dishwasher, Disposal, Microwave, Range, Refrigerator, Stainless Steel Appliance(s)
- Living area:800 sq. ft.
Heating and cooling
- Cooling:Central Air
- Heating:Forced Air, Natural Gas
- Central air:Yes
Structure and exterior
- Building area:800 sq. ft.
- Lot Features:Common Grounds
- Exterior Features:Balcony
- Foundation Description:Concrete Perimeter
Schools
- High school:Wells Community Academy Senior H
- Middle school:Ogden Elementary
- Elementary school:Ogden Elementary
Utilities
- Water:Public
- Sewer:Public Sewer
Finances and disclosures
- Price:$399,900
- Price per sq. ft.:$499.88
- Tax amount:$6,377 (2024)
Features and amenities
- Laundry features:Dryer, Washer
Parking
- Total parking spaces:1
- Parking description:Attached Garage, Concrete, Garage
- Garage:Yes
- Garage spaces:1
 Copyright 2026 Midwest Real Estate Data LLC. All rights reserved. The data relating to real estate for sale on this web site comes in part from the Broker Reciprocity Program of the Midwest Real Estate Data LLC. Listing information is deemed reliable but not guaranteed. MLSNI Member Broker: David Try
New listings near 226 N Clinton Street #711
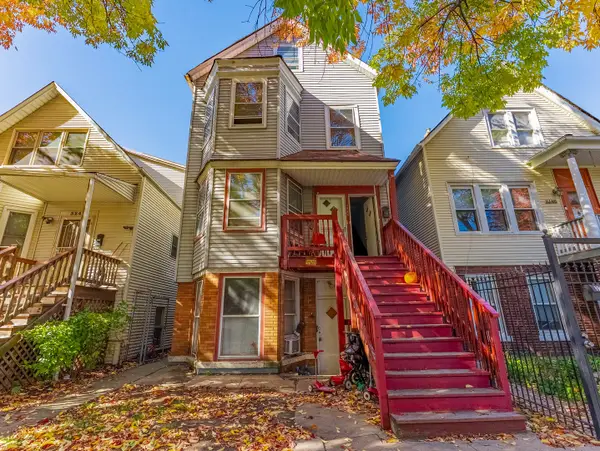 $495,000Pending6 beds 4 baths
3244 N Drake Avenue, Chicago, IL 60618
MLS# 12750422Listed by: REALTY OF AMERICA, LLC- $495,000Pending6 beds 4 baths
3244 N Drake Avenue, Chicago, IL 60618
MLS# 12750422Listed by: REALTY OF AMERICA, LLC - New
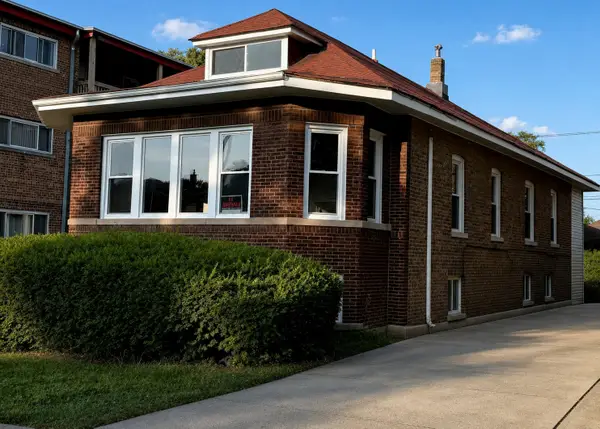 $318,800Active5 beds 2 baths2,284 sq. ft.
8014 S Yates Boulevard, Chicago, IL 60617
MLS# 12707115Listed by: REALTY EXECUTIVES NEW IMAGE - Open Sat, 11am to 1pmNew
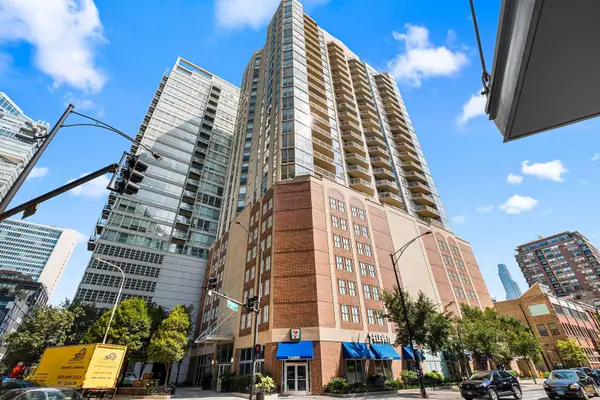 $465,000Active2 beds 2 baths1,225 sq. ft.
645 N Kingsbury Street #2201, Chicago, IL 60654
MLS# 12735122Listed by: REDFIN CORPORATION - New
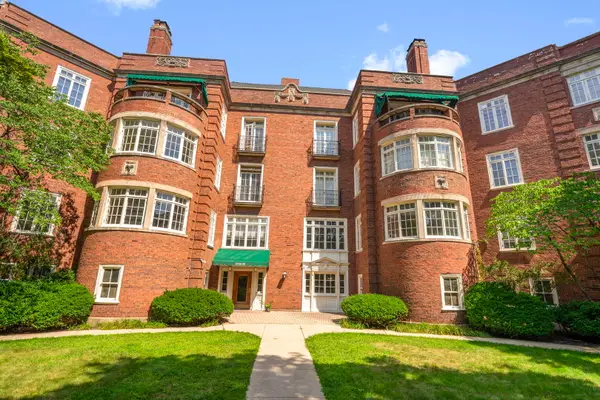 $415,000Active3 beds 2 baths1,700 sq. ft.
5757 S Kenwood Avenue #1, Chicago, IL 60637
MLS# 12748930Listed by: BERKSHIRE HATHAWAY HOMESERVICES STARCK REAL ESTATE - New
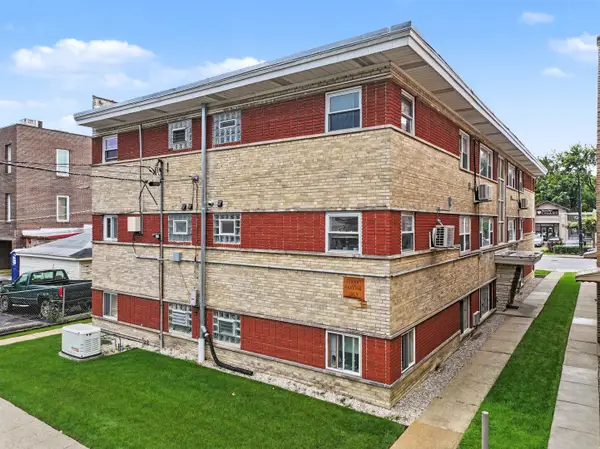 $190,000Active1 beds 1 baths609 sq. ft.
6043 N Northwest Highway #5, Chicago, IL 60631
MLS# 12749042Listed by: SELECTIVE REALTY SERVICES INC - New
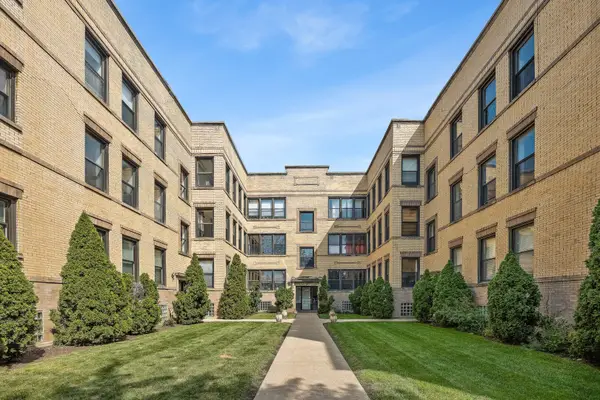 $314,900Active2 beds 2 baths
4823 N Kimball Avenue #2, Chicago, IL 60625
MLS# 12749796Listed by: KELLER WILLIAMS THRIVE - New
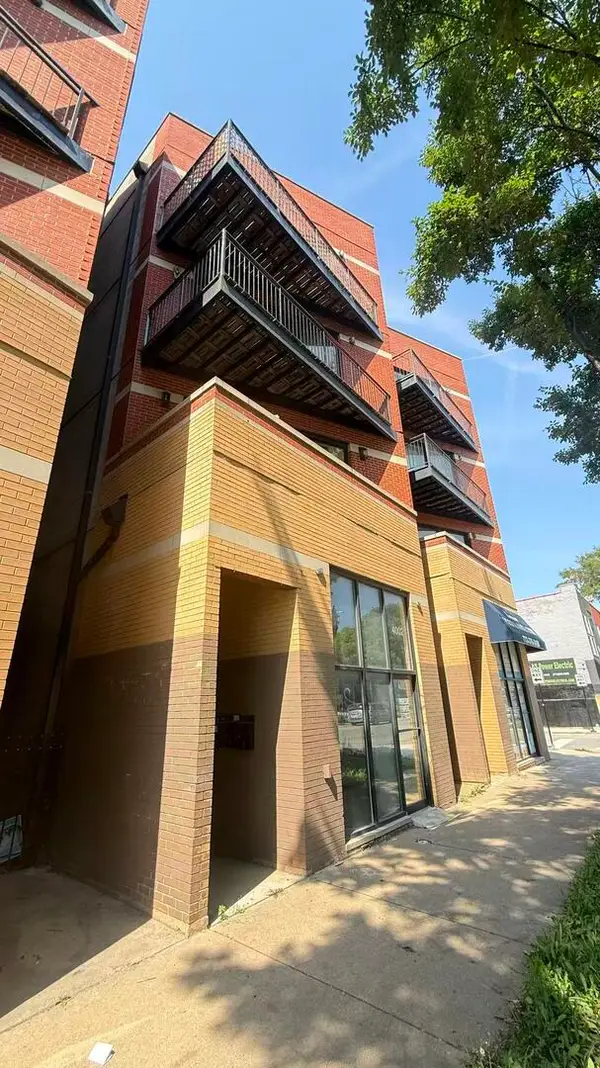 $309,900Active3 beds 2 baths
4002 S Western Avenue #3, Chicago, IL 60609
MLS# 12750258Listed by: KALE REALTY - New
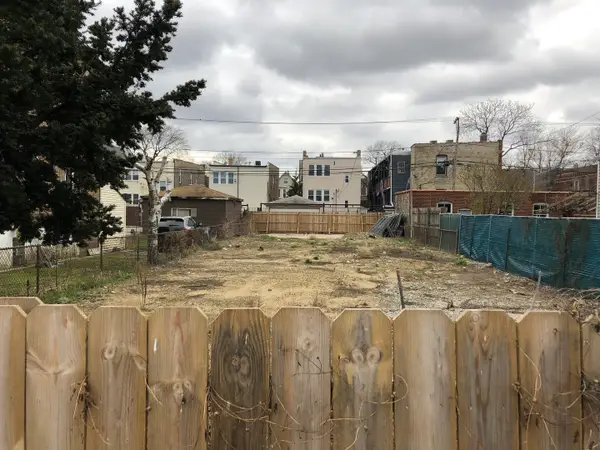 $197,000Active0.1 Acres
2054 N Pulaski Road, Chicago, IL 60639
MLS# 12750370Listed by: @PROPERTIES CHRISTIE'S INTERNATIONAL REAL ESTATE - New
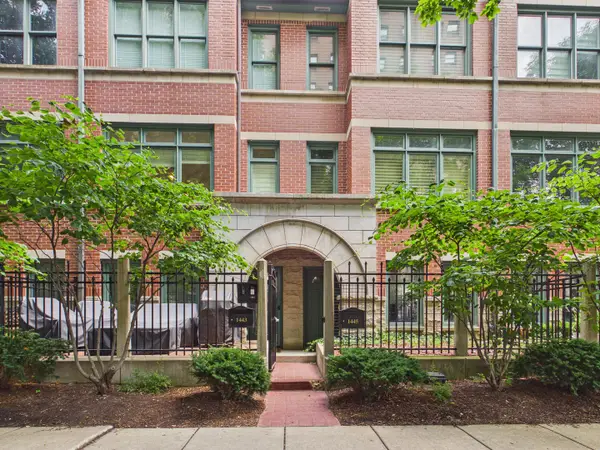 $724,500Active2 beds 3 baths
1445 S Indiana Avenue, Chicago, IL 60605
MLS# 12750392Listed by: RCI REALTY LLC


Protect your home and budget from life's surprises with an Assurant Home Warranty, backed by a partner that supports you through every step of homeownership. Explore Plans.
©2026 Century 21 Real Estate LLC. All rights reserved. CENTURY 21®, the CENTURY 21 Logo and C21® are service marks owned by Century 21 Real Estate LLC. Century 21 Real Estate LLC fully supports the principles of the Fair Housing Act and the Equal Opportunity Act. Each office is independently owned and operated. Listing information is deemed reliable but not guaranteed accurate.