
2333 N Neva Avenue #114C, Chicago, IL 60707
Local realty services provided by:CENTURY 21 Broughton Team
2333 N Neva Avenue #114C,Chicago, IL 60707
$195,000
- 2 Beds
- 1 Baths
- 825 sq. ft.
- Condominium
- Active
Listed by: jessica martini
Office: fulton grace realty
MLS#:12785778
Source:MLSNI
Price summary
- Price:$195,000
- Price per sq. ft.:$236.36
- Monthly HOA dues:$293
About this home
Start your next chapter in this perfect 2 bed, 1 bath condo in Mont Clare/Galewood! This first floor home has so much to offer with solid oak floors throughout, fresh soft white paint, and beautifully updated bathroom. The primary bedroom can easily accommodate a king size bed and has an ample walk in closet with built-in shelving. The small balcony off the living room offers outdoor space for relaxing in this quiet, secure building. Save on utilities - Each room equipped with individual thermostats for greater energy control and savings. LOW HOAs at $293/month - Your only out of pocket utilities are electric and internet! This unit also comes with 1 garage space and a storage area. Both storage and coin laundry are located on the same floor as the property. Unit can be rented after 2 years of ownership. Amazing location for commuters being a block to the Mont Clare Metra, as well as restaurants and shopping. This home is an amazing place for anyone looking for low maintenance, secure living with easy access to deeper areas of the city as well as the suburbs. Come by today and see why this condo is a fantastic place to start your next chapter!...
Contact an agent
Home facts
- Year built:1975
- Subdivision & Development:Oakfield West
- Listing ID #:12785778
- Updated:October 22, 2026 at 03:40 PM
Rooms and interior
- Bedrooms:2
- Total bathrooms:1
- Full bathrooms:1
- Rooms Total:5
- Dining Description:Separate Dining Room
- Kitchen Description:Microwave, Range, Refrigerator
- Living area:825 sq. ft.
Heating and cooling
- Cooling:Zoned
- Heating:Baseboard, Electric, Zoned
Structure and exterior
- Year built:1975
- Building area:825 sq. ft.
- Lot Features:Common Grounds
- Exterior Features:Balcony, Door Monitored By TV
Schools
- High school:Steinmetz Academic Centre Senior
- Middle school:Sayre Elementary School Language
- Elementary school:Sayre Elementary School Language
Utilities
- Water:Lake Michigan
- Sewer:Public Sewer
Finances and disclosures
- Price:$195,000
- Price per sq. ft.:$236.36
- Tax amount:$3,176 (2025)
Features and amenities
- Laundry features:Coin Laundry
- Amenities:TV Antenna
Parking
- Total parking spaces:1
- Parking description:Attached Garage, Carport, Garage
- Garage:Yes
- Garage spaces:1
 Copyright 2026 Midwest Real Estate Data LLC. All rights reserved. The data relating to real estate for sale on this web site comes in part from the Broker Reciprocity Program of the Midwest Real Estate Data LLC. Listing information is deemed reliable but not guaranteed. MLSNI Member Broker: Barbara K. Broughton
New listings near 2333 N Neva Avenue #114C
- New
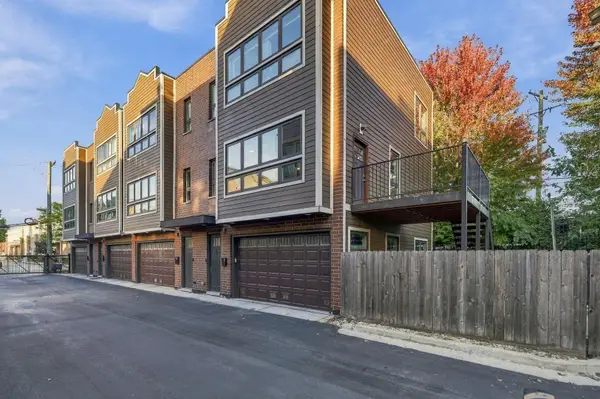 $834,999Active3 beds 4 baths1,962 sq. ft.
2957 W Cornelia Avenue #4, Chicago, IL 60618
MLS# 12791104Listed by: BEYCOME BROKERAGE REALTY LLC - New
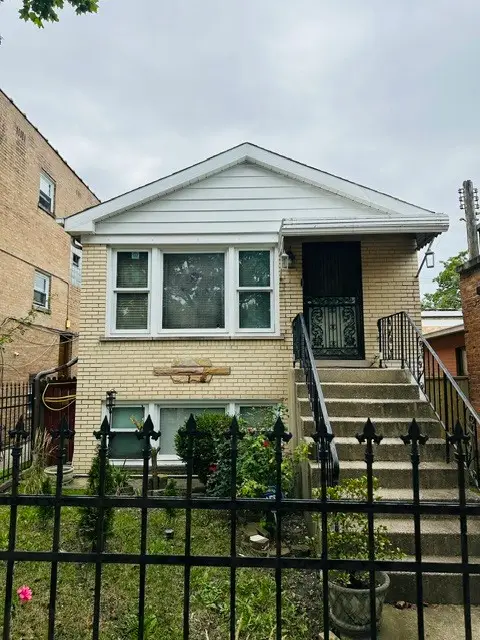 $460,000Active3 beds 2 baths1,900 sq. ft.
5656 N Jersey Avenue, Chicago, IL 60659
MLS# 12770085Listed by: EPIQUE REALTY INC - Open Sat, 1 to 3pmNew
 $999,000Active2 beds 2 baths1,619 sq. ft.
600 N Fairbanks Court #1811, Chicago, IL 60611
MLS# 12774458Listed by: KELLER WILLIAMS ONECHICAGO - Open Sat, 12 to 2pmNew
 $339,000Active2 beds 1 baths
4457 N Beacon Street #2, Chicago, IL 60640
MLS# 12779422Listed by: BAIRD & WARNER - Open Sat, 12 to 2pmNew
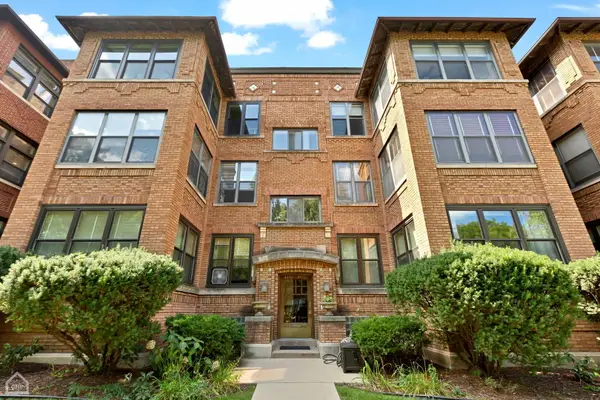 $465,000Active2 beds 2 baths
4448 N Malden Street #3, Chicago, IL 60640
MLS# 12780269Listed by: BAIRD & WARNER - Open Sat, 11am to 1pmNew
 $994,900Active4 beds 4 baths2,250 sq. ft.
2616 N Avers Avenue, Chicago, IL 60647
MLS# 12781298Listed by: EXIT STRATEGY REALTY - Open Sat, 10:30am to 12:30pmNew
 $1,150,000Active4 beds 3 baths2,574 sq. ft.
1354 N Wolcott Avenue #B, Chicago, IL 60622
MLS# 12783628Listed by: BAIRD & WARNER - Open Sun, 12 to 2pmNew
 $375,000Active2 beds 2 baths1,350 sq. ft.
2800 N Lake Shore Drive #2001, Chicago, IL 60657
MLS# 12784137Listed by: EXP REALTY - Open Sat, 11am to 1pmNew
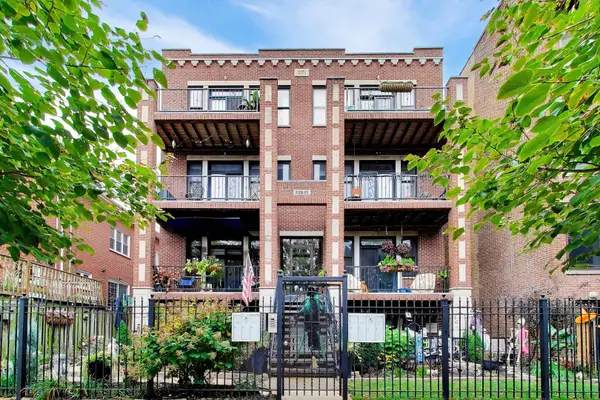 $495,000Active3 beds 2 baths1,405 sq. ft.
4908 N Winthrop Avenue #2S, Chicago, IL 60640
MLS# 12785296Listed by: COMPASS


Protect your home and budget from life's surprises with an Assurant Home Warranty, backed by a partner that supports you through every step of homeownership. Explore Plans.
©2026 Century 21 Real Estate LLC. All rights reserved. CENTURY 21®, the CENTURY 21 Logo and C21® are service marks owned by Century 21 Real Estate LLC. Century 21 Real Estate LLC fully supports the principles of the Fair Housing Act and the Equal Opportunity Act. Each office is independently owned and operated. Listing information is deemed reliable but not guaranteed accurate.