
2335 W Maypole Avenue, Chicago, IL 60612
Local realty services provided by:CENTURY 21 Circle
2335 W Maypole Avenue,Chicago, IL 60612
$769,000
- 3 Beds
- 3 Baths
- 2,400 sq. ft.
- Single family
- Active
Listed by: nancy doherty
Office: keller williams success realty
MLS#:12721828
Source:MLSNI
Price summary
- Price:$769,000
- Price per sq. ft.:$320.42
About this home
Welcome home to this exceptional single-family brick residence, perfectly situated on a tree-lined cul-de-sac in the West Loop/Ukrainian Village area. Inside, you are greeted by an open layout accented by hardwood floors and granite. The home beautifully blends modern living with historic elegance, anchored by a 19th-century staircase. Combining a park-side setting with access to all the city has to offer, this property is an absolute must-see.
Contact an agent
Home facts
- Year built:1890
- Listing ID #:12721828
- Updated:August 01, 2026 at 11:43 PM
Rooms and interior
- Bedrooms:3
- Total bathrooms:3
- Full bathrooms:2
- Half bathrooms:1
- Rooms Total:9
- Dining Description:Eating Area, Separate Dining Room
- Kitchen Description:Dishwasher, Disposal, Microwave, Range, Range Hood, Refrigerator
- Basement Description:Finished, Full
- Living area:2,400 sq. ft.
Heating and cooling
- Cooling:Central Air
- Heating:Forced Air, Sep Heating Systems - 2+
- Central air:Yes
Structure and exterior
- Year built:1890
- Building area:2,400 sq. ft.
- Lot Features:Corner Lot
- Architectural Style:Brownstone
- Foundation Description:Concrete Perimeter
- Levels:2 Story
Utilities
- Water:Lake Michigan
- Sewer:Public Sewer
Finances and disclosures
- Price:$769,000
- Price per sq. ft.:$320.42
- Tax amount:$7,720 (2023)
Features and amenities
- Laundry features:Dryer, Washer
Parking
- Total parking spaces:2
- Parking description:Asphalt, Detached Garage, Garage
- Garage:Yes
- Garage spaces:2
 Copyright 2026 Midwest Real Estate Data LLC. All rights reserved. The data relating to real estate for sale on this web site comes in part from the Broker Reciprocity Program of the Midwest Real Estate Data LLC. Listing information is deemed reliable but not guaranteed.
New listings near 2335 W Maypole Avenue
- New
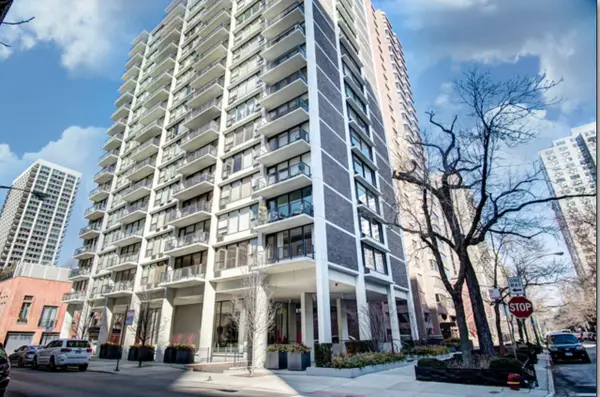 $270,000Active1 beds 1 baths850 sq. ft.
1400 N State Parkway #10B, Chicago, IL 60610
MLS# 12717428Listed by: COLDWELL BANKER REALTY - New
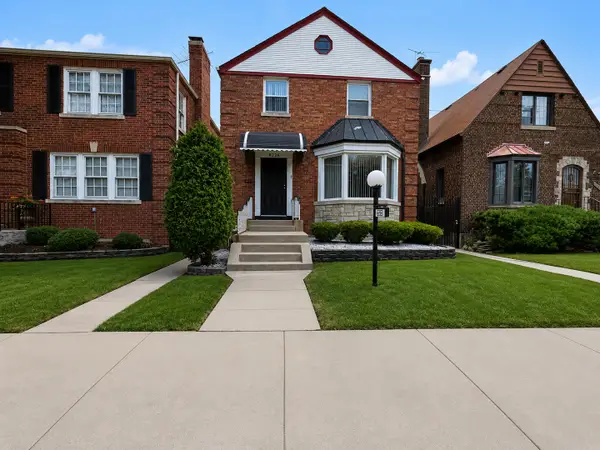 $194,995Active3 beds 2 baths1,765 sq. ft.
8228 S Paxton Avenue, Chicago, IL 60617
MLS# 12720532Listed by: GUIDANCE REALTY - New
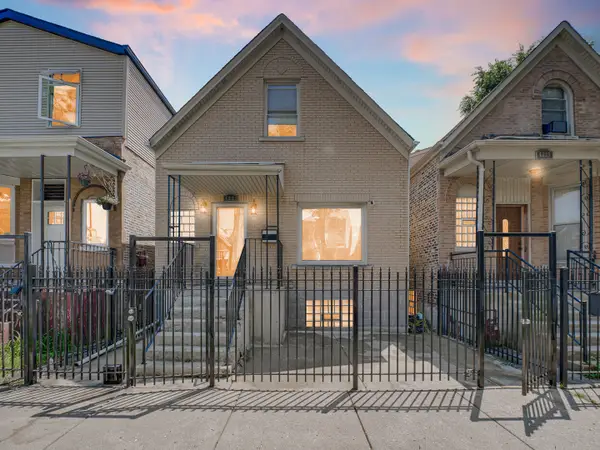 $319,900Active5 beds 3 baths1,708 sq. ft.
4333 W Lexington Street, Chicago, IL 60624
MLS# 12721539Listed by: ANI REAL ESTATE - New
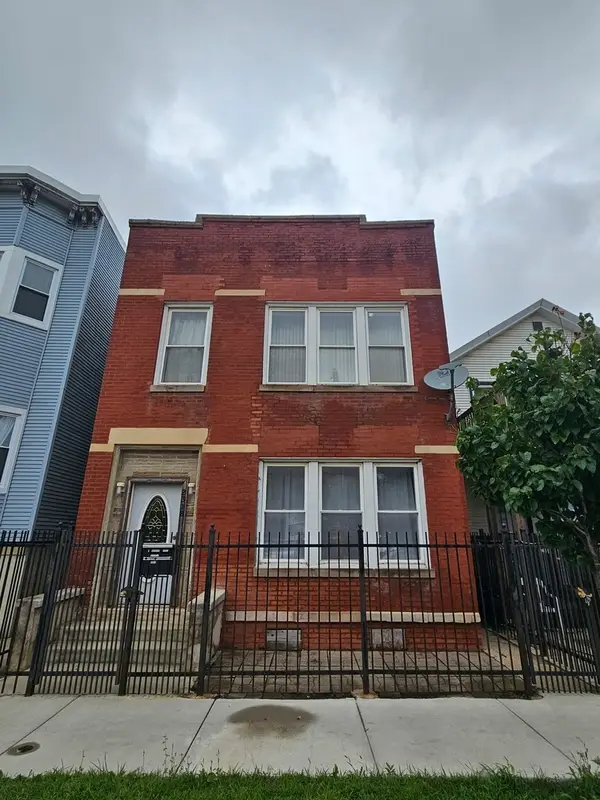 $499,900Active6 beds 2 baths
2318 W Grand Avenue, Chicago, IL 60612
MLS# 12721831Listed by: METROPOLITAN REALTY & DEVELOPMENT CORP - New
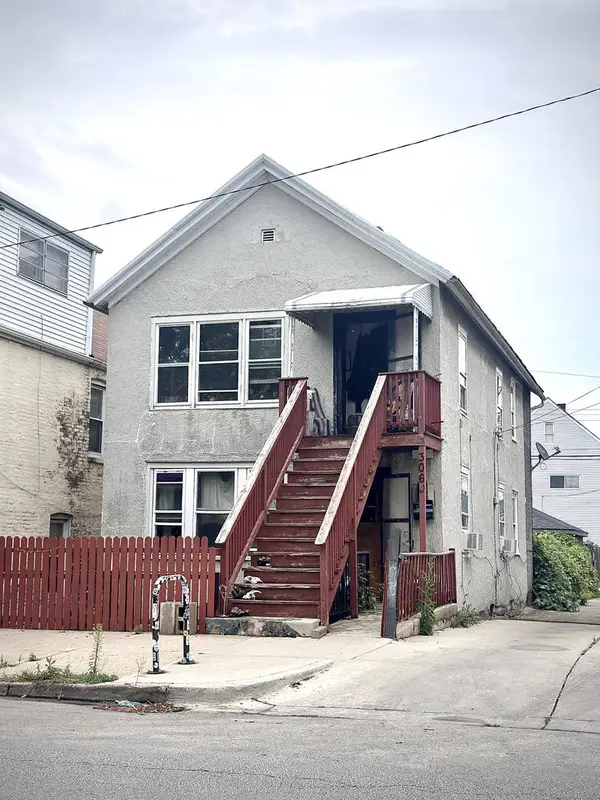 $399,900Active4 beds 2 baths
3069 S Lock Street, Chicago, IL 60608
MLS# 12721836Listed by: LANDMARK & PROPERTY GROUP, INC - New
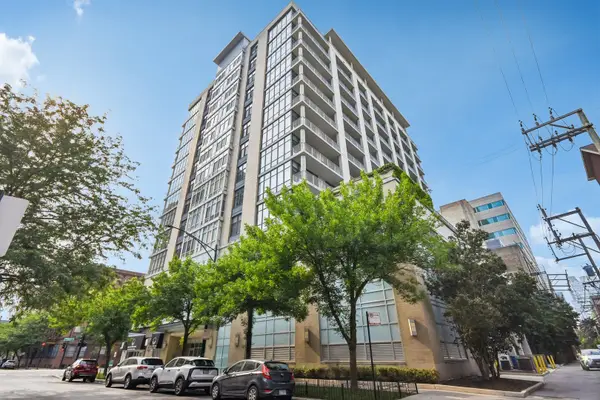 $265,000Active1 beds 1 baths788 sq. ft.
212 E Cullerton Street #409, Chicago, IL 60616
MLS# 12721854Listed by: RE/MAX PROFESSIONALS SELECT - New
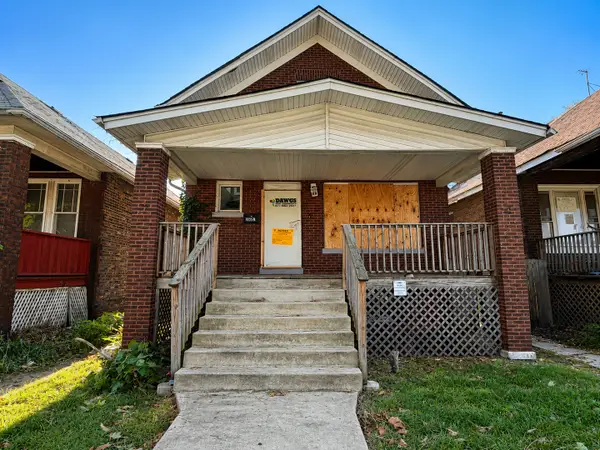 $179,900Active5 beds 3 baths2,500 sq. ft.
7921 S Ridgeland Avenue, Chicago, IL 60617
MLS# 12721876Listed by: GENSTONE REALTY - New
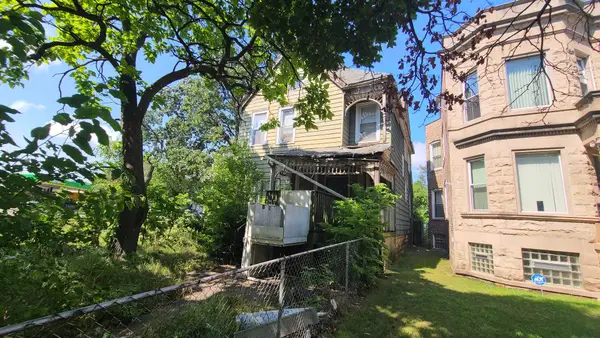 $64,900Active4 beds 2 baths1,424 sq. ft.
7048 S Perry Avenue, Chicago, IL 60621
MLS# 12721901Listed by: EXP REALTY - New
 $650,000Active2 beds 2 baths1,500 sq. ft.
2042 N Clark Street #2N, Chicago, IL 60614
MLS# 12696171Listed by: @PROPERTIES CHRISTIE'S INTERNATIONAL REAL ESTATE


Protect your home and budget from life's surprises with an Assurant Home Warranty, backed by a partner that supports you through every step of homeownership. Explore Plans.
©2026 Century 21 Real Estate LLC. All rights reserved. CENTURY 21®, the CENTURY 21 Logo and C21® are service marks owned by Century 21 Real Estate LLC. Century 21 Real Estate LLC fully supports the principles of the Fair Housing Act and the Equal Opportunity Act. Each office is independently owned and operated. Listing information is deemed reliable but not guaranteed accurate.