
2405 W Iowa Street #402, Chicago, IL 60622
Local realty services provided by:CENTURY 21 New Heritage
Upcoming open houses
- Sat, Sep 1212:00 pm - 02:00 pm
- Sun, Sep 1311:00 am - 01:00 pm
Listed by: theodora jordan
Office: compass
MLS#:12753463
Source:MLSNI
Price summary
- Price:$825,000
- Monthly HOA dues:$409
About this home
Exceptional penthouse at The Iowan, a boutique elevator building completed in 2022 in the heart of West Town/Ukrainian Village. This beautifully upgraded 3-bedroom, 2-bath home offers floor-to-ceiling windows, a private balcony, massive private rooftop deck with skyline views, and the rare luxury of TWO side-by-side attached garage spaces. The open-concept living and dining space is filled with natural light and anchored by a chef's kitchen featuring Wolf and Sub-Zero appliances, an oversized island, custom pantry, and designer finishes. A smart split-bedroom floor plan provides privacy, with a spacious primary suite featuring dual custom closets and a spa-like bath with heated floors, double vanity, soaking tub, and steam shower. Extensive upgrades include California Closets and Elfa systems in every single closet, designer lighting, motorized shades, & custom window treatments. The show stopping private rooftop deck is accessible by elevator and offers expansive space for dining, lounging, and entertaining against a backdrop of Chicago skyline views. All of this in an unbeatable location near Smith Park, Dark Matter Coffee, Kai Zan, Boeufhaus, and the dining, shopping, and nightlife of Chicago Avenue and Division Street....
Contact an agent
Home facts
- Year built:2022
- Listing ID #:12753463
- Updated:September 10, 2026 at 02:16 PM
Rooms and interior
- Bedrooms:3
- Total bathrooms:2
- Full bathrooms:2
- Rooms Total:6
- Dining Description:Combined With Living Room
- Bathrooms Description:Separate Shower, Soaking Tub, Steam Shower
- Kitchen Description:Dishwasher, Disposal, Gas Cooktop, Gas Oven, High End Refrigerator, Microwave, Range, Range Hood, Stainless Steel Appliance(s)
Heating and cooling
- Cooling:Central Air
- Heating:Natural Gas
- Central air:Yes
Structure and exterior
- Roof:Rubber
- Year built:2022
- Exterior Features:Balcony, Roof Deck
Schools
- High school:Clemente Community Academy Senio
- Middle school:Chopin Elementary School
- Elementary school:Chopin Elementary School
Utilities
- Water:Lake Michigan, Public
- Sewer:Public Sewer
Finances and disclosures
- Price:$825,000
- Tax amount:$15,766 (2025)
Features and amenities
- Laundry features:Dryer, Washer
- Amenities:CO Detectors
Parking
- Total parking spaces:2
- Parking description:Attached Garage, Garage
- Garage:Yes
- Garage spaces:2
 Copyright 2026 Midwest Real Estate Data LLC. All rights reserved. The data relating to real estate for sale on this web site comes in part from the Broker Reciprocity Program of the Midwest Real Estate Data LLC. Listing information is deemed reliable but not guaranteed. MLSNI Member Broker: Lisa Rossow
New listings near 2405 W Iowa Street #402
- New
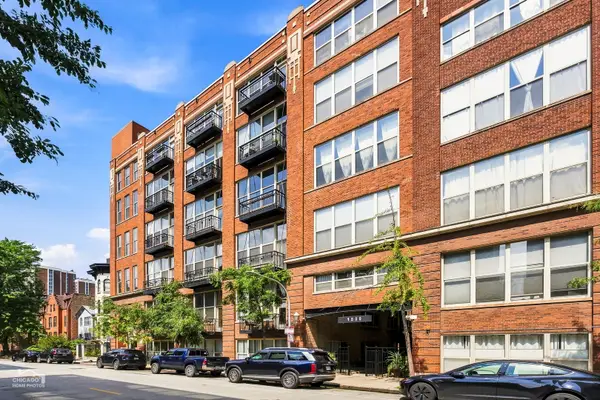 $270,000Active1 beds 1 baths
1500 W Monroe Street #411, Chicago, IL 60607
MLS# 12753679Listed by: MARK ALLEN REALTY ERA POWERED - New
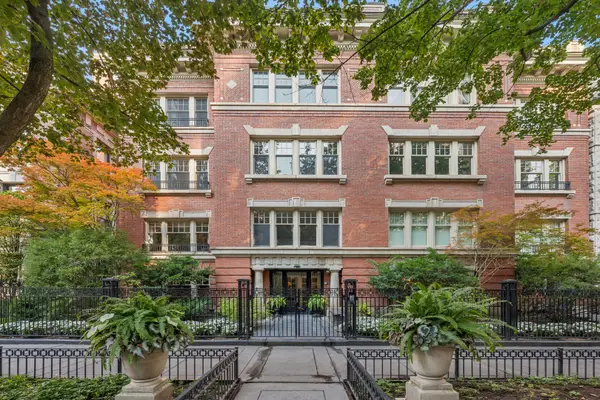 $625,000Active1 beds 1 baths824 sq. ft.
1350 N State Parkway #GN, Chicago, IL 60610
MLS# 12754504Listed by: BAIRD & WARNER - New
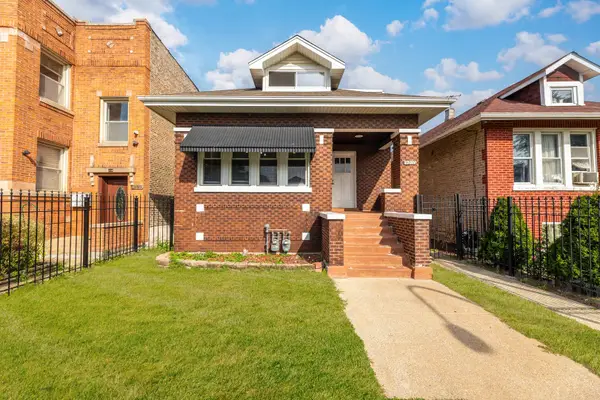 $390,000Active6 beds 3 baths1,820 sq. ft.
6207 S California Avenue, Chicago, IL 60629
MLS# 12754612Listed by: EXP REALTY - New
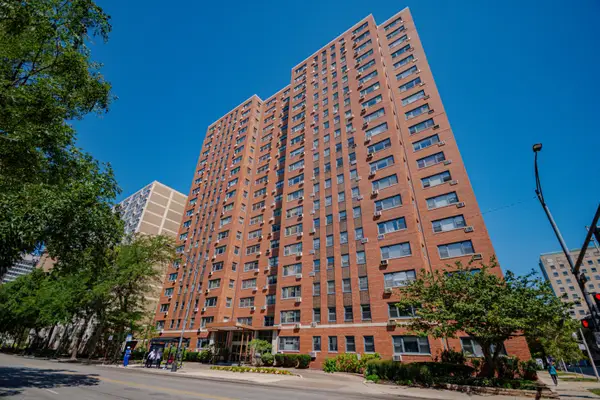 $165,000Active1 beds 1 baths
2909 N Sheridan Road #1705, Chicago, IL 60657
MLS# 12755083Listed by: COMPASS - New
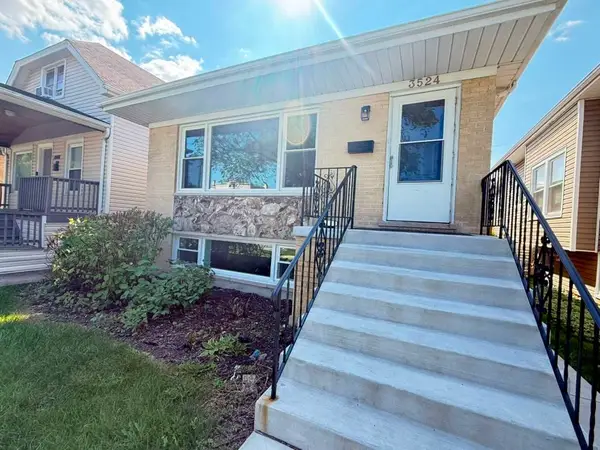 $624,900Active4 beds 3 baths2,364 sq. ft.
3524 N Natoma Avenue, Chicago, IL 60634
MLS# 12755334Listed by: CORE REALTY & INVESTMENTS INC. - New
 $1,800,000Active4 beds 5 baths3,197 sq. ft.
2927 N Oakley Avenue, Chicago, IL 60618
MLS# 12755346Listed by: JAMESON SOTHEBY'S INTL REALTY - New
 $1,700,000Active4 beds 5 baths3,038 sq. ft.
2915 N Oakley Avenue, Chicago, IL 60618
MLS# 12755408Listed by: JAMESON SOTHEBY'S INTL REALTY - New
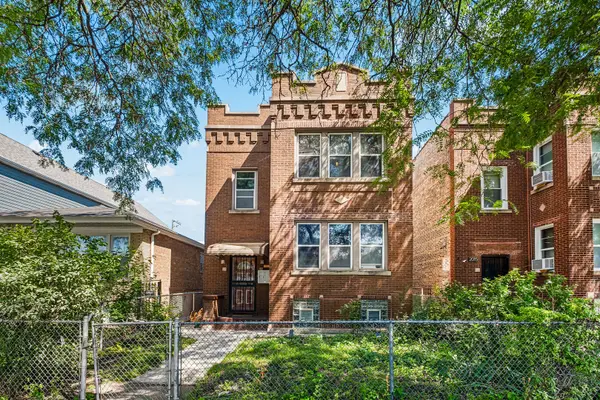 $499,900Active6 beds 3 baths
2019 N Leclaire Avenue, Chicago, IL 60639
MLS# 12755777Listed by: REDFIN CORPORATION - New
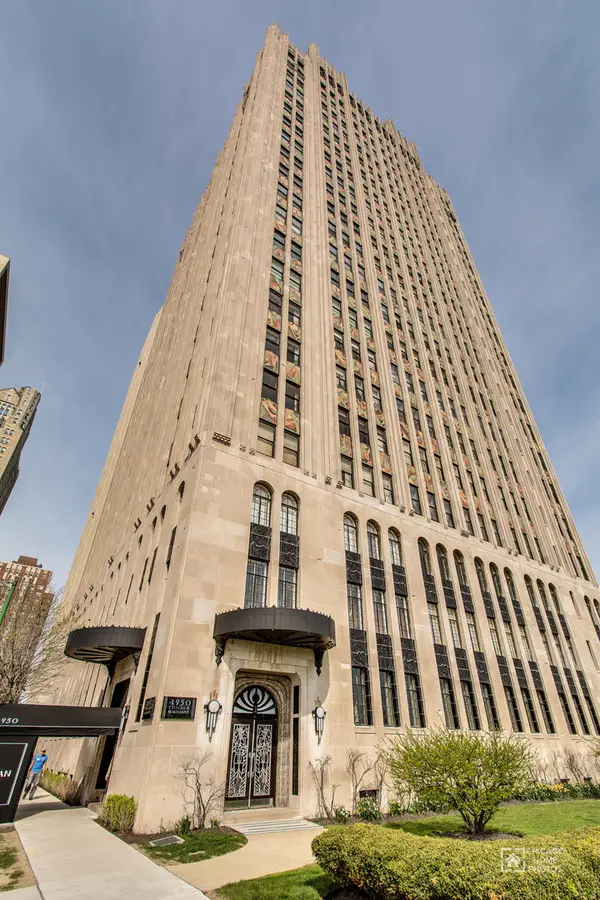 $1,400,000Active3 beds 5 baths4,000 sq. ft.
4950 S Chicago Beach Drive #11A, Chicago, IL 60615
MLS# 12670499Listed by: BERKSHIRE HATHAWAY HOMESERVICES CHICAGO


Protect your home and budget from life's surprises with an Assurant Home Warranty, backed by a partner that supports you through every step of homeownership. Explore Plans.
©2026 Century 21 Real Estate LLC. All rights reserved. CENTURY 21®, the CENTURY 21 Logo and C21® are service marks owned by Century 21 Real Estate LLC. Century 21 Real Estate LLC fully supports the principles of the Fair Housing Act and the Equal Opportunity Act. Each office is independently owned and operated. Listing information is deemed reliable but not guaranteed accurate.