
2423 W Fullerton Avenue #4A, Chicago, IL 60647
Local realty services provided by:CENTURY 21 New Heritage
Listed by: michelle welch
Office: compass
MLS#:12746549
Source:MLSNI
Price summary
- Price:$549,900
- Price per sq. ft.:$439.92
- Monthly HOA dues:$364
About this home
Welcome home to this bright and spacious 2-bedroom, 2-bathroom condo in vibrant Logan Square. This low-rise gem offers modern design, thoughtful details, and an abundance of natural light from oversized windows with custom window treatments. Step inside to discover gorgeous oak hardwood floors that flow throughout the open-plan living and dining areas. The kitchen boasts Bosch stainless steel appliances which include a dishwasher, range with deluxe range hood and refrigerator. The generously sized primary suite features an enormous walk-in closet with custom organizers all the way up to the ceiling, and an en-suite bathroom with heated floors for your private retreat. The second bedroom and bathroom provide flexibility for a home office or guest suite. Elevate your entertaining with the private roof deck, ideal for al fresco dining or enjoying stunning city views. An additional front patio is seamlessly accessible from the living area and expands your outdoor living options. Located in a nearly new building with elevator access, this condo includes the convenience and security of attached garage parking and a Butterfly voice intercom system. With its modern finishes, outdoor spaces, and included parking, this condo is the perfect place to call home....
Contact an agent
Home facts
- Year built:2022
- Listing ID #:12746549
- Updated:September 14, 2026 at 08:15 AM
Rooms and interior
- Bedrooms:2
- Total bathrooms:2
- Full bathrooms:2
- Rooms Total:5
- Dining Description:Combined With Living Room
- Bathrooms Description:Double Sinks, Separate Shower, Soaking Tub
- Kitchen Description:Dishwasher, Disposal, Microwave, Range, Range Hood, Refrigerator, Stainless Steel Appliance(s)
- Living area:1,250 sq. ft.
Heating and cooling
- Cooling:Central Air
- Heating:Forced Air, Natural Gas
- Central air:Yes
Structure and exterior
- Roof:Rubber
- Year built:2022
- Building area:1,250 sq. ft.
- Lot Features:Common Grounds
- Exterior Features:Balcony, Roof Deck
- Foundation Description:Concrete Perimeter
Schools
- High school:Clemente Community Academy Senio
- Elementary school:Goethe Elementary School
Utilities
- Water:Lake Michigan
- Sewer:Public Sewer
Finances and disclosures
- Price:$549,900
- Price per sq. ft.:$439.92
- Tax amount:$9,895 (2024)
Features and amenities
- Laundry features:Dryer, Washer
- Amenities:CO Detectors, Intercom
Parking
- Total parking spaces:1
- Parking description:Attached Garage, Concrete, Garage
- Garage:Yes
- Garage spaces:1
 Copyright 2026 Midwest Real Estate Data LLC. All rights reserved. The data relating to real estate for sale on this web site comes in part from the Broker Reciprocity Program of the Midwest Real Estate Data LLC. Listing information is deemed reliable but not guaranteed. MLSNI Member Broker: Lisa Rossow
New listings near 2423 W Fullerton Avenue #4A
- New
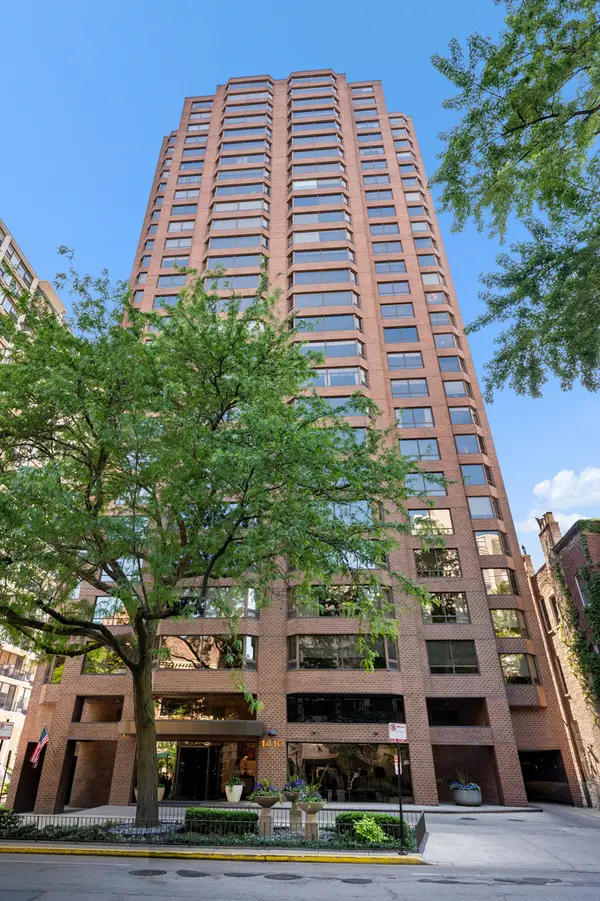 $749,747Active3 beds 3 baths2,000 sq. ft.
1410 N State Parkway #27B, Chicago, IL 60610
MLS# 12758556Listed by: BERKSHIRE HATHAWAY HOMESERVICES CHICAGO - New
 $375,000Active5 beds 2 baths
2655 S Drake Avenue, Chicago, IL 60623
MLS# 12755918Listed by: FULTON GRACE REALTY - New
 $119,900Active2 beds 2 baths1,200 sq. ft.
5423 S Michigan Avenue #3S, Chicago, IL 60615
MLS# 12757573Listed by: COLDWELL BANKER REALTY - New
 $739,000Active9 beds 6 baths
2449 W Lexington Street, Chicago, IL 60612
MLS# 12758550Listed by: CHICAGO RESIDENCES - New
 $1,099,000Active6 beds 4 baths
2333 W Ohio Street, Chicago, IL 60612
MLS# 12756776Listed by: EQUITY MARKET REALTY INC. - New
 $199,000Active2 beds 1 baths1,000 sq. ft.
6935 W 64th Place #2A, Chicago, IL 60638
MLS# 12758379Listed by: REALTY OF AMERICA, LLC - New
 $1,075,000Active8 beds 4 baths
3258 N Ridgeway Avenue, Chicago, IL 60618
MLS# 12652801Listed by: EQUITY MARKET REALTY INC. - New
 $179,900Active-- beds 1 baths
21 W Goethe Street #8H, Chicago, IL 60610
MLS# 12758452Listed by: COMPASS - New
 $422,000Active12 beds 3 baths
1307 S Lawndale Avenue, Chicago, IL 60623
MLS# 12758472Listed by: ZIGGY REALTY AND BUILDERS - New
 $710,000Active7 beds 5 baths
611 E 50th Place, Chicago, IL 60615
MLS# 12757934Listed by: REAL BROKER LLC


Protect your home and budget from life's surprises with an Assurant Home Warranty, backed by a partner that supports you through every step of homeownership. Explore Plans.
©2026 Century 21 Real Estate LLC. All rights reserved. CENTURY 21®, the CENTURY 21 Logo and C21® are service marks owned by Century 21 Real Estate LLC. Century 21 Real Estate LLC fully supports the principles of the Fair Housing Act and the Equal Opportunity Act. Each office is independently owned and operated. Listing information is deemed reliable but not guaranteed accurate.