
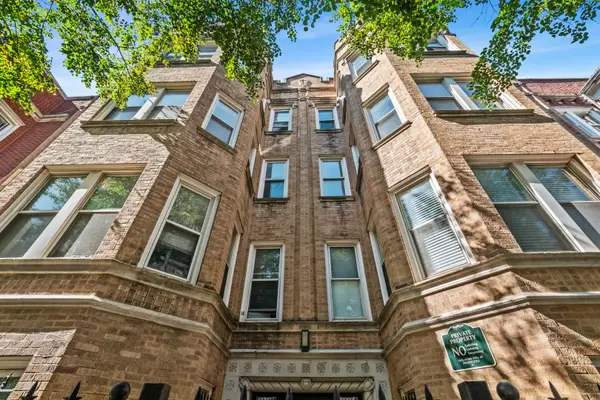
2438 N Western Avenue #1, Chicago, IL 60647
Local realty services provided by:CENTURY 21 New Heritage
2438 N Western Avenue #1,Chicago, IL 60647
$700,000
- 3 Beds
- 3 Baths
- 2,000 sq. ft.
- Condominium
- Active
Upcoming open houses
- Sat, Oct 1010:30 am - 12:30 pm
- Sun, Oct 1109:00 am - 11:00 am
Listed by: james buczynski, deborah nick
Office: compass
MLS#:12780900
Source:MLSNI
Price summary
- Price:$700,000
- Price per sq. ft.:$350
- Monthly HOA dues:$225
About this home
Stunning 2022-built 3-bed, 2.1-bath duplex with 2,000+ square feet, soaring ceilings and a terrific layout. The main level is all about living: a spacious kitchen with oversized island, Bosch appliances, quartz counters and walk-in pantry flows into generous living and family rooms, plus a wet bar, gas fireplace, front deck and private fenced yard. All three bedrooms are tucked away downstairs, including a large primary suite with heated floors, soaking tub, separate shower and walk-in closet; two additional bedrooms share a smart Jack-and-Jill bath. Mudroom, bedroom-level laundry and garage parking add the practical pieces that make the home work. Ideally positioned near Logan Square, Bucktown and Roscoe Village, with easy access to the Blue Line and expressway.
Contact an agent
Home facts
- Year built:2022
- Listing ID #:12780900
- Updated:October 09, 2026 at 01:41 PM
Rooms and interior
- Bedrooms:3
- Total bathrooms:3
- Full bathrooms:2
- Half bathrooms:1
- Rooms Total:6
- Dining Description:Combined With Family Room
- Bathrooms Description:Double Sinks, Full Body Spray Shower, Separate Shower, Soaking Tub
- Kitchen Description:Dishwasher, Disposal, Microwave, Range, Range Hood, Wine Refrigerator
- Basement Description:Finished, Full
- Living area:2,000 sq. ft.
Heating and cooling
- Cooling:Central Air
- Heating:Electric, Forced Air, Natural Gas
- Central air:Yes
Structure and exterior
- Roof:Rubber
- Year built:2022
- Building area:2,000 sq. ft.
- Foundation Description:Concrete Perimeter
Schools
- High school:Clemente Community Academy Senio
- Middle school:Goethe Elementary School
- Elementary school:Goethe Elementary School
Utilities
- Water:Lake Michigan
- Sewer:Public Sewer
Finances and disclosures
- Price:$700,000
- Price per sq. ft.:$350
- Tax amount:$14,389 (2025)
Features and amenities
- Laundry features:Dryer, Washer
- Amenities:Intercom
Parking
- Total parking spaces:1
- Parking description:Detached Garage, Garage, Off Alley
- Garage:Yes
- Garage spaces:1
 Copyright 2026 Midwest Real Estate Data LLC. All rights reserved. The data relating to real estate for sale on this web site comes in part from the Broker Reciprocity Program of the Midwest Real Estate Data LLC. Listing information is deemed reliable but not guaranteed. MLSNI Member Broker: Lisa Rossow
New listings near 2438 N Western Avenue #1
- Open Sat, 12 to 1:30pmNew
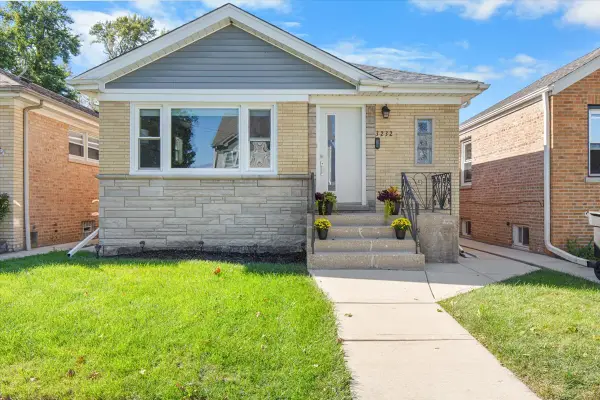 $525,000Active5 beds 2 baths
3232 N Oleander Avenue, Chicago, IL 60634
MLS# 12774836Listed by: COMPASS - Open Sat, 1:30 to 3pmNew
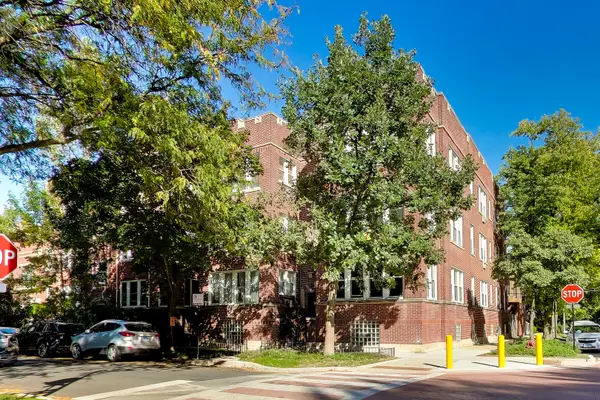 $499,900Active3 beds 2 baths1,800 sq. ft.
5853 N Glenwood Avenue #2S, Chicago, IL 60660
MLS# 12777286Listed by: BAIRD & WARNER - Open Sat, 11am to 1pmNew
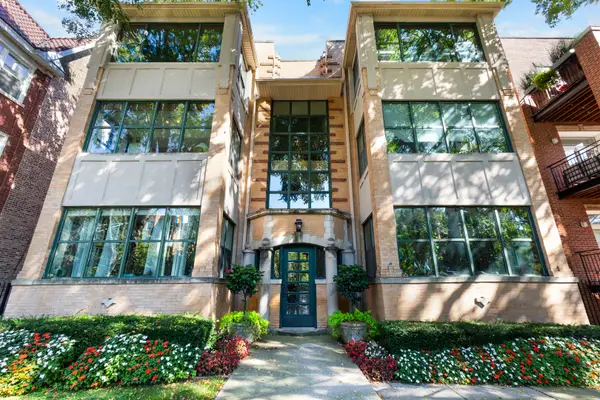 $500,000Active2 beds 2 baths1,600 sq. ft.
4715 N Beacon Street #2N, Chicago, IL 60640
MLS# 12777368Listed by: @PROPERTIES CHRISTIE'S INTERNATIONAL REAL ESTATE - New
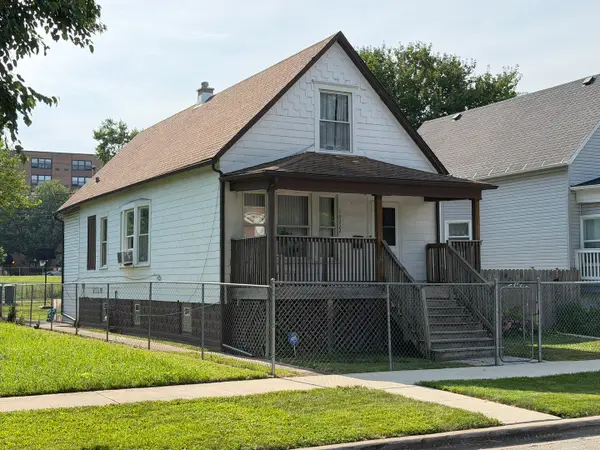 $129,900Active4 beds 1 baths1,400 sq. ft.
10222 S Indiana Avenue, Chicago, IL 60628
MLS# 12778475Listed by: GRANDVIEW REALTY, LLC - New
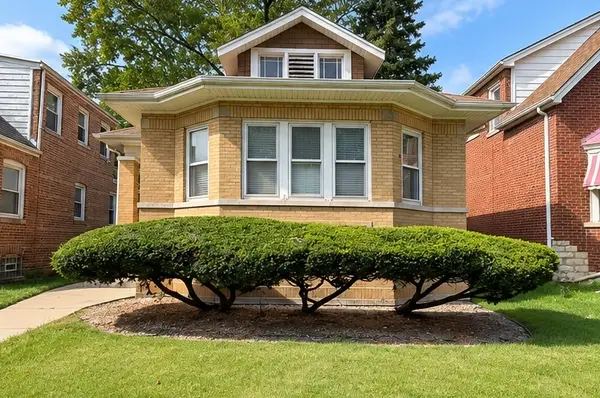 $159,000Active4 beds 2 baths1,188 sq. ft.
10908 S Normal Avenue, Chicago, IL 60628
MLS# 12779468Listed by: KALE REALTY - Open Sat, 11am to 2pmNew
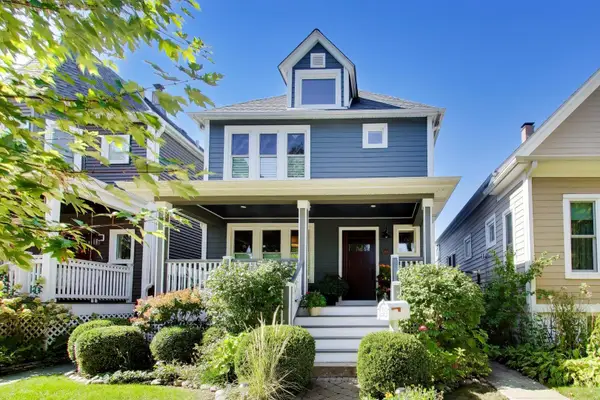 $1,150,000Active4 beds 4 baths
2636 N Drake Avenue, Chicago, IL 60647
MLS# 12779953Listed by: @PROPERTIES CHRISTIE'S INTERNATIONAL REAL ESTATE - New
 $191,000Active1 beds 1 baths590 sq. ft.
200 N Dearborn Street #4001, Chicago, IL 60601
MLS# 12780030Listed by: @PROPERTIES CHRISTIE'S INTERNATIONAL REAL ESTATE - New
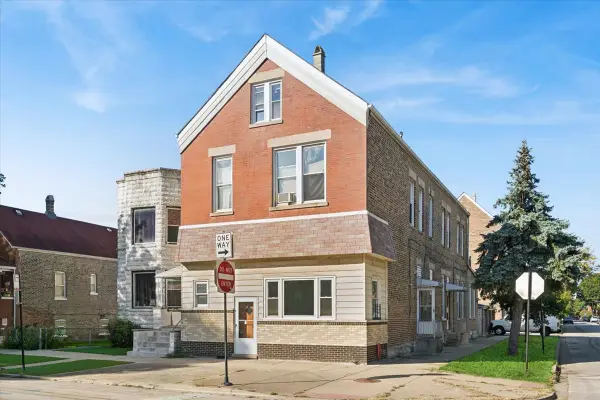 $625,000Active6 beds 4 baths
3700 S Honore Street, Chicago, IL 60609
MLS# 12780532Listed by: BAIRD & WARNER - Open Sat, 1 to 3pmNew
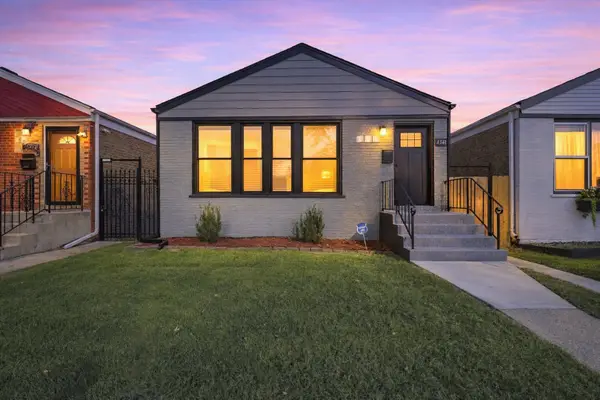 $395,900Active5 beds 2 baths1,800 sq. ft.
4541 S Leclaire Avenue, Chicago, IL 60638
MLS# 12780776Listed by: REALTY OF AMERICA, LLC - New
 $220,000Active3 beds 2 baths1,150 sq. ft.
7012 S Paxton Avenue #2N, Chicago, IL 60649
MLS# 12781231Listed by: KALE REALTY


Protect your home and budget from life's surprises with an Assurant Home Warranty, backed by a partner that supports you through every step of homeownership. Explore Plans.
©2026 Century 21 Real Estate LLC. All rights reserved. CENTURY 21®, the CENTURY 21 Logo and C21® are service marks owned by Century 21 Real Estate LLC. Century 21 Real Estate LLC fully supports the principles of the Fair Housing Act and the Equal Opportunity Act. Each office is independently owned and operated. Listing information is deemed reliable but not guaranteed accurate.