
25 E Superior Street #2803, Chicago, IL 60611
Local realty services provided by:CENTURY 21 Circle
25 E Superior Street #2803,Chicago, IL 60611
$765,000
- 2 Beds
- 2 Baths
- 1,265 sq. ft.
- Condominium
- Active
Listed by: carol collins
Office: jameson sotheby's intl realty
MLS#:12748294
Source:MLSNI
Price summary
- Price:$765,000
- Price per sq. ft.:$604.74
- Monthly HOA dues:$1,270
About this home
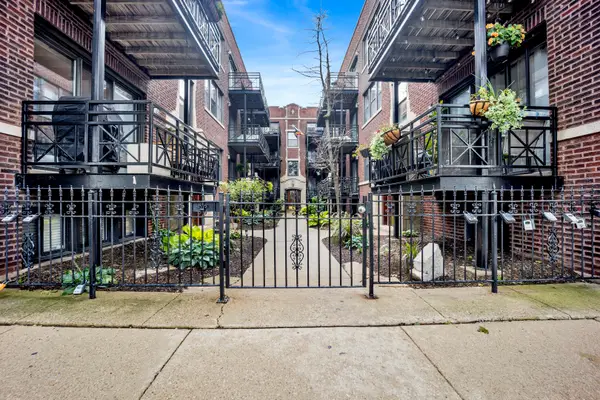
Northeast Split two bedroom with outstanding city and lake views at The Fordham! This bright and open 2 bedroom, 2 bath condo boasts a covered balcony, bay windows, fireplace, newly finished hardwood floors throughout, tons of organized closet space, and full size washer & dryer. The kitchen offers room for bar stools and includes Subzero refrigerator, double oven plus separate gas range. A+ location for convenience. Full amenity building which includes a gym, pool, sundeck, lounge, 24 hour door staff, theatre, spa rooms and wine storage! Short walk to Whole Foods, Lifetime Fitness and Michigan Avenue plus all the best restaurants and shopping. Easy access to the lake, bike path and beaches. Parking spot and wine storage included. Can be sold furnished for additional amount. All brand new furniture, barely used.
Contact an agent
Home facts
- Year built:2003
- Listing ID #:12748294
- Updated:September 15, 2026 at 08:42 PM
Rooms and interior
- Bedrooms:2
- Total bathrooms:2
- Full bathrooms:2
- Rooms Total:5
- Bathrooms Description:Separate Shower
- Kitchen Description:Dishwasher, Disposal, Double Oven, High End Refrigerator, Microwave, Range, Refrigerator
- Living area:1,265 sq. ft.
Heating and cooling
- Cooling:Central Air
- Heating:Electric, Individual Room Controls
- Central air:Yes
Structure and exterior
- Year built:2003
- Building area:1,265 sq. ft.
- Exterior Features:Balcony
Utilities
- Water:Public
- Sewer:Public Sewer
Finances and disclosures
- Price:$765,000
- Price per sq. ft.:$604.74
- Tax amount:$10,139 (2024)
Features and amenities
- Laundry features:Dryer, Washer
- Pool features:Indoor Pool
Parking
- Total parking spaces:1
- Parking description:Attached Garage, Garage
- Garage:Yes
- Garage spaces:1
 Copyright 2026 Midwest Real Estate Data LLC. All rights reserved. The data relating to real estate for sale on this web site comes in part from the Broker Reciprocity Program of the Midwest Real Estate Data LLC. Listing information is deemed reliable but not guaranteed.
New listings near 25 E Superior Street #2803
- New
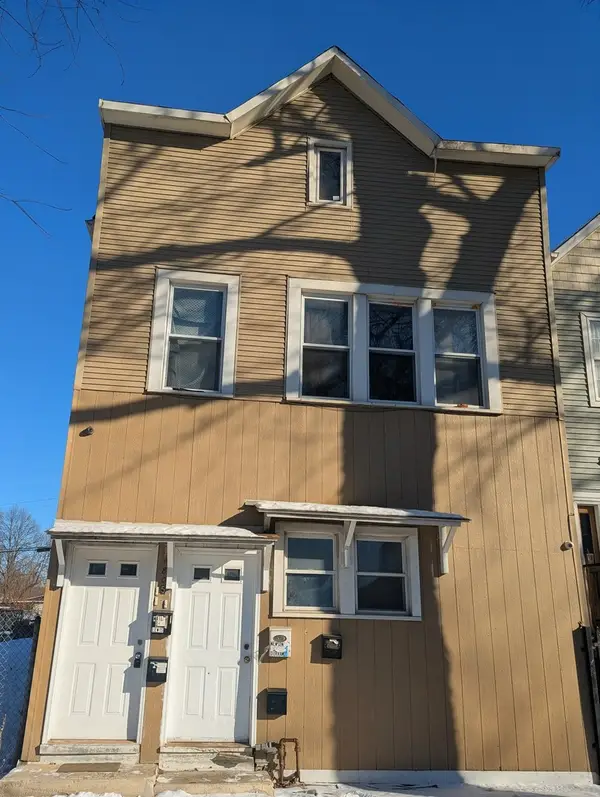 $264,999Active6 beds 5 baths
4805 S Elizabeth Street, Chicago, IL 60609
MLS# 12716787Listed by: COLDWELL BANKER REALTY - New
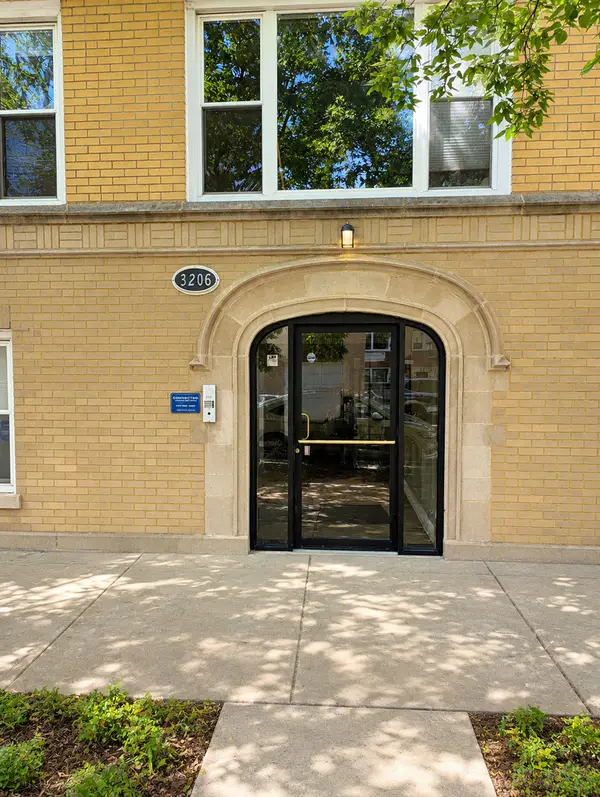 $300,000Active2 beds 2 baths
3206 W Berwyn Avenue #G, Chicago, IL 60625
MLS# 12740088Listed by: COLDWELL BANKER REALTY - New
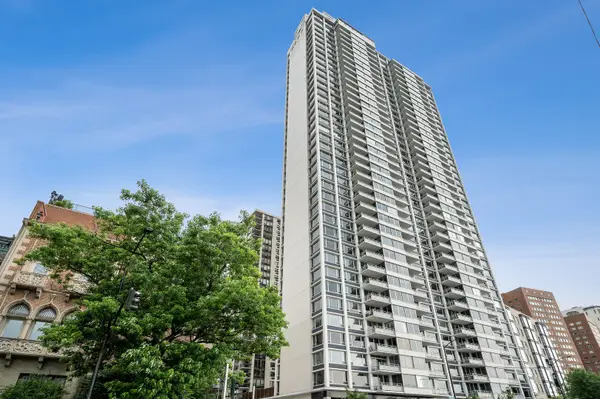 $725,000Active2 beds 2 baths
1300 N Lake Shore Drive #7C, Chicago, IL 60610
MLS# 12744474Listed by: JAMESON SOTHEBY'S INTL REALTY - New
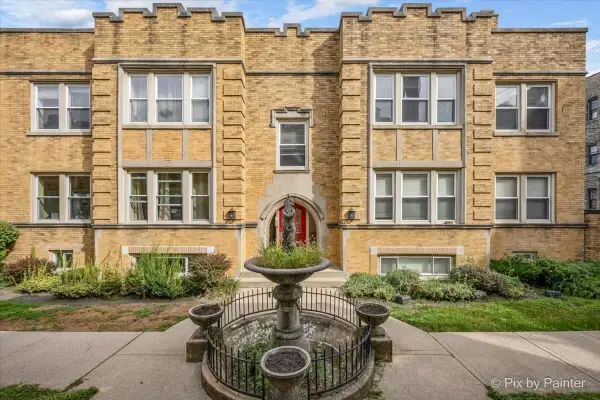 $225,000Active1 beds 1 baths900 sq. ft.
4211 N Keystone Avenue #2E, Chicago, IL 60641
MLS# 12749912Listed by: KELLER WILLIAMS THRIVE - New
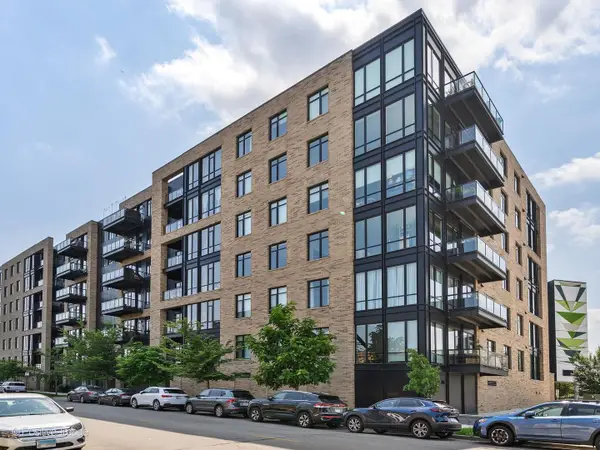 $765,000Active2 beds 2 baths1,460 sq. ft.
1701 W Webster Avenue #602, Chicago, IL 60614
MLS# 12750536Listed by: COMPASS - New
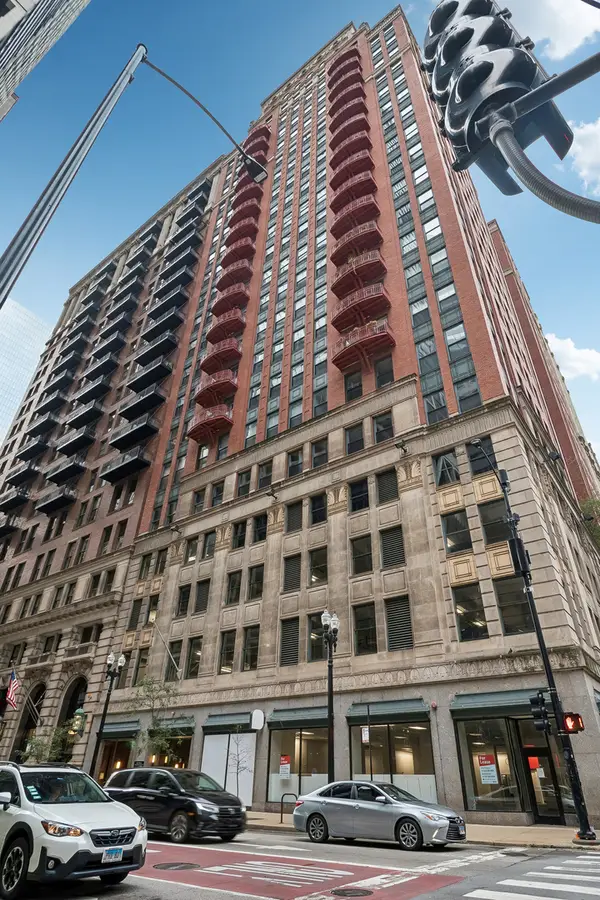 $265,000Active1 beds 1 baths
208 W Washington Street #2001, Chicago, IL 60606
MLS# 12751928Listed by: BAIRD & WARNER - New
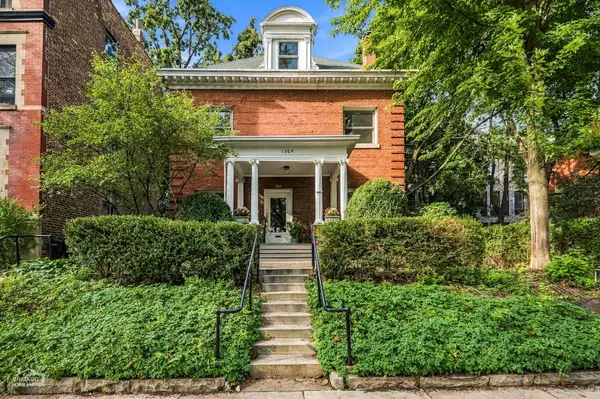 $1,350,000Active5 beds 4 baths3,725 sq. ft.
1364 E 49th Street, Chicago, IL 60615
MLS# 12755340Listed by: BERKSHIRE HATHAWAY HOMESERVICES CHICAGO - New
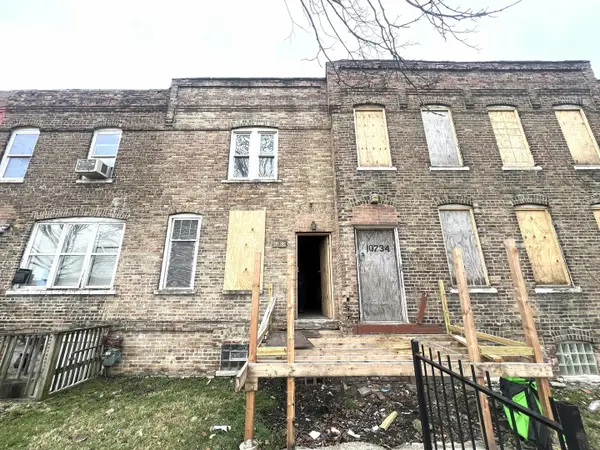 $69,900Active3 beds 1 baths1,140 sq. ft.
10736 S Langley Avenue, Chicago, IL 60628
MLS# 12756239Listed by: AREA WIDE REALTY - New
 $254,900Active1 beds 1 baths1,000 sq. ft.
1133 W Grace Street, Chicago, IL 60613
MLS# 12757439Listed by: REDHAWK REALTY IL


Protect your home and budget from life's surprises with an Assurant Home Warranty, backed by a partner that supports you through every step of homeownership. Explore Plans.
©2026 Century 21 Real Estate LLC. All rights reserved. CENTURY 21®, the CENTURY 21 Logo and C21® are service marks owned by Century 21 Real Estate LLC. Century 21 Real Estate LLC fully supports the principles of the Fair Housing Act and the Equal Opportunity Act. Each office is independently owned and operated. Listing information is deemed reliable but not guaranteed accurate.