
250 E Pearson Street #1002, Chicago, IL 60611
Local realty services provided by:CENTURY 21 Circle
250 E Pearson Street #1002,Chicago, IL 60611
$595,000
- 1 Beds
- 2 Baths
- 1,410 sq. ft.
- Condominium
- Active
Listed by: jeffrey lowe, arno gerbrecht
Office: compass
MLS#:12764996
Source:MLSNI
Price summary
- Price:$595,000
- Price per sq. ft.:$421.99
- Monthly HOA dues:$1,120
About this home
Rarely available updated corner unit one-bedroom plus den/office with one-and-a-half baths. This thoughtfully designed floor plan has been meticulously maintained and updated, including an expansive newer white kitchen with stainless steel appliances, Quartz countertops, full-height backsplash, bar area with beverage center, and breakfast bar. The oversized living room features floor-to-ceiling windows with exceptional natural light, a separate dining area, and generous living space that opens to a private balcony with lake and city views. The spacious primary bedroom offers a professionally organized walk-in closet and en-suite bathroom featuring a custom double vanity, and separate soaking tub and shower. Versatile den with glass French doors, perfect for a home office or guest room. One of Chicago's premier buildings, located directly across from a six-acre park and less than a block from Lake Michigan. Full-amenity building featuring a 3,000-square-foot fitness center, 24-hour door staff, on-site manager and engineer, rooftop deck with party room, and additional storage. A premier parking space is included in the price....
Contact an agent
Home facts
- Year built:2003
- Listing ID #:12764996
- Updated:September 23, 2026 at 11:16 AM
Rooms and interior
- Bedrooms:1
- Total bathrooms:2
- Full bathrooms:1
- Half bathrooms:1
- Rooms Total:5
- Dining Description:Combined With Living Room
- Bathrooms Description:Double Sinks, Separate Shower, Soaking Tub
- Kitchen Description:Dishwasher, Disposal, Microwave, Range, Refrigerator, Stainless Steel Appliance(s)
- Living area:1,410 sq. ft.
Heating and cooling
- Cooling:Central Air, Zoned
- Heating:Baseboard, Electric, Individual Room Controls, Zoned
- Central air:Yes
Structure and exterior
- Year built:2003
- Building area:1,410 sq. ft.
- Lot Features:Landscaped
- Exterior Features:Balcony, Roof Deck
- Foundation Description:Reinforced Caisson
Schools
- High school:Wells Community Academy Senior H
- Middle school:Ogden Elementary
- Elementary school:Ogden Elementary
Utilities
- Water:Lake Michigan
Finances and disclosures
- Price:$595,000
- Price per sq. ft.:$421.99
- Tax amount:$12,365 (2025)
Features and amenities
- Laundry features:Dryer, Washer
Parking
- Total parking spaces:1
- Parking description:Attached Garage, Concrete, Garage
- Garage:Yes
- Garage spaces:1
 Copyright 2026 Midwest Real Estate Data LLC. All rights reserved. The data relating to real estate for sale on this web site comes in part from the Broker Reciprocity Program of the Midwest Real Estate Data LLC. Listing information is deemed reliable but not guaranteed.
New listings near 250 E Pearson Street #1002
- Open Fri, 4 to 6pmNew
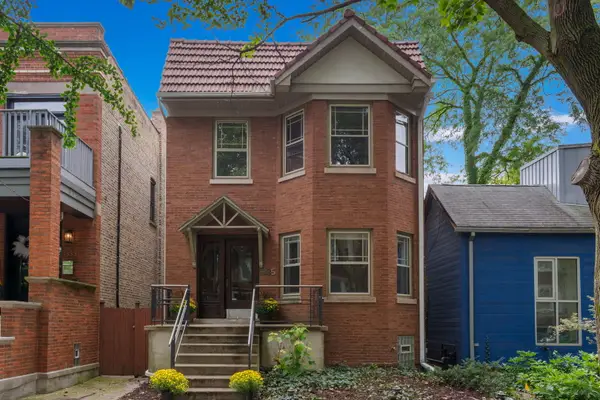 $995,000Active6 beds 3 baths
1335 W Hollywood Avenue, Chicago, IL 60660
MLS# 12747849Listed by: BERKSHIRE HATHAWAY HOMESERVICES CHICAGO - New
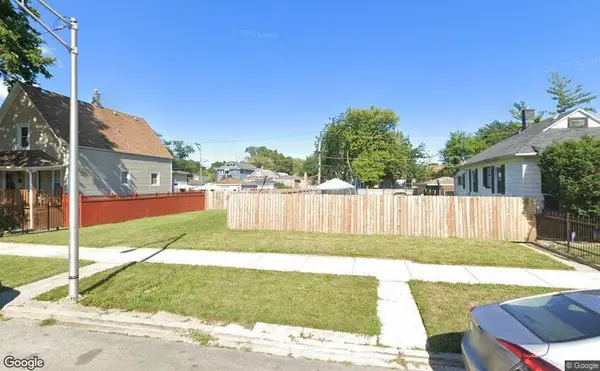 $10,000Active0 Acres
7211 S Honore Street, Chicago, IL 60636
MLS# 12767164Listed by: WIRTZ REAL ESTATE GROUP INC. - New
 $10,000Active0 Acres
7118 S Marshfield Avenue, Chicago, IL 60636
MLS# 12767168Listed by: WIRTZ REAL ESTATE GROUP INC. - New
 $10,000Active0 Acres
7124 S Stewart Avenue, Chicago, IL 60621
MLS# 12767172Listed by: WIRTZ REAL ESTATE GROUP INC. - New
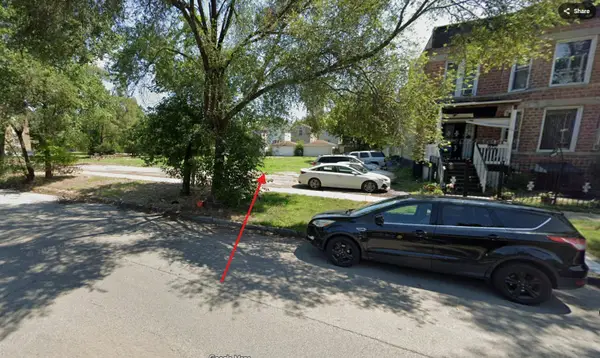 $10,000Active0 Acres
7247 S Stewart Avenue, Chicago, IL 60621
MLS# 12767177Listed by: WIRTZ REAL ESTATE GROUP INC. - New
 $10,000Active0 Acres
7115 S May Street, Chicago, IL 60621
MLS# 12767151Listed by: WIRTZ REAL ESTATE GROUP INC. - New
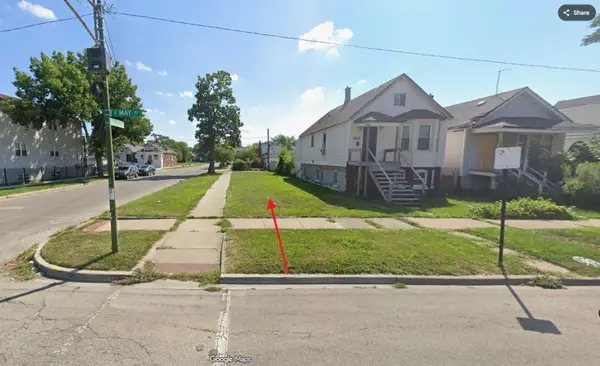 $10,000Active0 Acres
7301 S May Street, Chicago, IL 60621
MLS# 12767154Listed by: WIRTZ REAL ESTATE GROUP INC. - New
 $10,000Active0 Acres
7424 S May Street, Chicago, IL 60621
MLS# 12767158Listed by: WIRTZ REAL ESTATE GROUP INC. - New
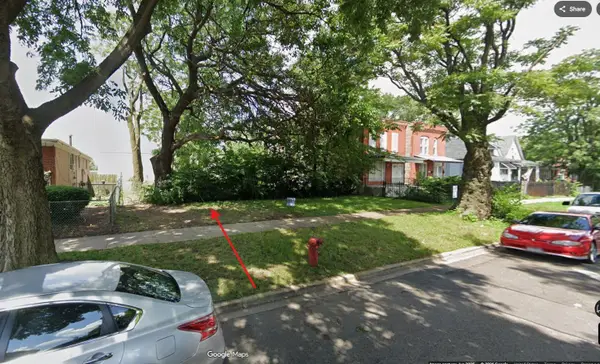 $10,000Active0 Acres
7426 S May Street, Chicago, IL 60621
MLS# 12767160Listed by: WIRTZ REAL ESTATE GROUP INC. - New
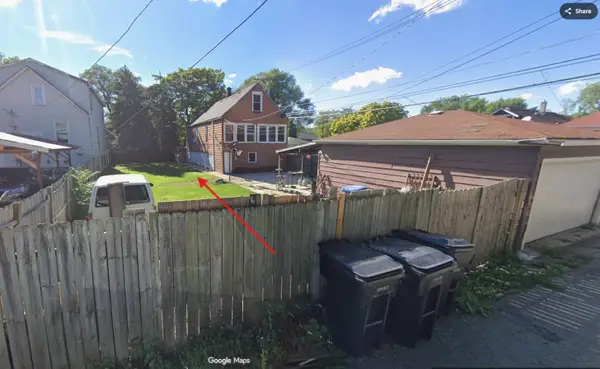 $10,000Active0 Acres
7117 S Honore Street, Chicago, IL 60636
MLS# 12767162Listed by: WIRTZ REAL ESTATE GROUP INC.


Protect your home and budget from life's surprises with an Assurant Home Warranty, backed by a partner that supports you through every step of homeownership. Explore Plans.
©2026 Century 21 Real Estate LLC. All rights reserved. CENTURY 21®, the CENTURY 21 Logo and C21® are service marks owned by Century 21 Real Estate LLC. Century 21 Real Estate LLC fully supports the principles of the Fair Housing Act and the Equal Opportunity Act. Each office is independently owned and operated. Listing information is deemed reliable but not guaranteed accurate.