
2504 W Palmer Street, Chicago, IL 60647
Local realty services provided by:CENTURY 21 New Beginnings
2504 W Palmer Street,Chicago, IL 60647
$1,995,000
- 5 Beds
- 4 Baths
- - sq. ft.
- Single family
- Active
Upcoming open houses
- Sat, Oct 3111:00 am - 01:00 pm
Listed by: joel halperin, megan stavrides
Office: compass
MLS#:12791623
Source:MLSNI
Price summary
- Price:$1,995,000
About this home
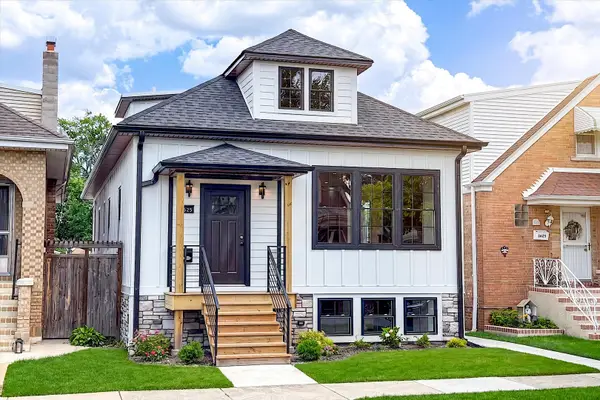
Custom built by Noah Properties, this striking all-brick home pairs exceptional craftsmanship with thoughtfully updated interiors and standout outdoor living. An extra-wide corner lot allows for a spacious, light-filled floor plan, complemented by detailed millwork, coffered ceilings, two gas fireplaces, and LED ambient lighting. A Control4 smart home system and Lutron blinds bring everyday convenience throughout. The chef's kitchen features Wolf, Sub-Zero, and Miele appliances, refreshed in 2026 with new pendant lighting, wood hardware, and a filtered water system at the sink. Its open layout connects seamlessly to the living and dining spaces, creating an inviting setting for both everyday living and entertaining. The outdoor spaces are a true highlight. A custom Trex deck above the extra-wide 2.5-car garage features a hardtop cover, infrared electric heater, mini fridge, and cabinetry, extending its use well beyond summer. A separate rooftop offers city views and access to a wet bar, while the freshly landscaped backyard features cedars and ginkgo trees. The lower level provides a generous recreation room, an additional wet bar, and temperature-controlled storage for 300 bottles of wine-an ideal setting for movie nights or hosting guests. The primary suite offers a spa-inspired bath with a steam shower, heated floor, and soaking tub, along with an expansive custom walk-in closet by California Closets, complete with a newly added shade. Two additional bedrooms feature designer wallpaper. Recent improvements include a full repaint of all three levels in 2026, new runners on every stairwell, and a second laundry area with a washer and dryer added to the top floor. Thoughtfully integrated gates and locks accommodate children and pets and can be easily removed. Set on a quiet, tree-lined street near the best of Logan Square and Bucktown, just three blocks from Holstein Park, two blocks from the Blue Line, and close to expressway access. Beautifully finished and extensively upgraded, this home is even more impressive in person....
Contact an agent
Home facts
- Year built:2017
- Listing ID #:12791623
- Updated:October 28, 2026 at 12:56 PM
Rooms and interior
- Bedrooms:5
- Total bathrooms:4
- Full bathrooms:3
- Half bathrooms:1
- Rooms Total:11
- Dining Description:Combined With Living Room
- Bathrooms Description:Double Sinks, Separate Shower, Soaking Tub
- Kitchen Description:Dishwasher, Disposal, High End Refrigerator, Microwave, Range, Wine Refrigerator
- Basement Description:Finished
Heating and cooling
- Cooling:Central Air
- Heating:Gas
- Central air:Yes
Structure and exterior
- Roof:Rubber
- Year built:2017
- Levels:2 Story
Schools
- High school:Clemente Community Academy Senio
- Elementary school:Goethe Elementary School
Utilities
- Water:Public
- Sewer:Public Sewer
Finances and disclosures
- Price:$1,995,000
- Tax amount:$24,568 (2025)
Features and amenities
- Laundry features:Dryer, Washer
- Smart home:Yes
Parking
- Total parking spaces:2
- Parking description:Detached Garage, Garage
- Garage:Yes
- Garage spaces:2.5
 Copyright 2026 Midwest Real Estate Data LLC. All rights reserved. The data relating to real estate for sale on this web site comes in part from the Broker Reciprocity Program of the Midwest Real Estate Data LLC. Listing information is deemed reliable but not guaranteed. MLSNI Member Broker: Vivian Galarza
New listings near 2504 W Palmer Street
- New
 $669,000Active3 beds 2 baths
1830 N Winchester Avenue #115, Chicago, IL 60622
MLS# 12771292Listed by: @PROPERTIES CHRISTIE'S INTERNATIONAL REAL ESTATE - New
 $350,000Active2 beds 2 baths1,100 sq. ft.
320 E 21st Street #406, Chicago, IL 60616
MLS# 12788517Listed by: @PROPERTIES CHRISTIE'S INTERNATIONAL REAL ESTATE - New
 $699,000Active6 beds 3 baths3,000 sq. ft.
3625 N Nora Avenue, Chicago, IL 60634
MLS# 12794992Listed by: HOMETOWN REAL ESTATE GROUP LLC - New
 $615,000Active6 beds 4 baths2,064 sq. ft.
4824 W Drummond Place, Chicago, IL 60639
MLS# 12795235Listed by: KALE REALTY - Open Sun, 11am to 1pmNew
 $395,000Active2 beds 1 baths1,200 sq. ft.
4221 N Paulina Street #2J, Chicago, IL 60613
MLS# 12795387Listed by: CB REAL ESTATE LLC - New
 $319,000Active5 beds 3 baths2,000 sq. ft.
8917 S Elizabeth Street, Chicago, IL 60620
MLS# 12795409Listed by: DELTA REALTY, CORP. - New
 $365,000Active2 beds 2 baths
5533 W Higgins Avenue #304, Chicago, IL 60630
MLS# 12795746Listed by: HOMESMART CONNECT LLC - New
 $575,000Active7 beds 3 baths
331 S Richmond Street, Chicago, IL 60612
MLS# 12795866Listed by: REALTY OF AMERICA - New
 $298,000Active4 beds 3 baths1,376 sq. ft.
4607 S Wallace Street, Chicago, IL 60609
MLS# 12795883Listed by: MANGO REALTY GROUP - New
 $818,000Active8 beds 5 baths
3500 S Emerald Avenue, Chicago, IL 60609
MLS# 12795885Listed by: MANGO REALTY GROUP


Protect your home and budget from life's surprises with an Assurant Home Warranty, backed by a partner that supports you through every step of homeownership. Explore Plans.
©2026 Century 21 Real Estate LLC. All rights reserved. CENTURY 21®, the CENTURY 21 Logo and C21® are service marks owned by Century 21 Real Estate LLC. Century 21 Real Estate LLC fully supports the principles of the Fair Housing Act and the Equal Opportunity Act. Each office is independently owned and operated. Listing information is deemed reliable but not guaranteed accurate.