2510 W Irving Park Road #303, Chicago, IL 60618
Local realty services provided by:CENTURY 21 Broughton Team
2510 W Irving Park Road #303,Chicago, IL 60618
$500,000
- 2 Beds
- 2 Baths
- - sq. ft.
- Condominium
- Active
Upcoming open houses
- Sat, Aug 0811:00 am - 01:00 pm
- Sun, Aug 0911:00 am - 01:00 pm
Listed by: tara leinenweber
Office: redfin corporation
MLS#:12725511
Source:MLSNI
Price summary
- Price:$500,000
- Monthly HOA dues:$432
About this home
Spacious and sunny 2 bedroom, 2 bath condo in a boutique elevator building right across the street from Revere Park and blocks to Horner Park! Featuring high ceilings and large windows, the south facing unit is flooded in natural light all day long. The open plan living area features a large living & dining room with a fireplace and plenty of space for a dining table. The kitchen features granite countertops with a peninsula breakfast bar, stainless steel appliances and plenty of cabinet & counter space. Two generously sized bedrooms in a split bedroom floor plan offer plenty of space. The primary suite includes a large walk in closet and private en suite with dual vanity, whirlpool tub and separate walk in shower. The secondary bedroom is right across the hall from the hall bathroom with a walk in shower. In unit laundry, newer hardwood flooring throughout and a private covered balcony complete the unit. One assigned gated exterior parking space and an additional storage locker are included in the price. Enjoy the convenience of being minutes to coffee shops, shopping, dining, public transportation and the river walk. Zoned to highly rated Coonley Elementary and Amundsen High - This is the perfect place to start your next chapter....
Contact an agent
Home facts
- Year built:2005
- Subdivision & Development:Northbranch Condos
- Listing ID #:12725511
- Updated:August 08, 2026 at 12:18 PM
Rooms and interior
- Bedrooms:2
- Total bathrooms:2
- Full bathrooms:2
- Rooms Total:5
- Dining Description:Combined With Living Room
- Bathrooms Description:Double Sinks, Separate Shower, Soaking Tub
- Kitchen Description:Dishwasher, Disposal, Microwave, Range, Range Hood, Refrigerator, Stainless Steel Appliance(s)
Heating and cooling
- Cooling:Central Air
- Heating:Forced Air, Natural Gas
- Central air:Yes
Structure and exterior
- Roof:Rubber
- Year built:2005
- Exterior Features:Balcony
- Foundation Description:Concrete Perimeter
Schools
- High school:Amundsen High School
- Middle school:Coonley Elementary School
- Elementary school:Coonley Elementary School
Utilities
- Water:Public
- Sewer:Public Sewer
Finances and disclosures
- Price:$500,000
- Tax amount:$7,047 (2024)
Features and amenities
- Laundry features:Dryer, Washer
- Amenities:Ceiling Fan(s)
Parking
- Total parking spaces:1
- Parking description:Assigned, Off Street
 Copyright 2026 Midwest Real Estate Data LLC. All rights reserved. The data relating to real estate for sale on this web site comes in part from the Broker Reciprocity Program of the Midwest Real Estate Data LLC. Listing information is deemed reliable but not guaranteed. MLSNI Member Broker: Barbara K. Broughton
New listings near 2510 W Irving Park Road #303
- New
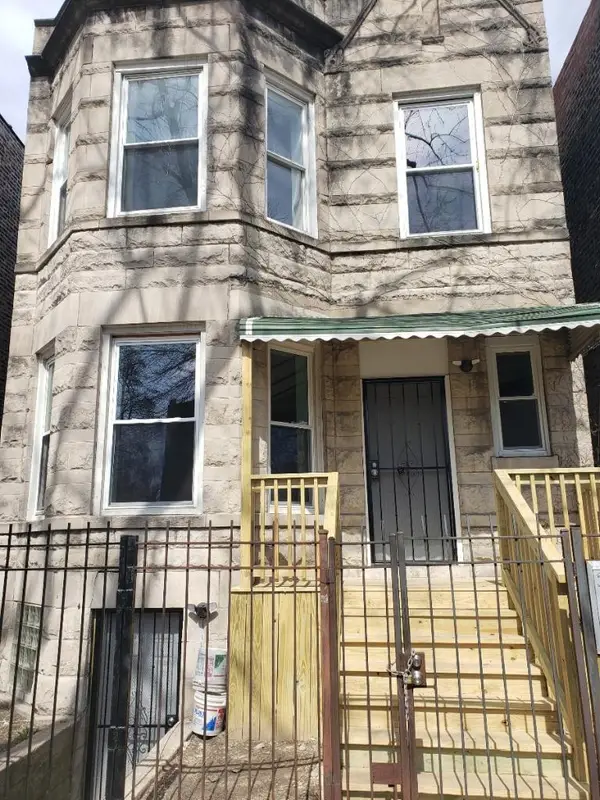 $449,000Active6 beds 4 baths
3424 W Walnut Street, Chicago, IL 60624
MLS# 12724574Listed by: REAL PEOPLE REALTY - New
 $95,000Active2 beds 2 baths1,126 sq. ft.
1702 W 71st Street, Chicago, IL 60636
MLS# 12728038Listed by: @PROPERTIES CHRISTIE'S INTERNATIONAL REAL ESTATE - New
 $465,000Active4 beds 1 baths1,700 sq. ft.
6240 N Avondale Avenue, Chicago, IL 60631
MLS# 12717235Listed by: COLDWELL BANKER REALTY - New
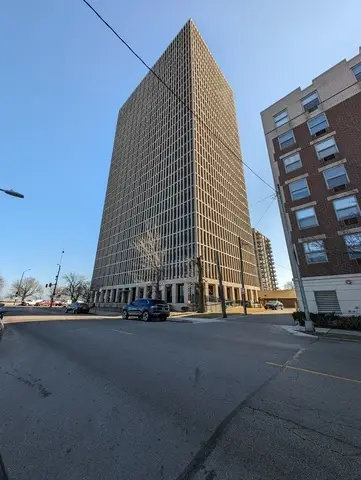 $139,000Active1 beds 1 baths900 sq. ft.
6700 S South Shore Drive #15H, Chicago, IL 60649
MLS# 12726901Listed by: THE REALTY SHOP LLC - New
 $625,000Active4 beds 2 baths2,515 sq. ft.
4658 N Kennicott Avenue, Chicago, IL 60630
MLS# 12727117Listed by: THE WALLACE REAL ESTATE GROUP, INC. - New
 $329,000Active7 beds 2 baths
6940 S Bishop Street, Chicago, IL 60636
MLS# 12727628Listed by: BLUE DOOR DAVE INC - New
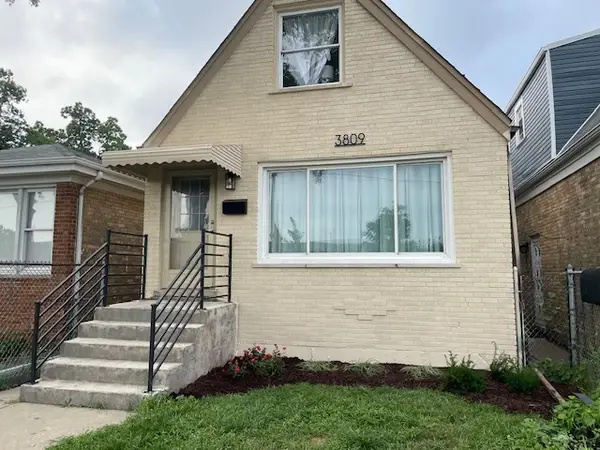 $525,000Active3 beds 2 baths1,371 sq. ft.
3809 W Wabansia Avenue, Chicago, IL 60647
MLS# 12727739Listed by: E- SIGNATURE REALTY - New
 $79,900Active6 beds 3 baths2,048 sq. ft.
5712 S Laflin Street, Chicago, IL 60636
MLS# 12727794Listed by: CHOICE REALTY GROUP INC. - New
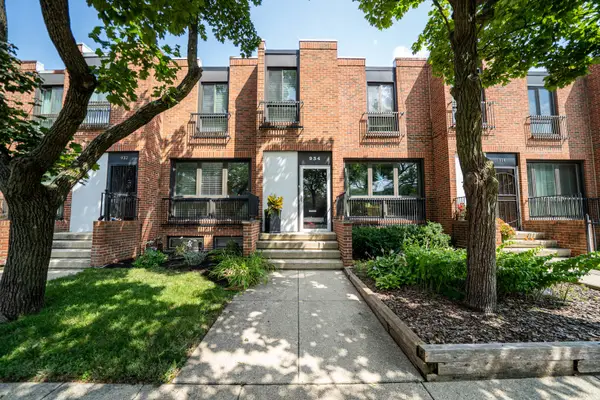 $598,000Active3 beds 3 baths1,543 sq. ft.
934 E 55th Street, Chicago, IL 60615
MLS# 12727881Listed by: ABS PROPERTY CONSULTING - New

 $435,000Active5 beds 4 baths2,100 sq. ft.
8816 S Laflin Street, Chicago, IL 60620
MLS# 12727954Listed by: CENTURY 21 IMPACT


Protect your home and budget from life's surprises with an Assurant Home Warranty, backed by a partner that supports you through every step of homeownership. Explore Plans.
©2026 Century 21 Real Estate LLC. All rights reserved. CENTURY 21®, the CENTURY 21 Logo and C21® are service marks owned by Century 21 Real Estate LLC. Century 21 Real Estate LLC fully supports the principles of the Fair Housing Act and the Equal Opportunity Act. Each office is independently owned and operated. Listing information is deemed reliable but not guaranteed accurate.