
2527 N Washtenaw Avenue, Chicago, IL 60647
Local realty services provided by:CENTURY 21 Affiliated
2527 N Washtenaw Avenue,Chicago, IL 60647
$899,000
- 3 Beds
- 3 Baths
- 1,900 sq. ft.
- Single family
- Active
Listed by: christopher everhardt
Office: homesmart connect llc.
MLS#:12685278
Source:MLSNI
Price summary
- Price:$899,000
- Price per sq. ft.:$473.16
About this home
Exceptional Logan Square home offering four levels of thoughtfully designed living space with 3 bedrooms, 2.5 baths, multiple living areas, and a dedicated dining room. Beautifully updated throughout with contemporary lighting, designer wallpaper, custom built-ins, and stylish finishes that create a warm yet sophisticated atmosphere. The bright white kitchen features granite countertops, stainless steel appliances, and abundant cabinet space, making it ideal for both everyday living and entertaining. The spacious primary suite includes a remarkable custom walk-in closet, while updated baths showcase timeless tile selections and modern design. A large laundry room with utility sink provides excellent functionality and doubles as a convenient mudroom. Step outside to enjoy expansive newly built decks overlooking a huge fenced yard-perfect for summer gatherings, outdoor dining, gardening, or play. A two-car garage adds valuable storage and parking. Ideally situated on a charming tree-lined street near parks, public transportation, the expressway, farmers markets, acclaimed restaurants, coffee shops, and boutique shopping. Located within the highly sought-after Brentano School District. A rare opportunity to own a move-in-ready home that seamlessly blends character, modern updates, and an unbeatable neighborhood lifestyle....
Contact an agent
Home facts
- Year built:1885
- Listing ID #:12685278
- Updated:August 17, 2026 at 11:43 PM
Rooms and interior
- Bedrooms:3
- Total bathrooms:3
- Full bathrooms:2
- Half bathrooms:1
- Rooms Total:8
- Dining Description:Separate Dining Room
- Bathrooms Description:Double Sinks, Garden Tub
- Kitchen Description:Dishwasher, Disposal, Microwave, Range, Refrigerator, Stainless Steel Appliance(s)
- Basement Description:Finished, Full
- Living area:1,900 sq. ft.
Heating and cooling
- Cooling:Central Air, Zoned
- Heating:Forced Air, Natural Gas, Sep Heating Systems - 2+, Zoned
- Central air:Yes
Structure and exterior
- Roof:Asphalt
- Year built:1885
- Building area:1,900 sq. ft.
- Lot area:0.07 Acres
- Foundation Description:Concrete Perimeter
- Levels:3 Story
Schools
- High school:Clemente Community Academy Senio
- Middle school:Brentano Elementary School Math
- Elementary school:Brentano Elementary School Math
Utilities
- Water:Lake Michigan, Public
- Sewer:Public Sewer
Finances and disclosures
- Price:$899,000
- Price per sq. ft.:$473.16
- Tax amount:$15,632 (2024)
Features and amenities
- Laundry features:Dryer, Washer
- Amenities:Ceiling Fan(s), Security System, TV-Cable
Parking
- Total parking spaces:2
- Parking description:Detached Garage, Garage, Off Alley
- Garage:Yes
- Garage spaces:2
 Copyright 2026 Midwest Real Estate Data LLC. All rights reserved. The data relating to real estate for sale on this web site comes in part from the Broker Reciprocity Program of the Midwest Real Estate Data LLC. Listing information is deemed reliable but not guaranteed. MLSNI Member Broker: David Try
New listings near 2527 N Washtenaw Avenue
- New
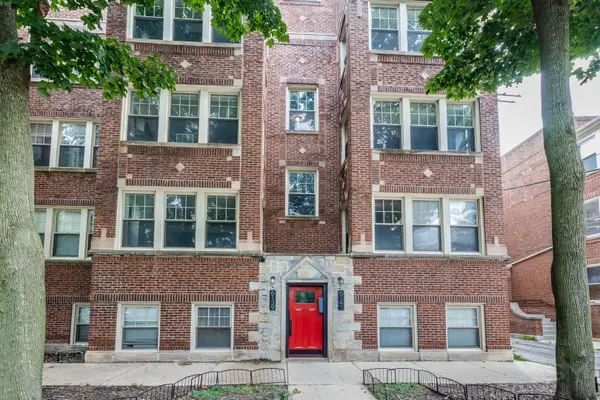 $340,000Active2 beds 2 baths
6139 N Paulina Street #1, Chicago, IL 60660
MLS# 12729316Listed by: FULTON GRACE REALTY - New
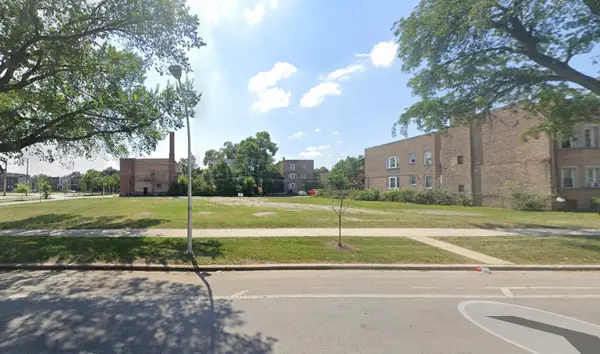 $399,000Active0 Acres
1457-1459 E Marquette Road, Chicago, IL 60637
MLS# 12732271Listed by: @PROPERTIES CHRISTIE'S INTERNATIONAL REAL ESTATE - New
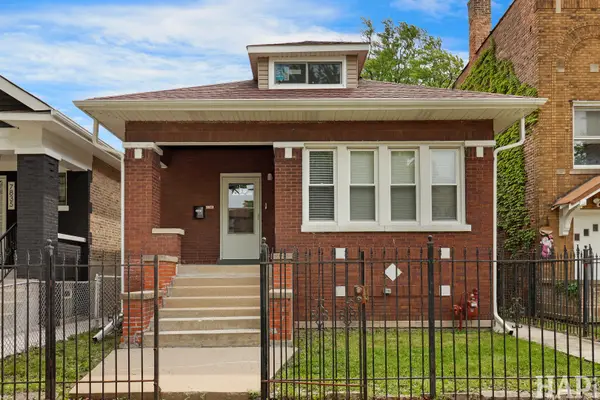 $315,000Active6 beds 2 baths1,476 sq. ft.
7837 S Laflin Street, Chicago, IL 60620
MLS# 12732448Listed by: COLDWELL BANKER REALTY - New
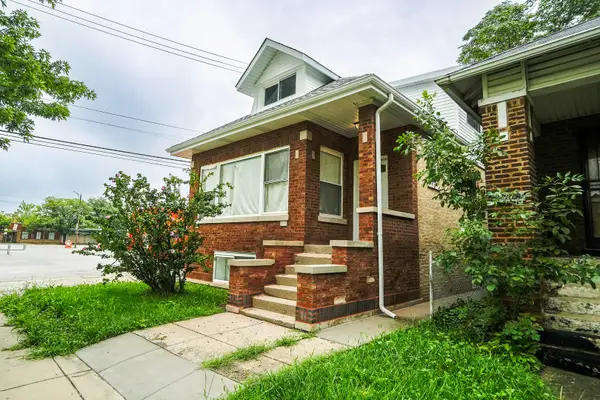 $399,500Active7 beds 3 baths2,968 sq. ft.
8717 S Bishop Street, Chicago, IL 60620
MLS# 12732650Listed by: NOWEQUITY REAL ESTATE - New
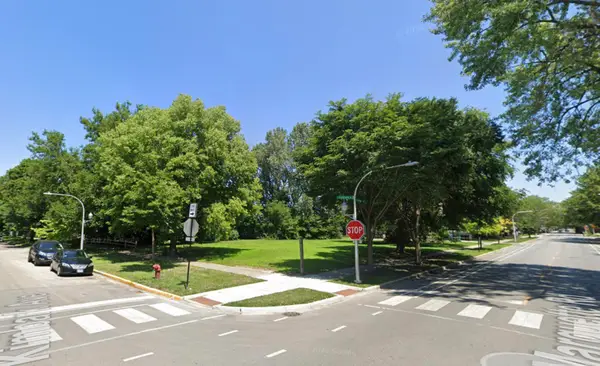 $299,000Active0 Acres
6553-6557 S Kimbark Avenue, Chicago, IL 60637
MLS# 12735372Listed by: @PROPERTIES CHRISTIE'S INTERNATIONAL REAL ESTATE - New
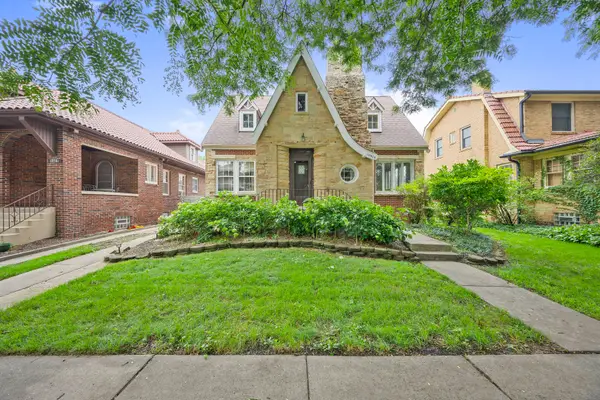 $535,000Active3 beds 2 baths
10505 S Leavitt Street, Chicago, IL 60643
MLS# 12735377Listed by: @PROPERTIES CHRISTIE'S INTERNATIONAL REAL ESTATE - New
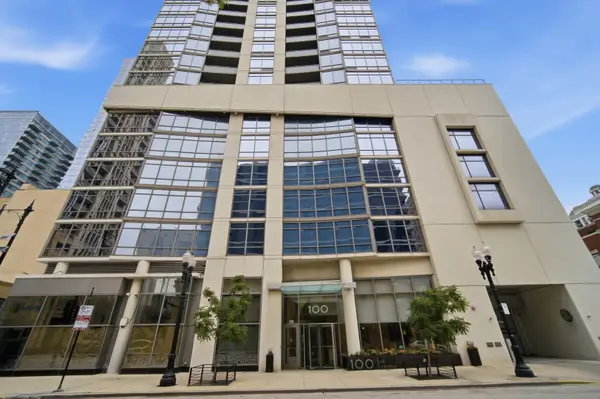 $484,900Active2 beds 2 baths1,248 sq. ft.
100 E 14th Street #1209, Chicago, IL 60605
MLS# 12694489Listed by: BERKSHIRE HATHAWAY HOMESERVICES CHICAGO - New
 $425,000Active1 beds 2 baths1,150 sq. ft.
400 E Ohio Street #3502, Chicago, IL 60611
MLS# 12731263Listed by: BAIRD & WARNER - New
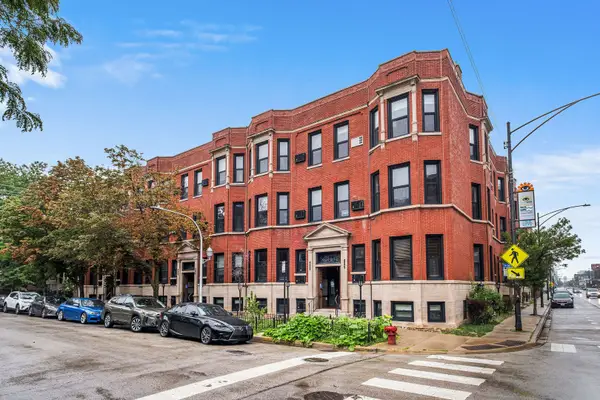 $449,000Active2 beds 2 baths1,000 sq. ft.
800 W George Street #2, Chicago, IL 60657
MLS# 12733290Listed by: REDFIN CORPORATION


Protect your home and budget from life's surprises with an Assurant Home Warranty, backed by a partner that supports you through every step of homeownership. Explore Plans.
©2026 Century 21 Real Estate LLC. All rights reserved. CENTURY 21®, the CENTURY 21 Logo and C21® are service marks owned by Century 21 Real Estate LLC. Century 21 Real Estate LLC fully supports the principles of the Fair Housing Act and the Equal Opportunity Act. Each office is independently owned and operated. Listing information is deemed reliable but not guaranteed accurate.