
2605 N Oak Park Avenue, Chicago, IL 60707
Local realty services provided by:CENTURY 21 New Beginnings
2605 N Oak Park Avenue,Chicago, IL 60707
$425,000
- 4 Beds
- 3 Baths
- 1,870 sq. ft.
- Single family
- Pending
Listed by: tom casey
Office: compass
MLS#:12708757
Source:MLSNI
Price summary
- Price:$425,000
- Price per sq. ft.:$227.27
About this home
Fully updated Montclare bungalow with major improvements already completed. This 4-bedroom, 2.5-bath home blends classic bungalow character with a thoughtful 2025 renovation, including gut-rehabbed kitchen and bathrooms, brand-new HVAC/central A/C, updated electrical with circuit breakers, a 2021 tear-off roof, and a newer 2-car garage. The main level offers hardwood floors, a separate dining room, two bedrooms, a full bath, and an eat-in kitchen with walk-in pantry. Upstairs, the private primary suite features a modern en-suite bath, generous closet space, and flexible bonus space. The finished lower level adds valuable living area, laundry, storage, a half bath, and a fourth bedroom/bonus room. Enjoy the covered back porch, yard, and detached garage, with convenient access to neighborhood amenities and the Montclare Metra stop.
Contact an agent
Home facts
- Year built:1924
- Listing ID #:12708757
- Updated:July 28, 2026 at 08:26 AM
Rooms and interior
- Bedrooms:4
- Total bathrooms:3
- Full bathrooms:2
- Half bathrooms:1
- Rooms Total:7
- Dining Description:Separate Dining Room
- Kitchen Description:Dishwasher, Microwave, Range, Refrigerator
- Basement Description:Finished, Full
- Living area:1,870 sq. ft.
Heating and cooling
- Cooling:Central Air
- Heating:Natural Gas, Radiator(s)
- Central air:Yes
Structure and exterior
- Year built:1924
- Building area:1,870 sq. ft.
- Levels:2 Story
Utilities
- Water:Public
- Sewer:Public Sewer
Finances and disclosures
- Price:$425,000
- Price per sq. ft.:$227.27
- Tax amount:$4,034 (2024)
Features and amenities
- Laundry features:Dryer, Washer
Parking
- Total parking spaces:2
- Parking description:Detached Garage, Garage
- Garage:Yes
- Garage spaces:2
 Copyright 2026 Midwest Real Estate Data LLC. All rights reserved. The data relating to real estate for sale on this web site comes in part from the Broker Reciprocity Program of the Midwest Real Estate Data LLC. Listing information is deemed reliable but not guaranteed. MLSNI Member Broker: Vivian Galarza
New listings near 2605 N Oak Park Avenue
- New
 $299,000Active2 beds 2 baths1,200 sq. ft.
6118 N Sheridan Road #1102, Chicago, IL 60660
MLS# 12710966Listed by: REAL PEOPLE REALTY - New
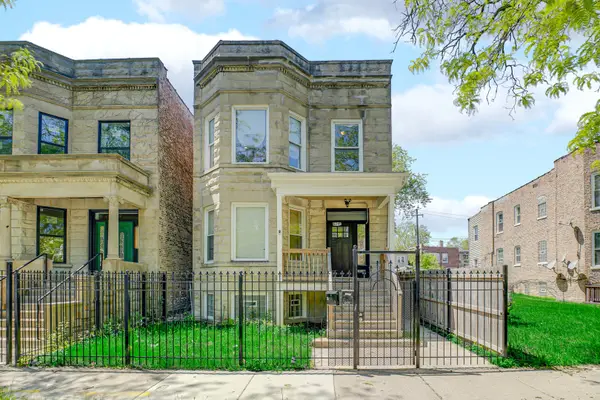 $415,000Active10 beds 3 baths
5718 S Sangamon Street, Chicago, IL 60621
MLS# 12713465Listed by: BLUE DOOR DAVE INC - New
 $249,995Active1 beds 1 baths850 sq. ft.
1525 S Sangamon Street #311, Chicago, IL 60608
MLS# 12715156Listed by: AMERICORP, LTD - New
 $484,100Active3 beds 3 baths1,500 sq. ft.
5150 N Moody Avenue, Chicago, IL 60630
MLS# 12715381Listed by: BAIRD & WARNER - New
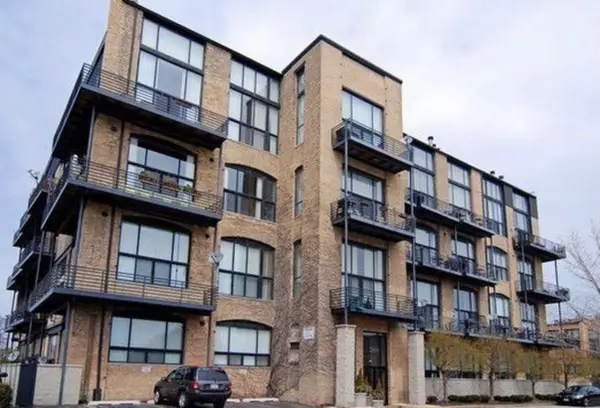 $499,000Active1 beds 2 baths1,100 sq. ft.
2614 N Clybourn Avenue #106, Chicago, IL 60614
MLS# 12715900Listed by: KELLER WILLIAMS INFINITY - New
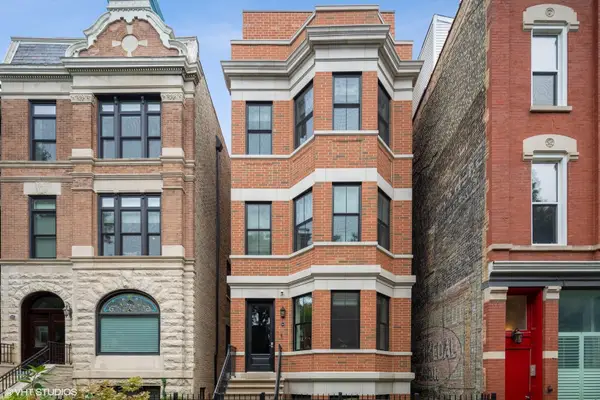 $1,895,000Active4 beds 3 baths
1905 N Bissell Street #3, Chicago, IL 60614
MLS# 12715963Listed by: COMPASS - New
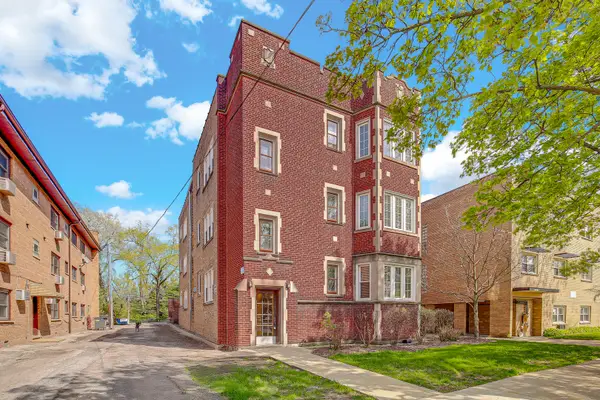 $120,000Active1 beds 1 baths850 sq. ft.
10433 S Hale Avenue #1A, Chicago, IL 60643
MLS# 12716334Listed by: BERG PROPERTIES - New
 $450,000Active2 beds 2 baths1,272 sq. ft.
421 W Huron Street #1009, Chicago, IL 60654
MLS# 12716382Listed by: AMERICORP, LTD - New
 $799,900Active2 beds 2 baths
2100 N Racine Avenue #3D, Chicago, IL 60614
MLS# 12716431Listed by: COMPASS - New
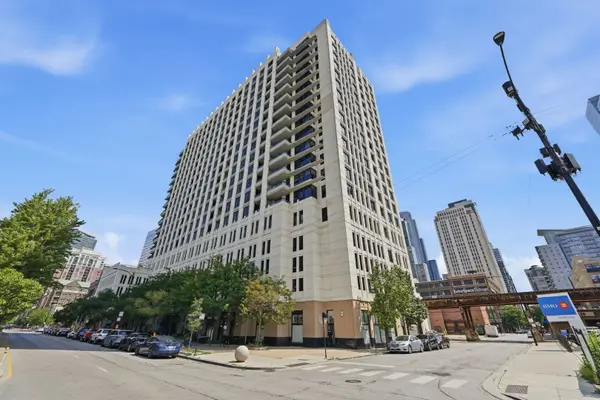 $575,000Active3 beds 2 baths2,000 sq. ft.
1255 S State Street #1603, Chicago, IL 60605
MLS# 12716599Listed by: TOP CARE REALTY LLC


Protect your home and budget from life's surprises with an Assurant Home Warranty, backed by a partner that supports you through every step of homeownership. Explore Plans.
©2026 Century 21 Real Estate LLC. All rights reserved. CENTURY 21®, the CENTURY 21 Logo and C21® are service marks owned by Century 21 Real Estate LLC. Century 21 Real Estate LLC fully supports the principles of the Fair Housing Act and the Equal Opportunity Act. Each office is independently owned and operated. Listing information is deemed reliable but not guaranteed accurate.