
2614 N Hermitage Avenue, Chicago, IL 60614
Local realty services provided by:CENTURY 21 New Beginnings
2614 N Hermitage Avenue,Chicago, IL 60614
$1,415,000
- 4 Beds
- 5 Baths
- - sq. ft.
- Townhouse
- Sold
Listed by: ryan rausch
Office: homesmart connect llc.
MLS#:12694184
Source:MLSNI
Sorry, we are unable to map this address
Price summary
- Price:$1,415,000
- Monthly HOA dues:$350
About this home
Situated in Lincoln Park's highly sought-after Hartland Park enclave, this pristine four-bedroom plus family room, four-and-a-half-bathroom end-unit residence delivers four stories of upscale living. Inside, the property showcases a discerning aesthetic, featuring deep-toned hardwood flooring, classic crown molding, detailed trim work, wainscoting, and crisp plantation shutters. The beautiful kitchen commands the main level, outfitted with expansive ceiling-height cabinetry, durable quartzite counters, elite Sub-Zero and Wolf appliances. Comprehensive improvements include a lower level office/guest suite with a Murphy bed and renovated en-suite, as well as bathroom updates on the third floor. The upper stories provide adaptable, multi-purpose areas tailored for social gatherings, quiet home workspaces, family room, or a dedicated fitness nook. The stately owner's retreat offers a peaceful escape, highlighted by a charming east facing bay window looking out onto manicured greenery, dual closets, including a generous walk-in, and a marble-adorned bathroom featuring twin vanities, a private water closet, a separate shower, and a deep soaking tub. Outside, a curated outdoor design is equipped with integrated night lighting and automated irrigation that accentuates the brick facade's classic charm. An east-facing top floor deck is ideal for relaxation. Practical benefits include extensive storage and a rare, heated two car garage complete with sleek epoxy flooring and an EV charging hookup. Presenting an entirely turn-key opportunity, the property features recent mechanical upgrades: a downstairs furnace (2026), upstairs A/C (2025), water heater (2024), and sump pump (2023). This welcoming community grants residents exclusive use of a private park, athletic court, playground, and pet zone, all within strolling distance of multiple parks, Whole Foods, Costco, Target, Augie's and multiple other restaurants and cafes....
Contact an agent
Home facts
- Year built:2005
- Subdivision & Development:Hartland Park
- Listing ID #:12694184
- Updated:September 13, 2026 at 07:30 AM
Rooms and interior
- Bedrooms:4
- Total bathrooms:5
- Full bathrooms:4
- Half bathrooms:1
- Rooms Total:8
- Dining Description:Separate Dining Room
- Bathrooms Description:Double Sinks, Separate Shower, Soaking Tub
- Kitchen Description:Dishwasher, Disposal, High End Refrigerator, Range, Stainless Steel Appliance(s)
Heating and cooling
- Cooling:Central Air
- Heating:Forced Air, Natural Gas, Sep Heating Systems - 2+
- Central air:Yes
Structure and exterior
- Year built:2005
- Exterior Features:Balcony
Schools
- Elementary school:Prescott Elementary School
Utilities
- Water:Lake Michigan
- Sewer:Public Sewer
Finances and disclosures
- Price:$1,415,000
- Tax amount:$16,013 (2024)
Features and amenities
- Laundry features:Dryer, Washer
- Amenities:Security System
Parking
- Total parking spaces:2
- Parking description:Attached Garage, Garage
- Garage:Yes
- Garage spaces:2
 Copyright 2026 Midwest Real Estate Data LLC. All rights reserved. The data relating to real estate for sale on this web site comes in part from the Broker Reciprocity Program of the Midwest Real Estate Data LLC. Listing information is deemed reliable but not guaranteed. MLSNI Member Broker: Vivian Galarza
New listings near 2614 N Hermitage Avenue
- New
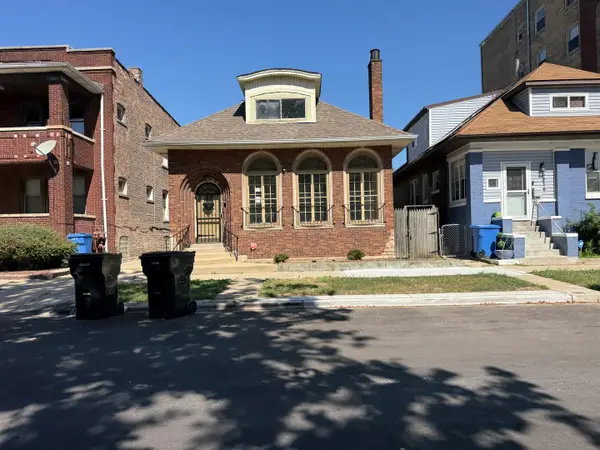 $111,250Active4 beds 3 baths1,544 sq. ft.
2412 E 74th Street, Chicago, IL 60649
MLS# 12758248Listed by: CFS REALTY GROUP INC - New
 $750,000Active2 beds 2 baths1,450 sq. ft.
505 N Lake Shore Drive #2610, Chicago, IL 60611
MLS# 12758230Listed by: @PROPERTIES CHRISTIE'S INTERNATIONAL REAL ESTATE - New
 $319,900Active1 beds 1 baths1,087 sq. ft.
10 E Ontario Street #4205, Chicago, IL 60611
MLS# 12754582Listed by: RE/MAX PREMIER LUXURY COLLECTION - Open Sat, 12 to 3pmNew
 $259,000Active1 beds 1 baths850 sq. ft.
5445 N Sheridan Road #2510, Chicago, IL 60640
MLS# 12756845Listed by: ENGEL & VOELKERS CHICAGO NORTH SHORE - New
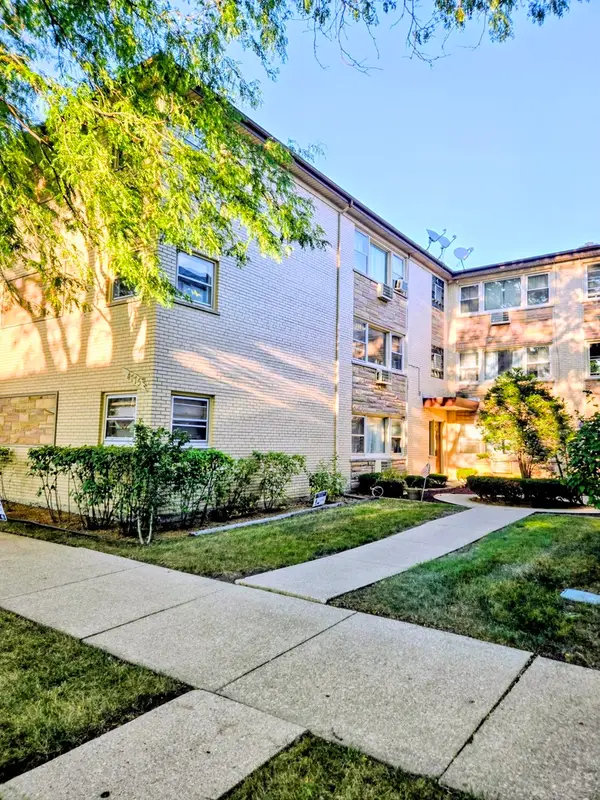 $229,900Active2 beds 1 baths1,000 sq. ft.
4775 N Linder Avenue N #2A, Chicago, IL 60630
MLS# 12758222Listed by: HOMESMART CONNECT LLC - New
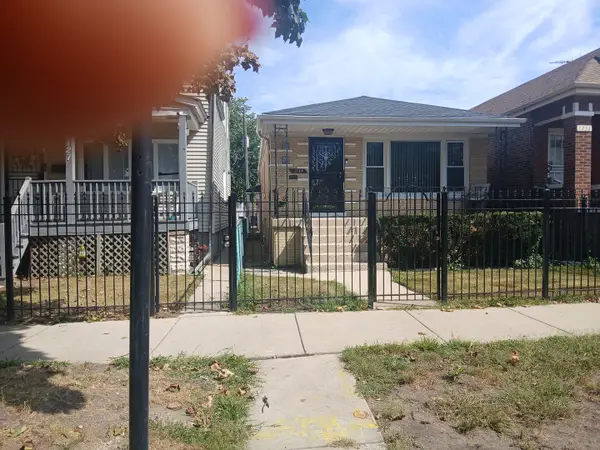 $250,000Active3 beds 2 baths3,150 sq. ft.
7129 S Oakley Avenue, Chicago, IL 60636
MLS# 12754566Listed by: LOIS WHITE REALTY - New
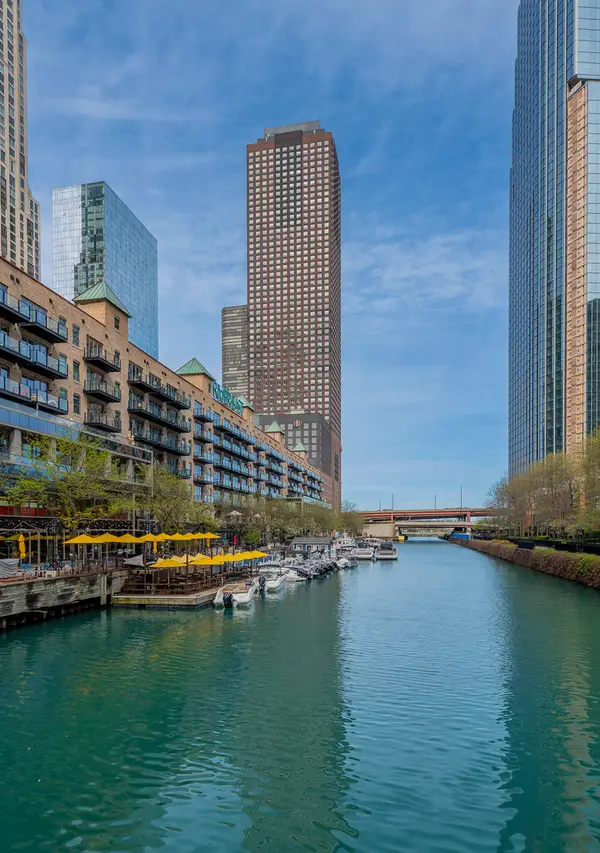 $199,900Active-- beds 1 baths650 sq. ft.
474 N Lake Shore Drive #2007, Chicago, IL 60611
MLS# 12757993Listed by: WESTWARD360 RM - Open Wed, 5am to 6:30pmNew
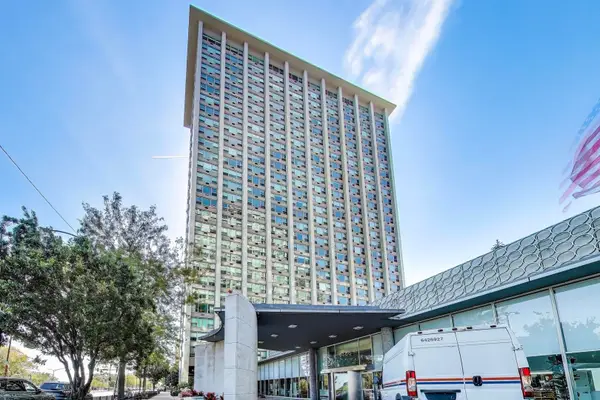 $169,990Active-- beds 1 baths600 sq. ft.
3600 N Lake Shore Drive #222, Chicago, IL 60613
MLS# 12749025Listed by: COMPASS - Open Sun, 12 to 2pmNew
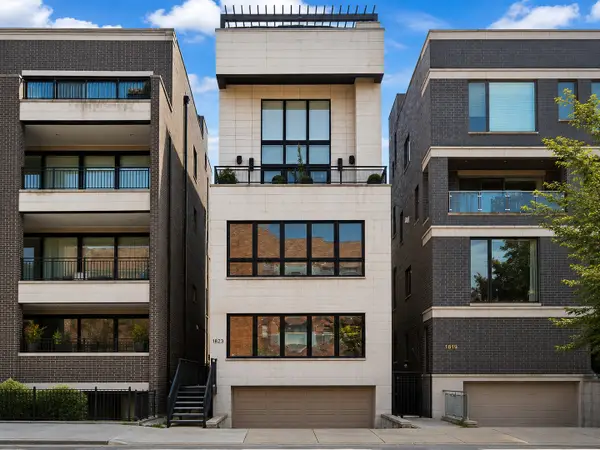 $950,000Active3 beds 3 baths2,508 sq. ft.
1823 N Halsted Street #1, Chicago, IL 60614
MLS# 12758180Listed by: @PROPERTIES CHRISTIE'S INTERNATIONAL REAL ESTATE - New
 $300,000Active3 beds 2 baths1,340 sq. ft.
1232 N Mayfield Avenue, Chicago, IL 60651
MLS# 12752918Listed by: RLB REALTY GROUP, INC.


Protect your home and budget from life's surprises with an Assurant Home Warranty, backed by a partner that supports you through every step of homeownership. Explore Plans.
©2026 Century 21 Real Estate LLC. All rights reserved. CENTURY 21®, the CENTURY 21 Logo and C21® are service marks owned by Century 21 Real Estate LLC. Century 21 Real Estate LLC fully supports the principles of the Fair Housing Act and the Equal Opportunity Act. Each office is independently owned and operated. Listing information is deemed reliable but not guaranteed accurate.