
2617 N Springfield Avenue, Chicago, IL 60647
Local realty services provided by:CENTURY 21 All Pro Real Estate
2617 N Springfield Avenue,Chicago, IL 60647
$475,000
- 3 Beds
- 1 Baths
- 1,324 sq. ft.
- Single family
- Active
Listed by: geraldo roman
Office: roman properties, llc.
MLS#:12645831
Source:MLSNI
Price summary
- Price:$475,000
- Price per sq. ft.:$358.76
About this home
A rare opportunity to own a timeless piece of Chicago in the heart of iconic Logan Square. This beautifully updated 3 bedroom single family home perfectly blends historic charm with modern sophistication, creating a space that feels both inviting and truly move in ready. Step inside to an expansive open floor plan highlighted by soaring 8' to 10' foot ceilings, elegant crown molding, and sleek recessed and modern lighting that adds warmth and style throughout. The thoughtfully designed kitchen delivers both function and flair with rich mocha cabinetry, quartz countertops, black appliances, and a striking glass tile backsplash that ties the space together beautifully. The home continues to impress with modern ceramic tile flooring and new carpeting throughout and a contemporary bathroom featuring updated fixtures and a clean, polished design. Major exterior improvements including vinyl siding and a newer shingled roof provide peace of mind and long term value. The unfinished basement offers incredible potential for additional living space, entertainment areas, a home office, or guest suite bring your imagination and unlock the full potential of this property. Outside, enjoy a spacious fenced yard perfect for entertaining, gardening, or relaxing, along with a large 2 car garage. Perfectly positioned near Kosciuszko (Thaddeus) Park and surrounded by many of Logan Square's beloved restaurants, cafes, nightlife, and neighborhood hotspots. Commuters will appreciate quick access to the Logan Square Blue Line and nearby expressways. This is more than just a home it is an opportunity to experience Logan Square living at its absolute best....
Contact an agent
Home facts
- Year built:1889
- Listing ID #:12645831
- Updated:May 26, 2026 at 01:45 PM
Rooms and interior
- Bedrooms:3
- Total bathrooms:1
- Full bathrooms:1
- Rooms Total:7
- Dining Description:Eating Area, Separate Dining Room
- Kitchen Description:Microwave, Range, Refrigerator, Stainless Steel Appliance(s)
- Basement Description:Full, Unfinished
- Living area:1,324 sq. ft.
Heating and cooling
- Cooling:Central Air
- Heating:Forced Air, Natural Gas
- Central air:Yes
Structure and exterior
- Roof:Asphalt
- Year built:1889
- Building area:1,324 sq. ft.
- Architectural Style:Traditional
- Levels:1.5 Story
Schools
- High school:Kelvyn Park High School
Utilities
- Water:Lake Michigan, Public
- Sewer:Public Sewer
Finances and disclosures
- Price:$475,000
- Price per sq. ft.:$358.76
- Tax amount:$1,190 (2024)
Features and amenities
- Laundry features:Dryer, Washer
Parking
- Total parking spaces:2
- Parking description:Detached Garage, Garage
- Garage:Yes
- Garage spaces:2
 Copyright 2026 Midwest Real Estate Data LLC. All rights reserved. The data relating to real estate for sale on this web site comes in part from the Broker Reciprocity Program of the Midwest Real Estate Data LLC. Listing information is deemed reliable but not guaranteed. MLSNI Member Broker: Lisa McKinney
New listings near 2617 N Springfield Avenue
- New
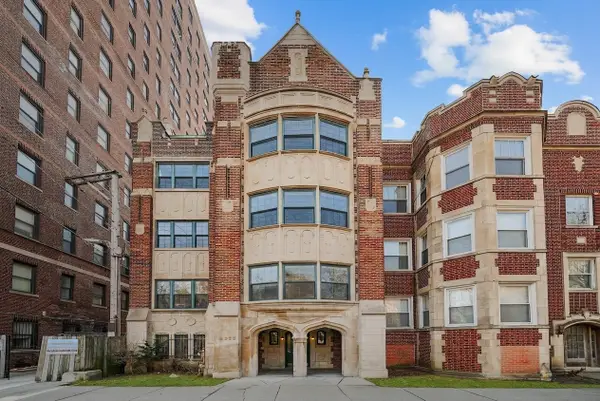 $239,999Active3 beds 2 baths2,000 sq. ft.
2363 E 70th Street #1, Chicago, IL 60649
MLS# 12624023Listed by: BAIRD & WARNER - New
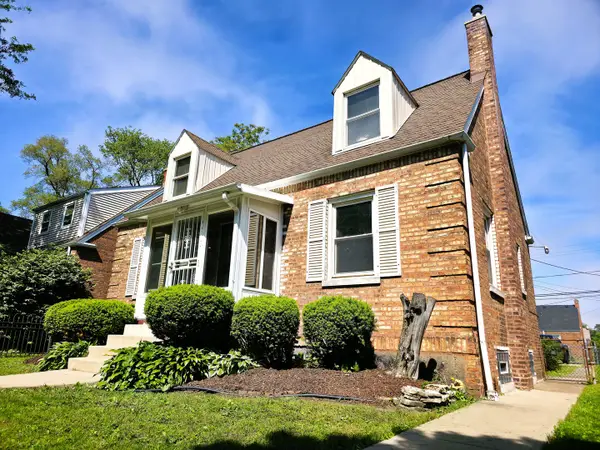 $259,900Active3 beds 2 baths1,152 sq. ft.
10055 S Oglesby Avenue, Chicago, IL 60617
MLS# 12618735Listed by: CONCENTRIC REALTY, INC - Open Sat, 11am to 1pmNew
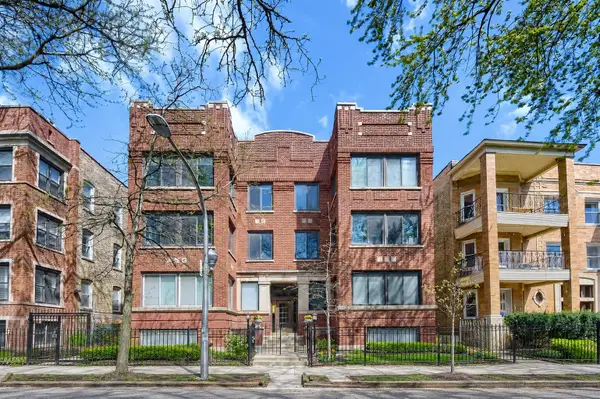 $549,000Active2 beds 2 baths1,600 sq. ft.
942 W Belle Plaine Avenue #3E, Chicago, IL 60613
MLS# 12637415Listed by: KELLER WILLIAMS PREFERRED REALTY - New
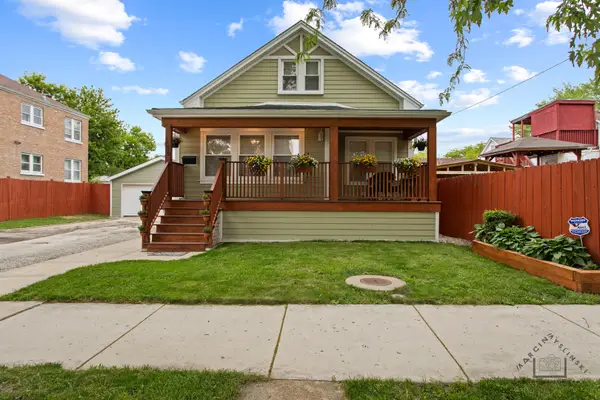 $519,900Active3 beds 2 baths7,112 sq. ft.
5010 W Newport Avenue, Chicago, IL 60641
MLS# 12656669Listed by: ATLAS REALTY GROUP, INC. - New
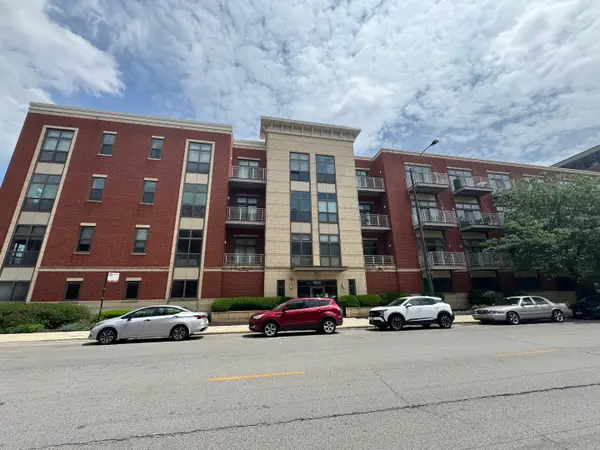 $284,900Active1 beds 1 baths775 sq. ft.
3505 S Morgan Street #320, Chicago, IL 60609
MLS# 12656895Listed by: PETE HIGHLAND REALTY, LTD - New
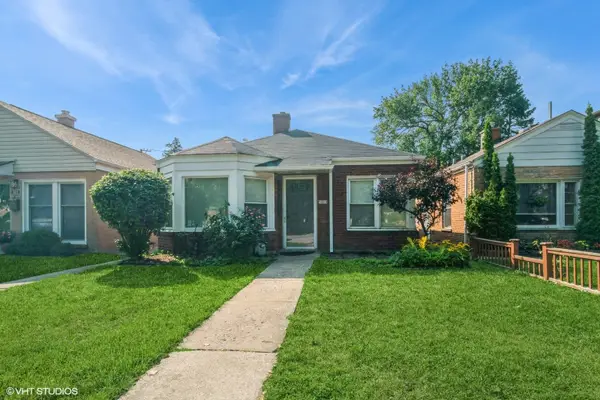 $419,999Active2 beds 1 baths715 sq. ft.
5809 N Rogers Avenue, Chicago, IL 60646
MLS# 12657191Listed by: NELLY CORP REALTY - New
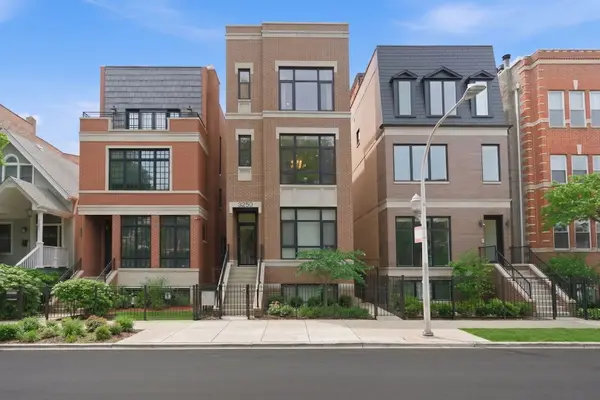 $1,450,000Active3 beds 3 baths1,872 sq. ft.
3250 N Racine Avenue #2, Chicago, IL 60657
MLS# 12657392Listed by: COLDWELL BANKER REALTY - New
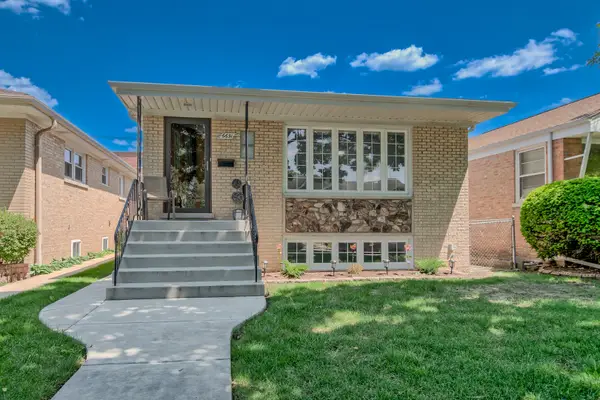 $575,000Active4 beds 3 baths2,000 sq. ft.
6651 N Oconto Avenue, Chicago, IL 60631
MLS# 12657660Listed by: SELL SMART REALTY GROUP INC. - New
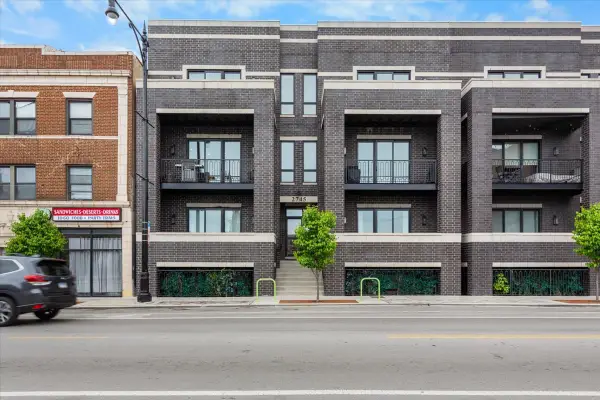 $675,000Active3 beds 2 baths1,700 sq. ft.
2745 W Lawrence Avenue #2E, Chicago, IL 60625
MLS# 12657661Listed by: @PROPERTIES CHRISTIE'S INTERNATIONAL REAL ESTATE - New
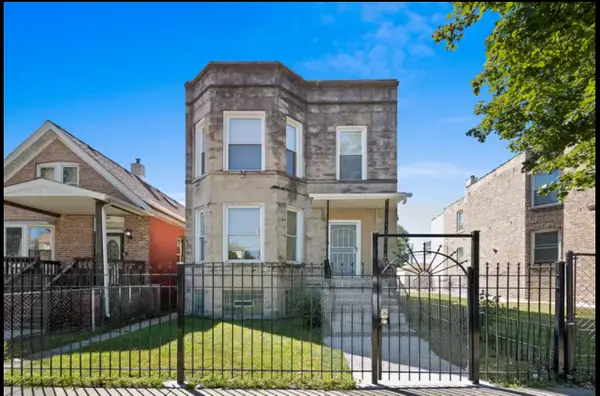 $409,000Active5 beds 2 baths
7144 S Ingleside Avenue, Chicago, IL 60621
MLS# 12657686Listed by: A LIST HOMES REALTY


Protect your home and budget from life's surprises with an Assurant Home Warranty, backed by a partner that supports you through every step of homeownership. Explore Plans.
©2026 Century 21 Real Estate LLC. All rights reserved. CENTURY 21®, the CENTURY 21 Logo and C21® are service marks owned by Century 21 Real Estate LLC. Century 21 Real Estate LLC fully supports the principles of the Fair Housing Act and the Equal Opportunity Act. Each office is independently owned and operated. Listing information is deemed reliable but not guaranteed accurate.