
2625 N Ashland Avenue #1A, Chicago, IL 60614
Local realty services provided by:CENTURY 21 Circle
2625 N Ashland Avenue #1A,Chicago, IL 60614
$479,900
- 2 Beds
- 2 Baths
- 1,236 sq. ft.
- Condominium
- Active
Listed by: dale weber, steven ure
Office: legacy properties, a sarah leonard company, llc.
MLS#:12798878
Source:MLSNI
Price summary
- Price:$479,900
- Price per sq. ft.:$388.27
- Monthly HOA dues:$371
About this home
Our preferred lender is offering a free refinance when rates cool down! Location, lifestyle, and modern updates come together in this inviting Chicago home! Situated in the highly desirable Lincoln Park area, this beautifully updated residence offers the perfect combination of comfortable living and convenient access to everything the city has to offer. Step inside to discover a bright, welcoming interior featuring updated flooring, recessed lighting, and a spacious open-concept living area. The beautifully refreshed kitchen features white cabinetry, sleek countertops, stainless steel appliances, a stylish center island, and generous storage space. The kitchen flows naturally into the main living area, creating an ideal setting for everyday living or entertaining guests. Built-in shelving and a fireplace add character and functionality to the space. The home continues to impress with updated bathrooms featuring modern vanities, attractive tilework, and contemporary finishes. Comfortable bedrooms, flexible living spaces, and convenient in-unit laundry add to the home's everyday appeal. What truly sets this property apart is its fantastic location! Enjoy being just minutes from the shopping, dining, coffee shops, parks, and entertainment that make Lincoln Park one of Chicago's most sought-after neighborhoods. With convenient access to public transportation, major roadways, and the lakefront, commuting and exploring the city couldn't be easier. Whether you're enjoying a quiet evening at home, meeting friends at a neighborhood restaurant, or taking advantage of the nearby outdoor recreation, this location puts the best of Chicago within easy reach. **Updated interiors, an unbeatable neighborhood atmosphere, and city convenience all in one place. Come experience everything this home has to offer!**...
Contact an agent
Home facts
- Year built:1999
- Listing ID #:12798878
- Updated:November 03, 2026 at 11:37 PM
Rooms and interior
- Bedrooms:2
- Total bathrooms:2
- Full bathrooms:2
- Rooms Total:5
- Dining Description:Combined With Living Room
- Bathrooms Description:Soaking Tub
- Kitchen Description:Dishwasher, Disposal, Microwave, Range, Refrigerator, Stainless Steel Appliance(s)
- Living area:1,236 sq. ft.
Heating and cooling
- Cooling:Central Air
- Heating:Forced Air, Gas
- Central air:Yes
Structure and exterior
- Year built:1999
- Building area:1,236 sq. ft.
- Foundation Description:Concrete Perimeter
Schools
- High school:Lincoln Park High School
- Middle school:Prescott Elementary School
- Elementary school:Prescott Elementary School
Utilities
- Water:Lake Michigan
- Sewer:Public Sewer
Finances and disclosures
- Price:$479,900
- Price per sq. ft.:$388.27
- Tax amount:$6,423 (2024)
Features and amenities
- Laundry features:Dryer, Washer
Parking
- Total parking spaces:1
- Parking description:Assigned, Off Alley
 Copyright 2026 Midwest Real Estate Data LLC. All rights reserved. The data relating to real estate for sale on this web site comes in part from the Broker Reciprocity Program of the Midwest Real Estate Data LLC. Listing information is deemed reliable but not guaranteed.
New listings near 2625 N Ashland Avenue #1A
- Open Sat, 11am to 12:30pmNew
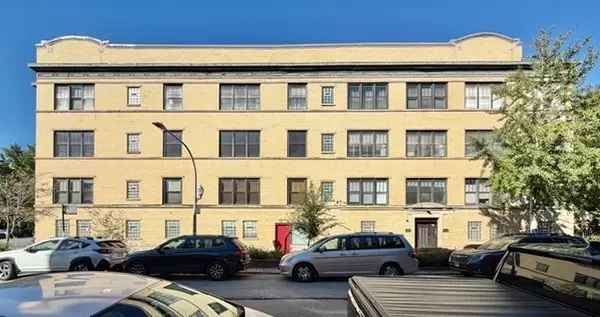 $300,000Active2 beds 1 baths900 sq. ft.
1148 W Columbia Avenue #2W, Chicago, IL 60626
MLS# 12796655Listed by: COLDWELL BANKER REALTY - Open Sat, 11am to 1pmNew
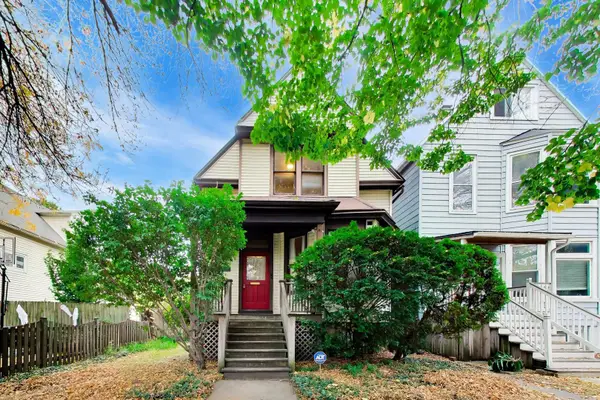 $970,000Active5 beds 2 baths1,824 sq. ft.
4935 N Seeley Avenue, Chicago, IL 60625
MLS# 12800256Listed by: @PROPERTIES CHRISTIE'S INTERNATIONAL REAL ESTATE - New
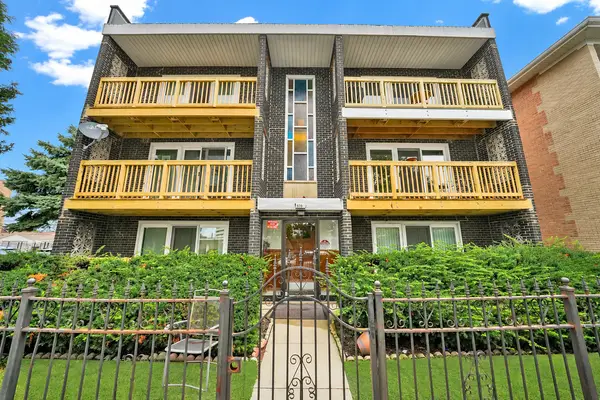 $179,900Active2 beds 1 baths900 sq. ft.
5701 S Kenton Avenue #3N, Chicago, IL 60629
MLS# 12800846Listed by: RE/MAX MI CASA - New
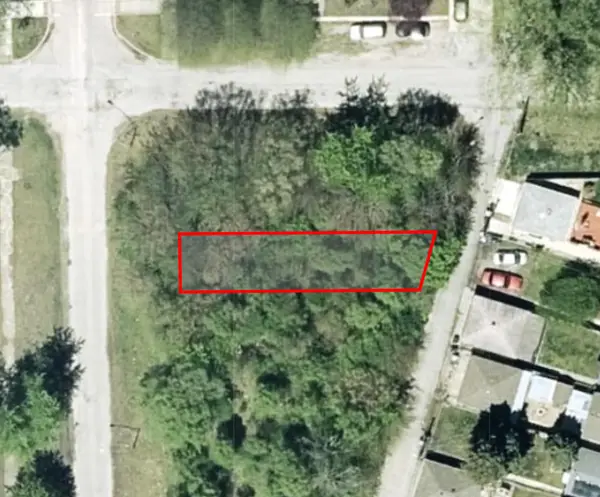 $10,000Active0 Acres
10203 S Escanaba Avenue, Chicago, IL 60617
MLS# 12800859Listed by: LEGACY PROPERTIES, A SARAH LEONARD COMPANY, LLC - New
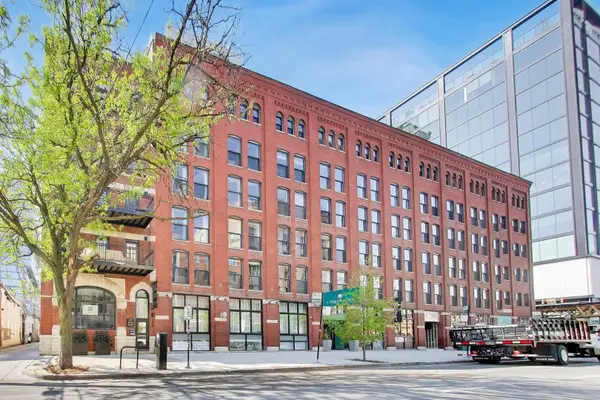 $310,000Active1 beds 1 baths1,000 sq. ft.
225 W Huron Street, Chicago, IL 60654
MLS# 12800879Listed by: MORPHEASY REALTY - Open Sat, 1 to 3pmNew
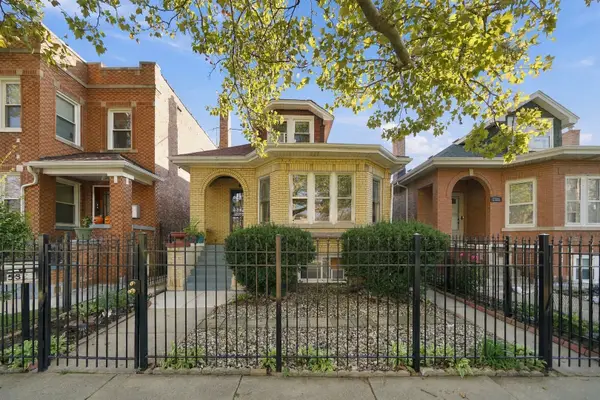 $459,900Active6 beds 2 baths1,070 sq. ft.
5329 W Schubert Avenue, Chicago, IL 60639
MLS# 12799012Listed by: REALTY OF AMERICA - New
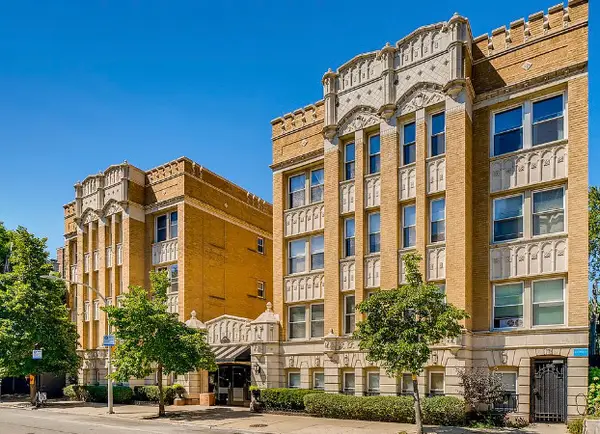 $159,900Active-- beds 1 baths500 sq. ft.
4240 N Clarendon Avenue #403S, Chicago, IL 60613
MLS# 12799025Listed by: JAMESON SOTHEBY'S INTL REALTY - New
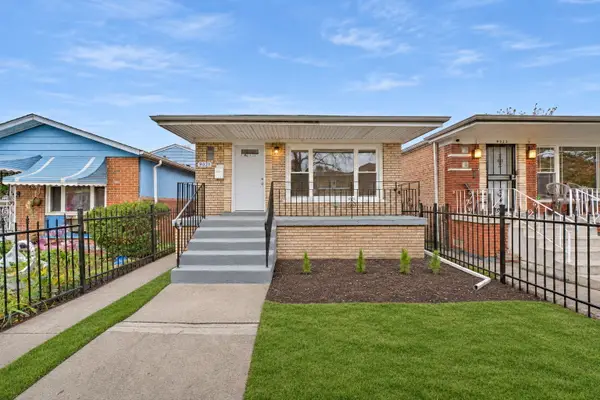 $294,900Active4 beds 2 baths1,040 sq. ft.
9021 S Morgan Street, Chicago, IL 60620
MLS# 12800108Listed by: CHARLES RUTENBERG REALTY OF IL - New
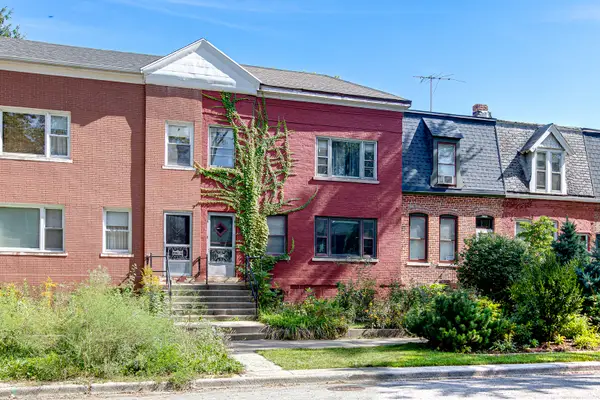 $225,000Active4 beds 2 baths1,758 sq. ft.
11347 S Saint Lawrence Avenue, Chicago, IL 60628
MLS# 12800713Listed by: RE/MAX CORNERSTONE - New
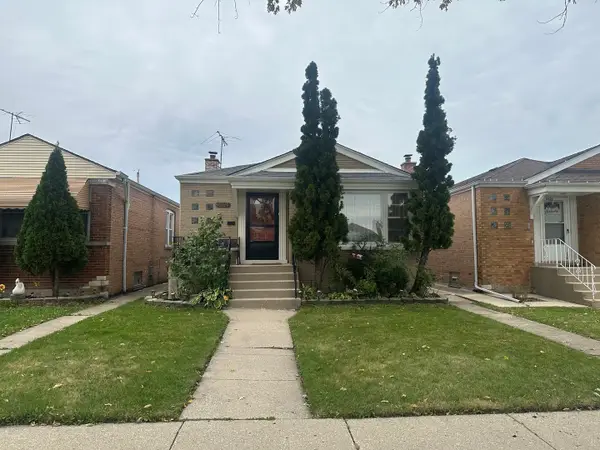 $349,900Active3 beds 1 baths3,125 sq. ft.
3524 W 76th Street, Chicago, IL 60652
MLS# 12800724Listed by: RE/MAX MI CASA


Protect your home and budget from life's surprises with an Assurant Home Warranty, backed by a partner that supports you through every step of homeownership. Explore Plans.
©2026 Century 21 Real Estate LLC. All rights reserved. CENTURY 21®, the CENTURY 21 Logo and C21® are service marks owned by Century 21 Real Estate LLC. Century 21 Real Estate LLC fully supports the principles of the Fair Housing Act and the Equal Opportunity Act. Each office is independently owned and operated. Listing information is deemed reliable but not guaranteed accurate.