
2629 N Dayton Street #1N, Chicago, IL 60614
Local realty services provided by:CENTURY 21 Circle
2629 N Dayton Street #1N,Chicago, IL 60614
$849,000
- 3 Beds
- 3 Baths
- 1,942 sq. ft.
- Condominium
- Active
Listed by: millie rosenbloom
Office: baird & warner
MLS#:12720337
Source:MLSNI
Price summary
- Price:$849,000
- Price per sq. ft.:$437.18
- Monthly HOA dues:$289.67
About this home
Tucked along a beautiful tree-lined Lincoln Park block, this freshly painted, west-facing 3-bedroom, 3-bath duplex-down offers a flexible floor plan and exceptional outdoor space. The main level features an open living, dining, and kitchen area with hardwood floors, a wood-burning fireplace, and front windows that fill the home with natural light. The kitchen includes custom Italian cabinetry, Carrara marble countertops, stainless steel appliances, wine cooler, pantry, and breakfast bar. The primary suite features an Elfa walk-in closet, en-suite bath, and sliding doors to an oversized private deck with plenty of room for lounging, grilling, and dining. A generous second bedroom and full bath complete the main level. Downstairs is a comfortable family room with a gas fireplace, third bedroom, full bath, built-in office, laundry room, workshop, and excellent storage. A custom putting green adds a fun and unexpected outdoor feature. Garage parking and additional under-deck storage included. Ideally located near the train, Trader Joe's, parks, schools, and the restaurants and shopping along Halsted, Lincoln, and Clark. Well cared for and freshly prepared for its next owner....
Contact an agent
Home facts
- Year built:1998
- Listing ID #:12720337
- Updated:August 14, 2026 at 12:43 AM
Rooms and interior
- Bedrooms:3
- Total bathrooms:3
- Full bathrooms:3
- Rooms Total:8
- Dining Description:Combined With Living Room
- Bathrooms Description:Whirlpool
- Kitchen Description:Dishwasher, Disposal, Microwave, Range, Refrigerator, Stainless Steel Appliance(s), Wine Refrigerator
- Basement Description:Finished, Full
- Living area:1,942 sq. ft.
Heating and cooling
- Cooling:Central Air
- Heating:Forced Air, Natural Gas
- Central air:Yes
Structure and exterior
- Year built:1998
- Building area:1,942 sq. ft.
- Lot Features:Common Grounds
Schools
- High school:Lincoln Park High School
- Middle school:Alcott Elementary School
- Elementary school:Alcott Elementary School
Utilities
- Water:Lake Michigan, Public
- Sewer:Public Sewer
Finances and disclosures
- Price:$849,000
- Price per sq. ft.:$437.18
- Tax amount:$12,216 (2024)
Features and amenities
- Laundry features:Dryer, Washer
Parking
- Total parking spaces:1
- Parking description:Detached Garage, Garage
- Garage:Yes
- Garage spaces:1
 Copyright 2026 Midwest Real Estate Data LLC. All rights reserved. The data relating to real estate for sale on this web site comes in part from the Broker Reciprocity Program of the Midwest Real Estate Data LLC. Listing information is deemed reliable but not guaranteed.
New listings near 2629 N Dayton Street #1N
- Open Sat, 9:30 to 10:30amNew
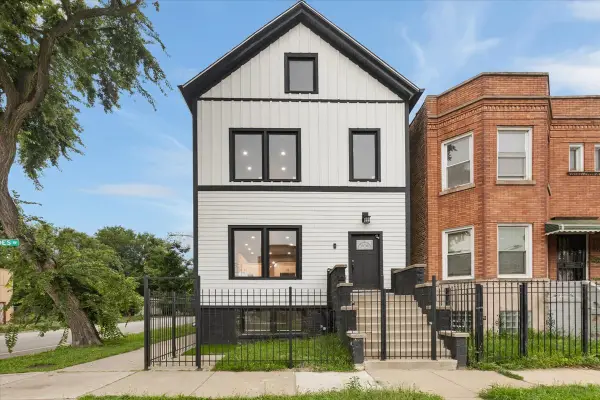 $679,000Active8 beds 5 baths
Address Withheld By Seller, Chicago, IL 60637
MLS# 12721912Listed by: EXIT STRATEGY REALTY / EMA MANAGEMENT - New
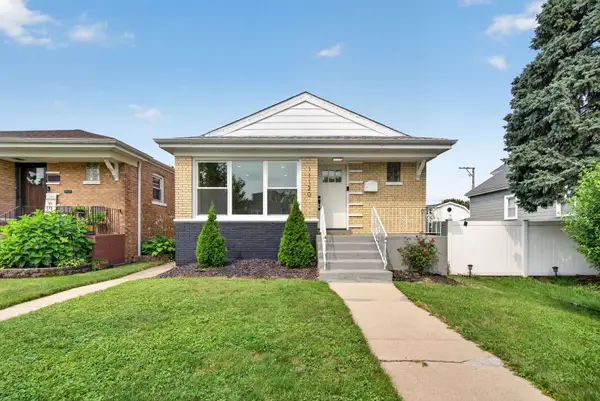 $449,900Active4 beds 2 baths2,000 sq. ft.
11120 S Albany Avenue, Chicago, IL 60655
MLS# 12730622Listed by: EXP REALTY - New
 $810,000Active2 beds 2 baths1,185 sq. ft.
600 N Fairbanks Court #3607, Chicago, IL 60611
MLS# 12732264Listed by: @PROPERTIES CHRISTIE'S INTERNATIONAL REAL ESTATE - New
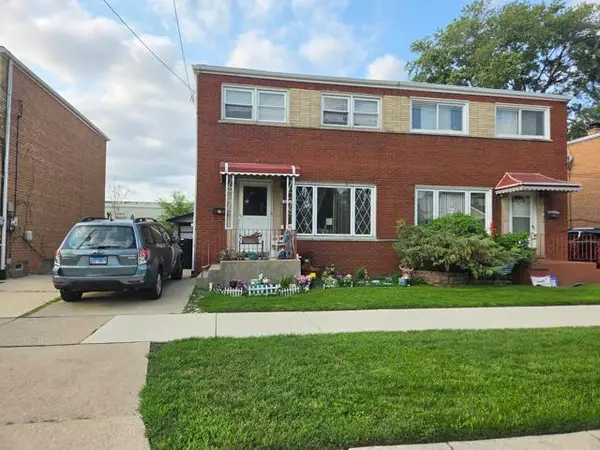 $235,000Active3 beds 2 baths1,200 sq. ft.
5230 W 54 Street, Chicago, IL 60638
MLS# 12732505Listed by: RE/MAX 1ST SERVICE - New
 $25,000Active0 Acres
10 E Ontario Street #N-902, Chicago, IL 60611
MLS# 12732714Listed by: ELLEN GUTIONTOV - New
 $249,000Active0.28 Acres
1510 E 67th Street, Chicago, IL 60637
MLS# 12732743Listed by: STRAIGHT-A REALTY, LLC - New
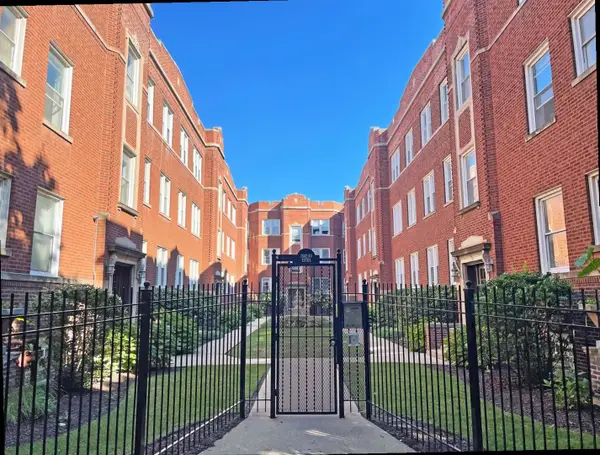 $198,000Active1 beds 1 baths
1346.5 W Estes Avenue #1W, Chicago, IL 60626
MLS# 12732746Listed by: FALCON LIVING, LLC - New
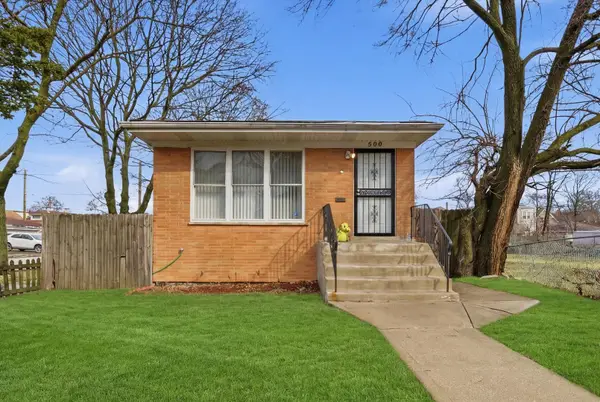 $200,000Active4 beds 2 baths1,200 sq. ft.
500 E 92nd Street, Chicago, IL 60619
MLS# 12732763Listed by: DUARTE REALTY COMPANY - New
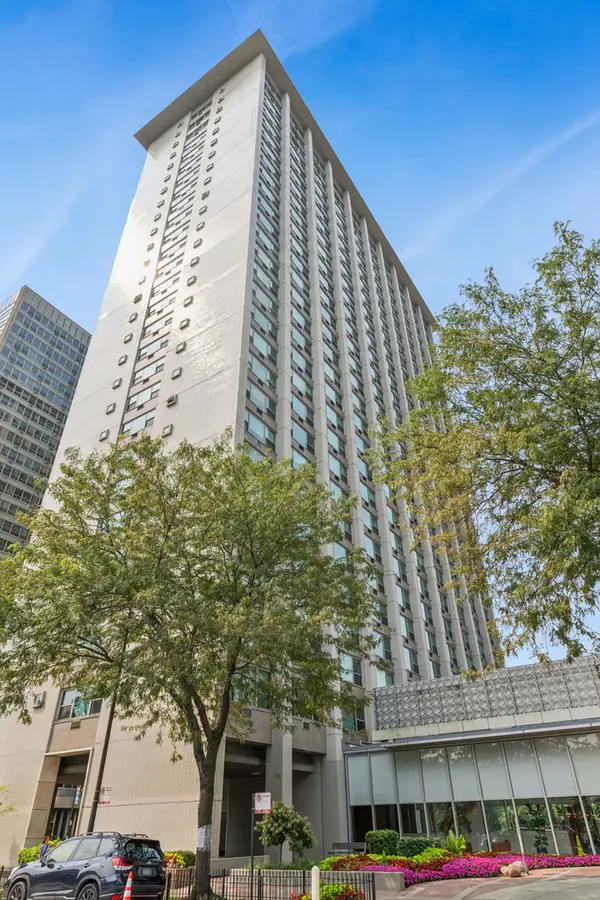 $224,900Active1 beds 1 baths
3600 N Lake Shore Drive #1308, Chicago, IL 60613
MLS# 12727201Listed by: BAIRD & WARNER - New
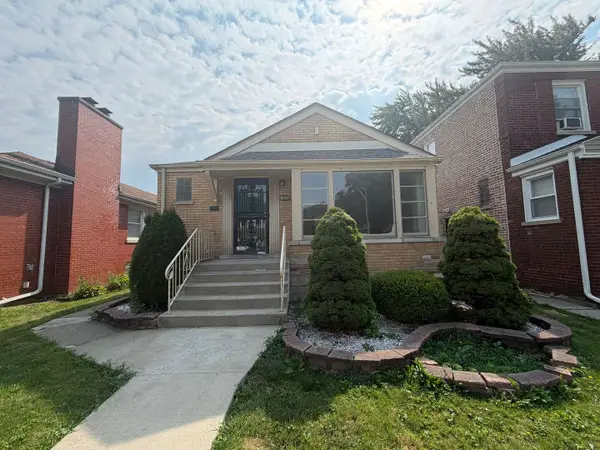 $269,900Active3 beds 2 baths1,223 sq. ft.
8741 S Kimbark Avenue, Chicago, IL 60619
MLS# 12727481Listed by: GRANDVIEW REALTY, LLC


Protect your home and budget from life's surprises with an Assurant Home Warranty, backed by a partner that supports you through every step of homeownership. Explore Plans.
©2026 Century 21 Real Estate LLC. All rights reserved. CENTURY 21®, the CENTURY 21 Logo and C21® are service marks owned by Century 21 Real Estate LLC. Century 21 Real Estate LLC fully supports the principles of the Fair Housing Act and the Equal Opportunity Act. Each office is independently owned and operated. Listing information is deemed reliable but not guaranteed accurate.