
2643 N Hermitage Avenue #206, Chicago, IL 60614
Local realty services provided by:CENTURY 21 Broughton Team
2643 N Hermitage Avenue #206,Chicago, IL 60614
$1,050,000
- 3 Beds
- 2 Baths
- 1,600 sq. ft.
- Condominium
- Active
Listed by: jonathan minerick
Office: homecoin.com
MLS#:12792899
Source:MLSNI
Price summary
- Price:$1,050,000
- Price per sq. ft.:$656.25
- Monthly HOA dues:$512
About this home
Sunny corner 3-bed with a private balcony, heated parking and a pool and gym club in Lincoln Park A bright corner three-bedroom, two-bath home in Norweta Row, a boutique elevator building of just 16 homes, finished in 2018 to LEED-H Platinum standards on a quiet tree-lined Lincoln Park block. Windows on two sides fill every room with light. The open living, dining and kitchen space is made for hosting. The kitchen has Sub-Zero and Wolf appliances, Waterworks fixtures, quartz counters and a waterfall island with seating. A built-in buffet with wine refrigerators lines the dining wall. Step through the glass door off the living room onto a covered balcony in the treetops. The primary suite has its own wing with a custom walk-in closet and a spa bath: floating double vanity with lighted mirrors, freestanding soaking tub and a frameless glass shower with body sprays. Two more bedrooms and a full hall bath sit on the opposite side of the home, giving guests or a home office real privacy. Hardwood floors throughout, power blinds on every window, an in-unit laundry room and a built-in organizer in the entry closet. Heated garage space 17 and storage locker 12 are included in the price. An optional amenity membership opens a heated outdoor pool, 24/7 fitness center, four-season solarium, conference room, outdoor dining terrace with grills, sports court and dog wash. Wrightwood Park and the shops and restaurants of Clybourn and Diversey are close by....
Contact an agent
Home facts
- Year built:2018
- Listing ID #:12792899
- Updated:October 24, 2026 at 03:39 PM
Rooms and interior
- Bedrooms:3
- Total bathrooms:2
- Full bathrooms:2
- Rooms Total:6
- Dining Description:Separate Dining Room
- Bathrooms Description:Double Sinks, Separate Shower, Soaking Tub
- Kitchen Description:Cooktop, Dishwasher, Disposal, High End Refrigerator, Microwave, Range Hood, Refrigerator
- Living area:1,600 sq. ft.
Heating and cooling
- Cooling:Central Air
- Heating:Forced Air, Gas
- Central air:Yes
Structure and exterior
- Year built:2018
- Building area:1,600 sq. ft.
- Lot Features:Common Grounds
- Exterior Features:Balcony, Fire Pit
Utilities
- Water:Lake Michigan
- Sewer:Public Sewer
Finances and disclosures
- Price:$1,050,000
- Price per sq. ft.:$656.25
- Tax amount:$16,105 (2025)
Features and amenities
- Laundry features:Dryer, Washer
- Amenities:Fire Sprinklers
- Pool features:Pool
Parking
- Total parking spaces:1
- Parking description:Attached Garage, Garage
- Garage:Yes
- Garage spaces:1
 Copyright 2026 Midwest Real Estate Data LLC. All rights reserved. The data relating to real estate for sale on this web site comes in part from the Broker Reciprocity Program of the Midwest Real Estate Data LLC. Listing information is deemed reliable but not guaranteed. MLSNI Member Broker: Barbara K. Broughton
New listings near 2643 N Hermitage Avenue #206
- New
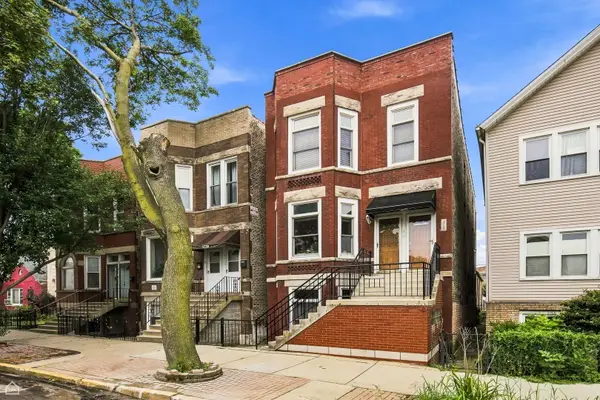 $949,000Active8 beds 4 baths
3728 S Emerald Avenue, Chicago, IL 60609
MLS# 12783968Listed by: JAMESON SOTHEBY'S INTERNATIONAL REALTY - New
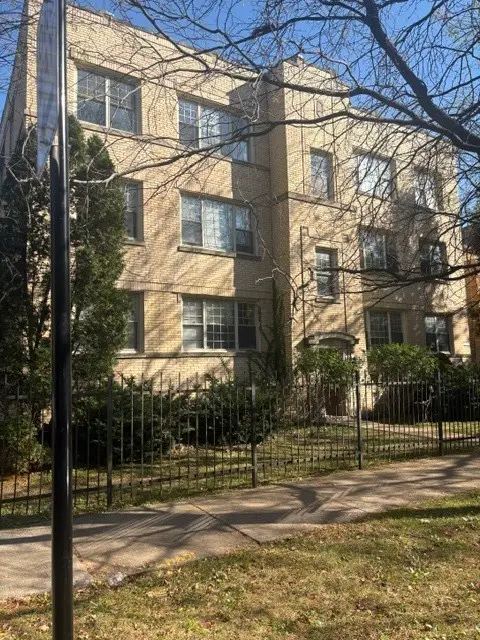 $139,000Active1 beds 1 baths500 sq. ft.
6257 N Mozart Street #3, Chicago, IL 60659
MLS# 12793067Listed by: AMERICAN INTERNATIONAL REALTY - New
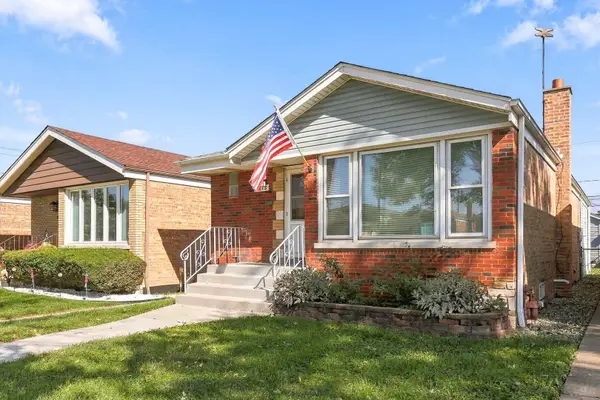 $375,000Active4 beds 2 baths1,406 sq. ft.
5115 S Mcvicker Avenue, Chicago, IL 60638
MLS# 12793434Listed by: BERKSHIRE HATHAWAY HOMESERVICES STARCK REAL ESTATE - New
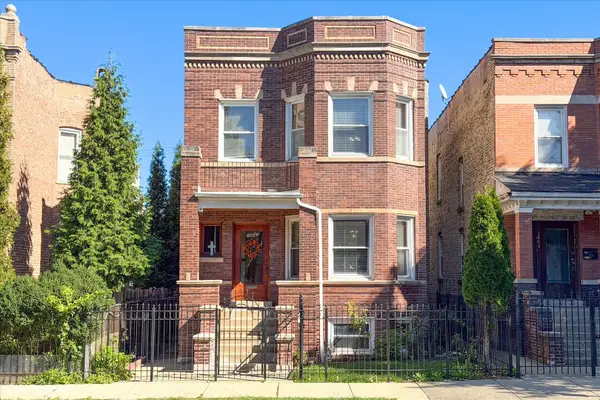 $580,000Active7 beds 3 baths
1443 N Harding Avenue, Chicago, IL 60651
MLS# 12782943Listed by: BERKSHIRE HATHAWAY HOMESERVICES CHICAGO - New
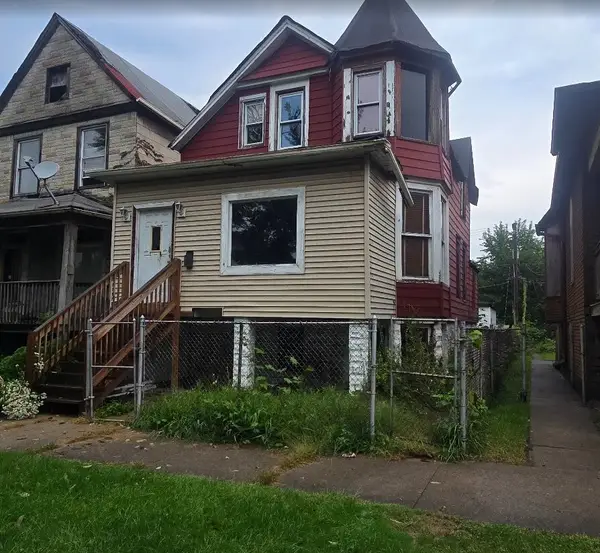 $65,900Active3 beds 2 baths
340 W 60th Place, Chicago, IL 60621
MLS# 12793377Listed by: CIRCLE ONE REALTY - Open Sun, 11am to 1pmNew
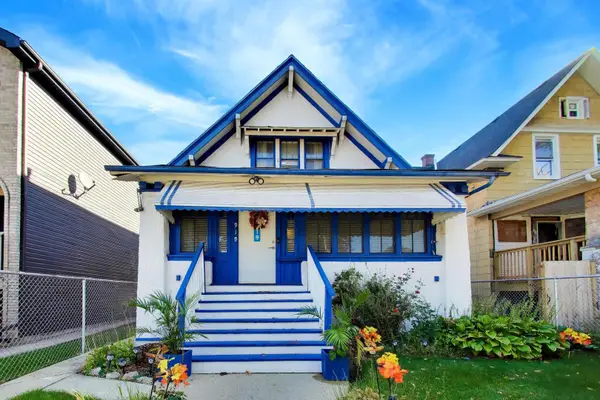 $170,000Active4 beds 1 baths1,743 sq. ft.
919 N Lorel Avenue, Chicago, IL 60651
MLS# 12793073Listed by: @PROPERTIES CHRISTIE'S INTERNATIONAL REAL ESTATE - Open Sat, 11am to 1pmNew
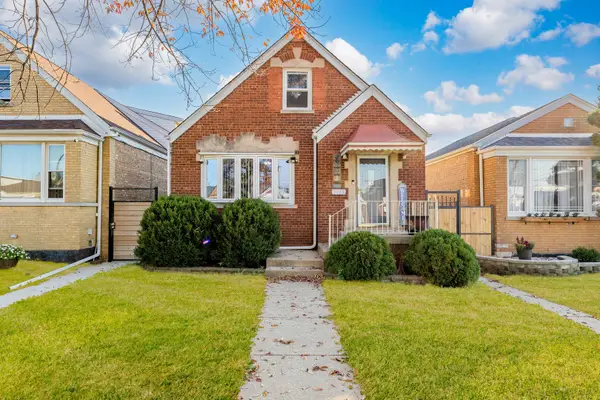 $449,900Active6 beds 2 baths1,500 sq. ft.
3939 W 69th Place, Chicago, IL 60629
MLS# 12793346Listed by: LUNA REALTY GROUP - New
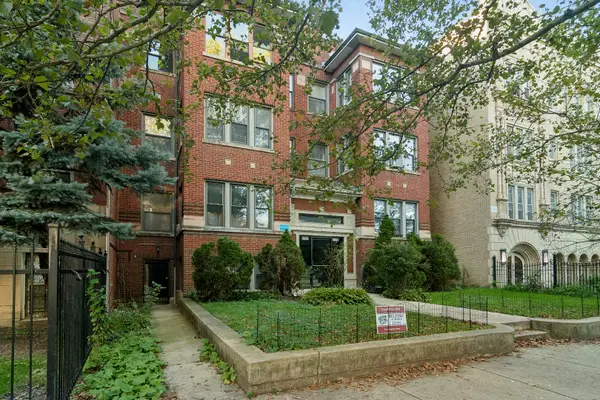 $129,000Active-- beds 1 baths500 sq. ft.
4134 N Keystone Avenue #G, Chicago, IL 60641
MLS# 12793350Listed by: COMPASS - New
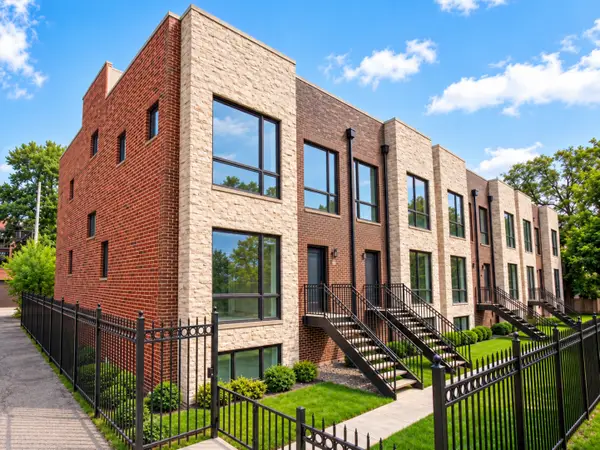 $1,100,000Active5 beds 4 baths3,300 sq. ft.
1006 E 41st Street, Chicago, IL 60653
MLS# 12774843Listed by: @PROPERTIES CHRISTIE'S INTERNATIONAL REAL ESTATE


Protect your home and budget from life's surprises with an Assurant Home Warranty, backed by a partner that supports you through every step of homeownership. Explore Plans.
©2026 Century 21 Real Estate LLC. All rights reserved. CENTURY 21®, the CENTURY 21 Logo and C21® are service marks owned by Century 21 Real Estate LLC. Century 21 Real Estate LLC fully supports the principles of the Fair Housing Act and the Equal Opportunity Act. Each office is independently owned and operated. Listing information is deemed reliable but not guaranteed accurate.