
2651 W Medill Avenue, Chicago, IL 60647
Local realty services provided by:CENTURY 21 New Heritage
2651 W Medill Avenue,Chicago, IL 60647
$1,595,000
- 4 Beds
- 4 Baths
- 3,279 sq. ft.
- Single family
- Active
Listed by: danny lewis, gerardo tapia-quiroz
Office: baird & warner
MLS#:12785063
Source:MLSNI
Price summary
- Price:$1,595,000
- Price per sq. ft.:$486.43
About this home
MODERN DESIGN, EXCEPTIONAL LIVING SPACE, AND BEAUTIFULLY FINISHED OUTDOOR RETREATS come together in this stunning four-bedroom, three-and-a-half-bath home on a quiet, tree-lined street in Logan Square. Thoughtfully designed across three levels, this newer construction home offers an ideal balance of sophisticated finishes, comfortable living spaces, and effortless indoor-outdoor entertaining. The main level features oversized windows, beautiful hardwood floors, and a bright, open layout with a fireplace and a dedicated dining area accented by an illuminated tray ceiling. At the center of the home, the chef's kitchen is equipped with custom cabinetry, quartz countertops, high-end stainless steel appliances, a wine refrigerator, and an oversized island with breakfast seating. The kitchen flows seamlessly into a spacious family room with a second fireplace and sliding glass doors leading to the outdoor living areas. Upstairs, the expansive primary suite offers an oversized walk-in closet and a luxurious en-suite bath with a whirlpool tub, separate walk-in shower, and dual vanities. Two additional bedrooms and a full bathroom complete the upper level. The beautifully finished lower level is equally impressive, featuring a generous recreation room and a custom white quartz entertaining bar complete with seating, an ice maker, wine and beverage refrigerators, a sink, and a dishwasher. A fourth bedroom, full bathroom, dedicated laundry area, and abundant storage add even more flexibility to the home. Outside, the newly completed outdoor spaces create inviting extensions of the home, including a pergola ideal for outdoor dining and entertaining. The landscaped front garden features pollinator-friendly plantings and elements intended to support Monarch Waystation certification, adding a distinctive touch to the home's curb appeal. The location is just as appealing, with the recently improved Goethe Elementary School grounds down the block and nearby Haas Park offering recreational facilities, athletic programs, a playground, and a water play area. Enjoy easy access to the 606 Trail, the California Blue Line, neighborhood favorites like Pilot Project Brewing and The Whale, along with the Logan Square Farmers Market and the many restaurants, shops, and cafes along Milwaukee Avenue. A beautifully designed home offering modern finishes, generous living space, and exceptional outdoor areas in one of Chicago's most vibrant neighborhoods....
Contact an agent
Home facts
- Year built:2015
- Listing ID #:12785063
- Updated:October 26, 2026 at 06:45 PM
Rooms and interior
- Bedrooms:4
- Total bathrooms:4
- Full bathrooms:3
- Half bathrooms:1
- Rooms Total:9
- Dining Description:Combined With Living Room
- Bathrooms Description:Double Sinks, Full Body Spray Shower, Separate Shower
- Kitchen Description:Dishwasher, Microwave, Range, Refrigerator, Wine Refrigerator
- Basement Description:Finished, Full
- Living area:3,279 sq. ft.
Heating and cooling
- Cooling:Central Air
- Heating:Gas
- Central air:Yes
Structure and exterior
- Year built:2015
- Building area:3,279 sq. ft.
- Levels:2 Story
Utilities
- Water:Public
- Sewer:Public Sewer
Finances and disclosures
- Price:$1,595,000
- Price per sq. ft.:$486.43
- Tax amount:$18,457 (2025)
Features and amenities
- Laundry features:Dryer, Washer
- Amenities:CO Detectors, Intercom
Parking
- Total parking spaces:2
- Parking description:Detached Garage, Garage
- Garage:Yes
- Garage spaces:2
 Copyright 2026 Midwest Real Estate Data LLC. All rights reserved. The data relating to real estate for sale on this web site comes in part from the Broker Reciprocity Program of the Midwest Real Estate Data LLC. Listing information is deemed reliable but not guaranteed. MLSNI Member Broker: Lisa Rossow
New listings near 2651 W Medill Avenue
- Open Sun, 12am to 2pmNew
 $225,000Active1 beds 1 baths720 sq. ft.
655 W Irving Park Road #4011, Chicago, IL 60613
MLS# 12783593Listed by: COLDWELL BANKER REALTY - New
 $460,000Active4 beds 2 baths1,917 sq. ft.
3516 N Neenah Avenue, Chicago, IL 60634
MLS# 12787827Listed by: DIRECT REALTY, LLC - New
 $129,000Active3 beds 1 baths1,098 sq. ft.
12326 S Perry Avenue, Chicago, IL 60628
MLS# 12789698Listed by: KELLER WILLIAMS PREFERRED RLTY - Open Sat, 10am to 12pmNew
 $525,000Active3 beds 2 baths1,450 sq. ft.
221 E Walton Place #14B, Chicago, IL 60611
MLS# 12793155Listed by: COLDWELL BANKER REALTY - New
 $537,900Active6 beds 3 baths
3923 W Polk Street, Chicago, IL 60624
MLS# 12793905Listed by: REALTY OF AMERICA, LLC - New
 $339,999Active3 beds 2 baths1,500 sq. ft.
1626 W Greenleaf Avenue #1E, Chicago, IL 60626
MLS# 12794092Listed by: MG ASCEND REALTY INC - New
 $1,455,000Active3 beds 4 baths
600 N Lake Shore Drive #1305, Chicago, IL 60611
MLS# 12794112Listed by: @PROPERTIES CHRISTIE'S INTERNATIONAL REAL ESTATE - New
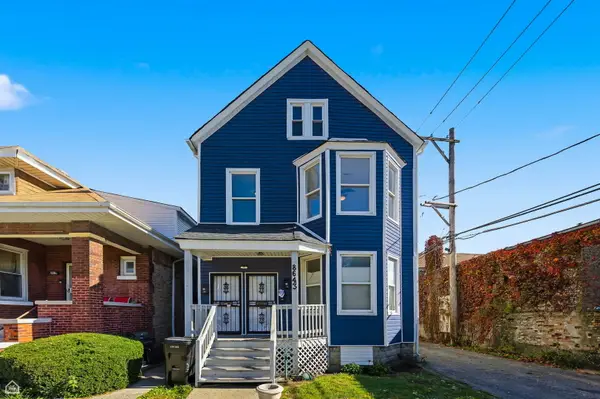 $449,500Active8 beds 4 baths
8643 S Exchange Avenue, Chicago, IL 60617
MLS# 12794185Listed by: NORTH CLYBOURN GROUP, INC. - New
 $495,000Active4 beds 3 baths1,888 sq. ft.
6505 S Woodlawn Avenue, Chicago, IL 60637
MLS# 12794187Listed by: EXP REALTY - New
 $199,900Active2 beds 1 baths
6040 N Troy Street #401, Chicago, IL 60659
MLS# 12794248Listed by: BAIRD & WARNER


Protect your home and budget from life's surprises with an Assurant Home Warranty, backed by a partner that supports you through every step of homeownership. Explore Plans.
©2026 Century 21 Real Estate LLC. All rights reserved. CENTURY 21®, the CENTURY 21 Logo and C21® are service marks owned by Century 21 Real Estate LLC. Century 21 Real Estate LLC fully supports the principles of the Fair Housing Act and the Equal Opportunity Act. Each office is independently owned and operated. Listing information is deemed reliable but not guaranteed accurate.