
2723 N Bosworth Avenue, Chicago, IL 60614
Local realty services provided by:CENTURY 21 Broughton Team
2723 N Bosworth Avenue,Chicago, IL 60614
$850,000
- 2 Beds
- 3 Baths
- 1,574 sq. ft.
- Condominium
- Active
Upcoming open houses
- Sun, Aug 3012:00 pm - 02:00 pm
Listed by: dane bejasa
Office: baird & warner
MLS#:12725203
Source:MLSNI
Price summary
- Price:$850,000
- Price per sq. ft.:$540.03
- Monthly HOA dues:$454
About this home
Rarely available Lincoln Park Townhome on a quiet, tree-lined street in the Greenview Passage Condo Association. 3 levels of finished living space. This condo lives like a single family home as it has its own private entrance, private outdoor patio on the ground level, private driveway off the street and a single car garage space that leads directly into the unit. Both bedrooms have full en-suite bathrooms and large closets. A skylight floods the centrally located staircase with natural light. Being a corner unit it gets tons of natural light from its north & west side exposure. Separate living, dining, and breakfast areas. Finishes are dated but the unit has been beautifully maintained and cared for. 1 block north of Wrightwood park, shopping, restaurants, and nightlife. Short walk to the Diversey Brown Line & steps from the Ashland/ busses. Rentals allowed. Seller is reasonable and motivated.
Contact an agent
Home facts
- Year built:1988
- Listing ID #:12725203
- Updated:August 26, 2026 at 04:42 PM
Rooms and interior
- Bedrooms:2
- Total bathrooms:3
- Full bathrooms:2
- Half bathrooms:1
- Rooms Total:7
- Dining Description:Breakfast Room
- Kitchen Description:Dishwasher, Microwave, Range, Refrigerator
- Living area:1,574 sq. ft.
Heating and cooling
- Cooling:Central Air
- Heating:Forced Air, Natural Gas
- Central air:Yes
Structure and exterior
- Year built:1988
- Building area:1,574 sq. ft.
- Exterior Features:Balcony
Utilities
- Water:Public
- Sewer:Public Sewer
Finances and disclosures
- Price:$850,000
- Price per sq. ft.:$540.03
- Tax amount:$13,728 (2024)
Features and amenities
- Laundry features:Dryer, Washer
Parking
- Total parking spaces:3
- Parking description:Assigned, Attached Garage, Driveway, Garage, Off Street
- Garage:Yes
- Garage spaces:1
 Copyright 2026 Midwest Real Estate Data LLC. All rights reserved. The data relating to real estate for sale on this web site comes in part from the Broker Reciprocity Program of the Midwest Real Estate Data LLC. Listing information is deemed reliable but not guaranteed. MLSNI Member Broker: Barbara K. Broughton
New listings near 2723 N Bosworth Avenue
- New
 $400,000Active4 beds 3 baths1,802 sq. ft.
7535 S Calumet Avenue, Chicago, IL 60619
MLS# 12584986Listed by: TADD REALTY - New
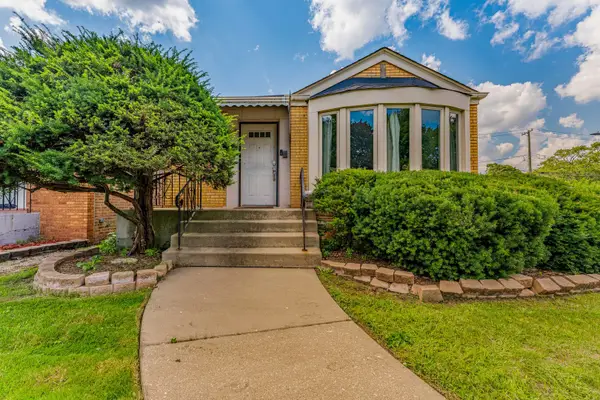 $270,000Active3 beds 2 baths1,300 sq. ft.
8800 S Merrill Avenue, Chicago, IL 60617
MLS# 12694989Listed by: REALTY OF AMERICA, LLC - New
 $549,000Active1 beds 2 baths1,000 sq. ft.
155 N Harbor Drive #2109, Chicago, IL 60601
MLS# 12705923Listed by: CORCORAN URBAN REAL ESTATE - Open Sat, 11am to 1pmNew
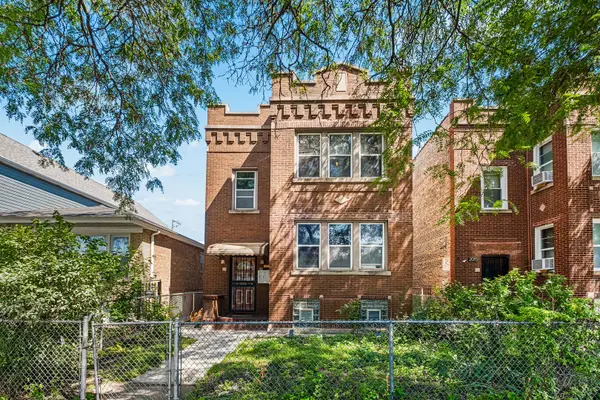 $549,900Active6 beds 3 baths
2019 N Leclaire Avenue, Chicago, IL 60639
MLS# 12714905Listed by: REDFIN CORPORATION - Open Sat, 10 to 11:30amNew
 $385,000Active2 beds 2 baths1,600 sq. ft.
3500 S Sangamon Street #314, Chicago, IL 60609
MLS# 12725317Listed by: COLDWELL BANKER REALTY - New
 $210,000Active-- beds 1 baths550 sq. ft.
440 N Mcclurg Court #607, Chicago, IL 60611
MLS# 12726348Listed by: CORCORAN URBAN REAL ESTATE - Open Sat, 12 to 1:30pmNew
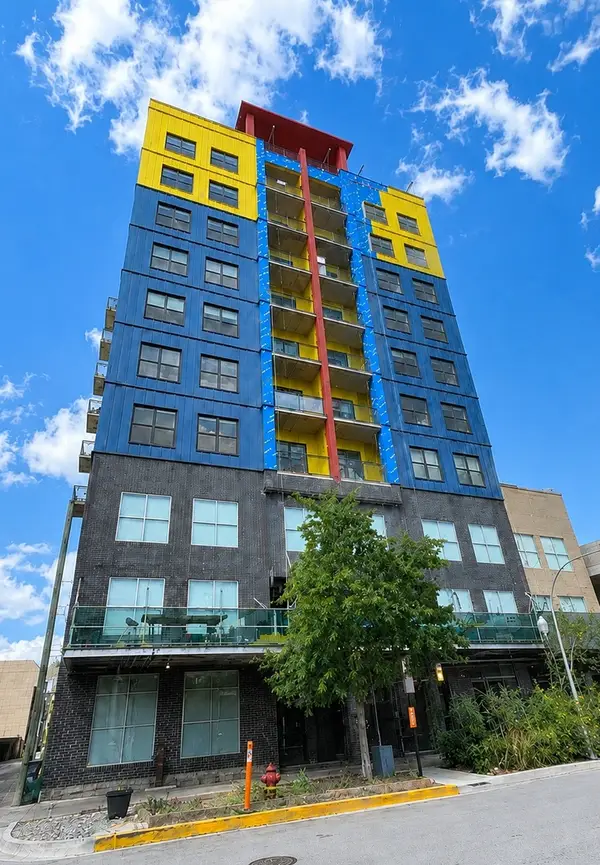 $350,000Active2 beds 2 baths1,200 sq. ft.
1122 W Catalpa Avenue #716, Chicago, IL 60640
MLS# 12730139Listed by: COLDWELL BANKER GLADSTONE - New
 $325,000Active1 beds 1 baths
1560 N Sandburg Terrace #2008, Chicago, IL 60610
MLS# 12731306Listed by: @PROPERTIES CHRISTIE'S INTERNATIONAL REAL ESTATE - New
 $570,000Active2 beds 2 baths1,479 sq. ft.
201 N Westshore Drive #407, Chicago, IL 60601
MLS# 12732742Listed by: COMPASS


Protect your home and budget from life's surprises with an Assurant Home Warranty, backed by a partner that supports you through every step of homeownership. Explore Plans.
©2026 Century 21 Real Estate LLC. All rights reserved. CENTURY 21®, the CENTURY 21 Logo and C21® are service marks owned by Century 21 Real Estate LLC. Century 21 Real Estate LLC fully supports the principles of the Fair Housing Act and the Equal Opportunity Act. Each office is independently owned and operated. Listing information is deemed reliable but not guaranteed accurate.