
2724 W Jerome Street, Chicago, IL 60645
Local realty services provided by:CENTURY 21 Affiliated
2724 W Jerome Street,Chicago, IL 60645
$795,000
- 5 Beds
- 4 Baths
- 2,240 sq. ft.
- Single family
- Active
Listed by: leticia cejeda
Office: exp realty
MLS#:12725109
Source:MLSNI
Price summary
- Price:$795,000
- Price per sq. ft.:$354.91
About this home
Welcome to West Rogers Park and discover this exceptional, fully renovated home featuring a brand-new addition that expands the property to an impressive 5 bedrooms and 4 full bathrooms. Thoughtfully redesigned from top to bottom, this home offers the perfect blend of modern luxury, quality craftsmanship, and functional living space. The bright, open-concept floor plan is ideal for today's lifestyle, showcasing gorgeous hardwood floors, sophisticated finishes, and abundant natural light throughout. The stunning chef's kitchen features custom cabinetry, quartz countertops, stainless steel appliances, and generous storage, creating the perfect space for everyday living and entertaining. The spacious primary suite offers a peaceful retreat with a spa-inspired bathroom featuring a double vanity and an elegant walk-in shower. The newly added second-floor private balconies provide the perfect place to enjoy your morning coffee or unwind in the evening, while the brand-new first-floor rear porch overlooks the backyard and extends your outdoor living space. The fully finished basement offers additional living and entertaining space, making this home ideal for large or growing families. This home has been extensively updated with new electrical, new plumbing, new drain tile system in the basement, dual-zone HVAC, new roof, new bathrooms, new kitchen, new flooring, new fixtures, and new appliances, new fireplace-providing peace of mind for years to come. Completing this incredible property is a brand-new oversized 2.5-car garage equipped with an electric vehicle charging station. Located in one of Chicago's most sought-after neighborhoods, this truly move-in-ready home offers the rare opportunity to own a beautifully expanded property with high-end finishes, modern systems, and exceptional living space. Schedule your private showing today!...
Contact an agent
Home facts
- Year built:1943
- Listing ID #:12725109
- Updated:October 24, 2026 at 11:29 AM
Rooms and interior
- Bedrooms:5
- Total bathrooms:4
- Full bathrooms:4
- Rooms Total:9
- Bathrooms Description:Double Sinks, Soaking Tub
- Basement Description:Finished, Full
- Living area:2,240 sq. ft.
Heating and cooling
- Cooling:Central Air
- Heating:Natural Gas
- Central air:Yes
Structure and exterior
- Year built:1943
- Building area:2,240 sq. ft.
- Architectural Style:French Provincial
- Levels:2 Story
Schools
- High school:Mather High School
- Middle school:Rogers Elementary School
- Elementary school:Rogers Elementary School
Utilities
- Water:Public
- Sewer:Public Sewer
Finances and disclosures
- Price:$795,000
- Price per sq. ft.:$354.91
- Tax amount:$6,311 (2024)
Parking
- Total parking spaces:2
- Parking description:Detached Garage, Garage
- Garage:Yes
- Garage spaces:2
 Copyright 2026 Midwest Real Estate Data LLC. All rights reserved. The data relating to real estate for sale on this web site comes in part from the Broker Reciprocity Program of the Midwest Real Estate Data LLC. Listing information is deemed reliable but not guaranteed. MLSNI Member Broker: David Try
New listings near 2724 W Jerome Street
- New
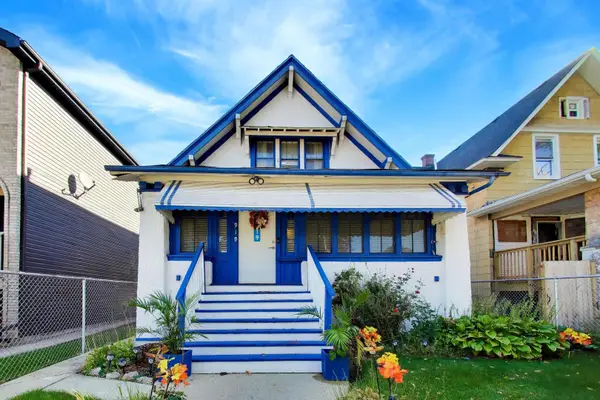 $170,000Active4 beds 1 baths1,743 sq. ft.
919 N Lorel Avenue, Chicago, IL 60651
MLS# 12793073Listed by: @PROPERTIES CHRISTIE'S INTERNATIONAL REAL ESTATE - Open Sat, 11am to 1pmNew
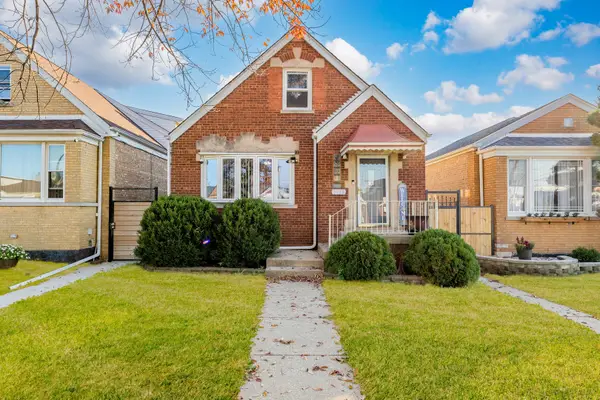 $449,900Active6 beds 2 baths1,500 sq. ft.
3939 W 69th Place, Chicago, IL 60629
MLS# 12793346Listed by: LUNA REALTY GROUP - New
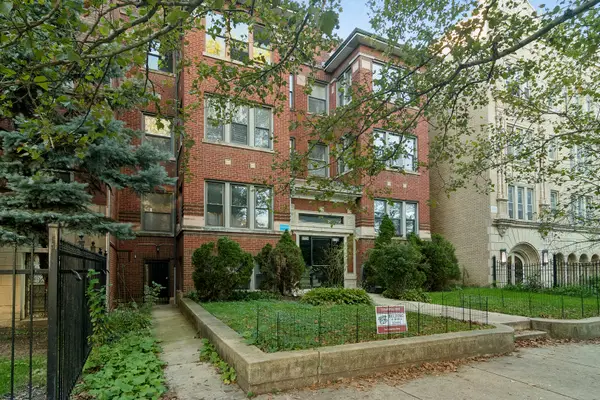 $129,000Active-- beds 1 baths500 sq. ft.
4134 N Keystone Avenue #G, Chicago, IL 60641
MLS# 12793350Listed by: COMPASS - New
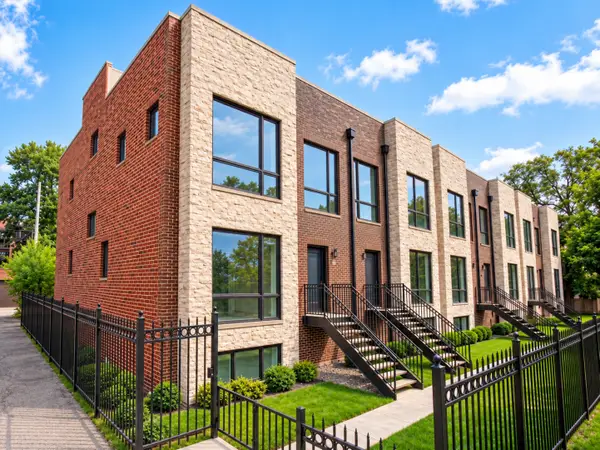 $1,100,000Active5 beds 4 baths3,300 sq. ft.
1006 E 41st Street, Chicago, IL 60653
MLS# 12774843Listed by: @PROPERTIES CHRISTIE'S INTERNATIONAL REAL ESTATE - New
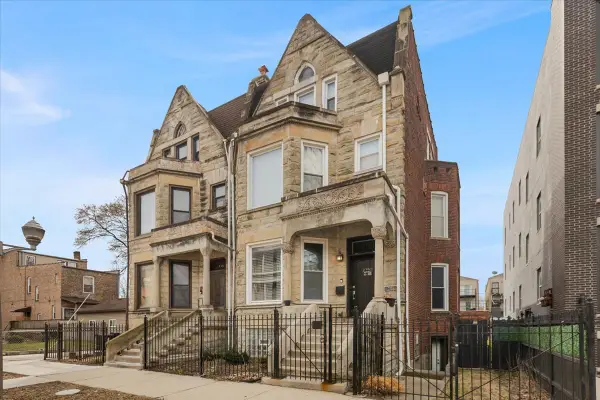 $720,000Active5 beds 5 baths3,280 sq. ft.
439 E 48th Street, Chicago, IL 60615
MLS# 12791424Listed by: EXIT INFINITY REALTY - New
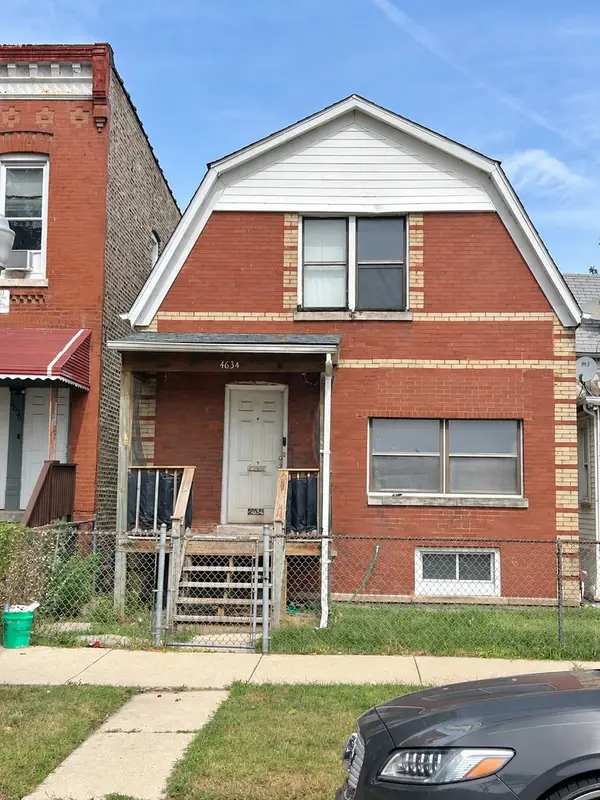 $125,000Active4 beds 1 baths1,380 sq. ft.
4634 W Ohio Street, Chicago, IL 60644
MLS# 12791995Listed by: KELLER WILLIAMS PREFERRED RLTY - New
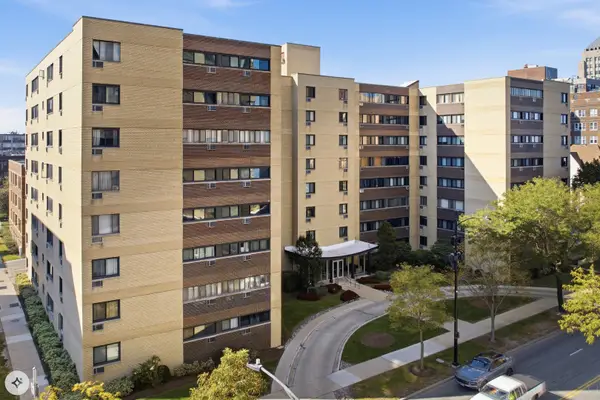 $199,900Active1 beds 1 baths750 sq. ft.
6300 N Sheridan Road #712, Chicago, IL 60660
MLS# 12792341Listed by: EXIT REALTY REDEFINED - New
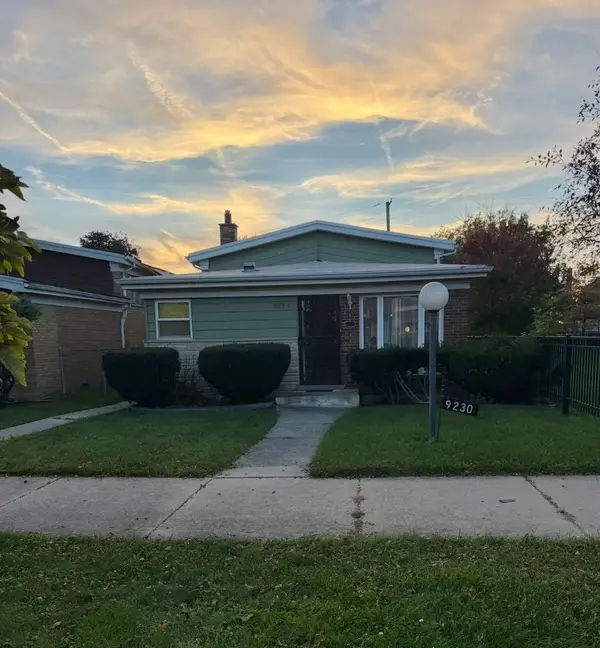 $135,000Active3 beds 2 baths1,099 sq. ft.
Address Withheld By Seller, Chicago, IL 60620
MLS# 12792405Listed by: 26.2 REALTY, INC - New
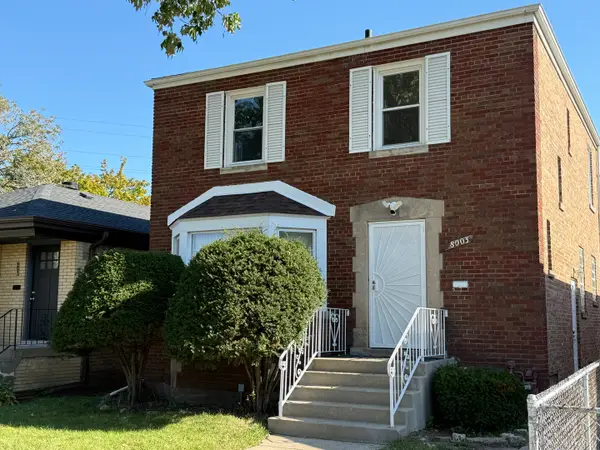 $280,000Active3 beds 2 baths1,487 sq. ft.
8003 S Harper Avenue, Chicago, IL 60619
MLS# 12792765Listed by: VYLLA HOME - New
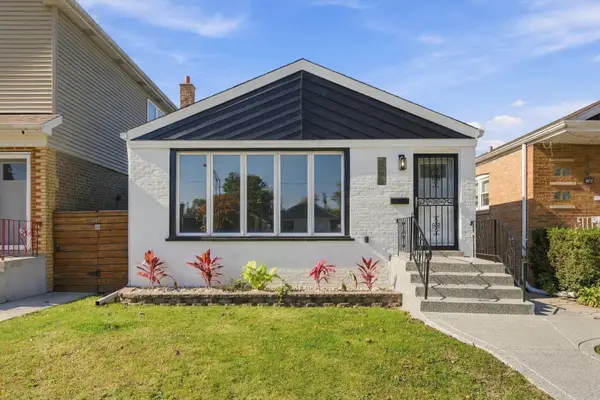 $459,900Active2 beds 2 baths2,016 sq. ft.
4812 S Leclaire Avenue, Chicago, IL 60638
MLS# 12793295Listed by: GOLDEN ENTERPRISE REALTY INC


Protect your home and budget from life's surprises with an Assurant Home Warranty, backed by a partner that supports you through every step of homeownership. Explore Plans.
©2026 Century 21 Real Estate LLC. All rights reserved. CENTURY 21®, the CENTURY 21 Logo and C21® are service marks owned by Century 21 Real Estate LLC. Century 21 Real Estate LLC fully supports the principles of the Fair Housing Act and the Equal Opportunity Act. Each office is independently owned and operated. Listing information is deemed reliable but not guaranteed accurate.