
2731 S Michigan Avenue, Chicago, IL 60616
Local realty services provided by:CENTURY 21 New Beginnings
2731 S Michigan Avenue,Chicago, IL 60616
$409,900
- 4 Beds
- 3 Baths
- 2,330 sq. ft.
- Townhouse
- Active
Listed by: david pickard
Office: re/max suburban
MLS#:12706826
Source:MLSNI
Price summary
- Price:$409,900
- Price per sq. ft.:$175.92
- Monthly HOA dues:$489
About this home
Spacious and sunny three-story townhome with four bedrooms! Private courtyard entry leads into this home. Beautiful hardwood floors in the living room and dining room. Living room balcony overlooks the fenced backyard. Spacious kitchen with plenty of cabinets and counter space with room for a table too. All bedrooms upstairs have hardwood floors. Master bedroom suite with private bath. Additional bedrooms with easy access to the hall bath. Main level family room, fourth bedroom, guest bath, laundry, and plenty of storage. Access to the back yard and assigned parking. HOA fee includes cable and internet! Gated community and a courtyard park. Great location with a short commute to the loop, easy access to the lake, highways, and public transportation. Outstanding value, sold "as-is". Bring your paint brush, HGTV decorating ideas and make this home you own!
Contact an agent
Home facts
- Year built:1969
- Listing ID #:12706826
- Updated:August 28, 2026 at 02:28 PM
Rooms and interior
- Bedrooms:4
- Total bathrooms:3
- Full bathrooms:2
- Half bathrooms:1
- Rooms Total:8
- Dining Description:Combined With Living Room
- Kitchen Description:Dishwasher, Microwave, Range, Refrigerator, Stainless Steel Appliance(s)
- Living area:2,330 sq. ft.
Heating and cooling
- Cooling:Central Air
- Heating:Forced Air, Natural Gas
- Central air:Yes
Structure and exterior
- Year built:1969
- Building area:2,330 sq. ft.
- Foundation Description:Concrete Perimeter
Utilities
- Water:Public
- Sewer:Public Sewer
Finances and disclosures
- Price:$409,900
- Price per sq. ft.:$175.92
- Tax amount:$6,856 (2024)
Features and amenities
- Laundry features:Dryer, Washer
- Amenities:CO Detectors
Parking
- Total parking spaces:1
- Parking description:Assigned
 Copyright 2026 Midwest Real Estate Data LLC. All rights reserved. The data relating to real estate for sale on this web site comes in part from the Broker Reciprocity Program of the Midwest Real Estate Data LLC. Listing information is deemed reliable but not guaranteed. MLSNI Member Broker: Vivian Galarza
New listings near 2731 S Michigan Avenue
- New
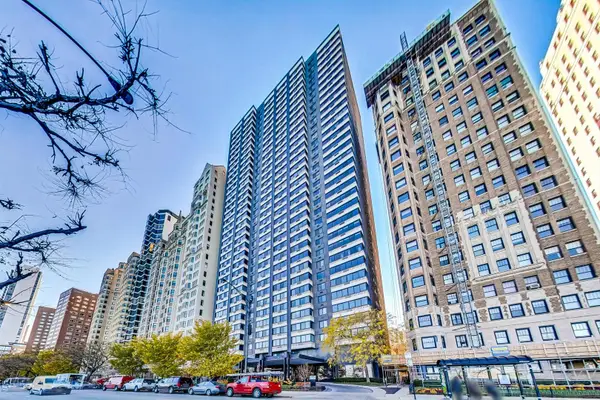 $389,000Active2 beds 2 baths1,450 sq. ft.
1440 N Lake Shore Drive #16E, Chicago, IL 60610
MLS# 12671674Listed by: @PROPERTIES CHRISTIE'S INTERNATIONAL REAL ESTATE - New
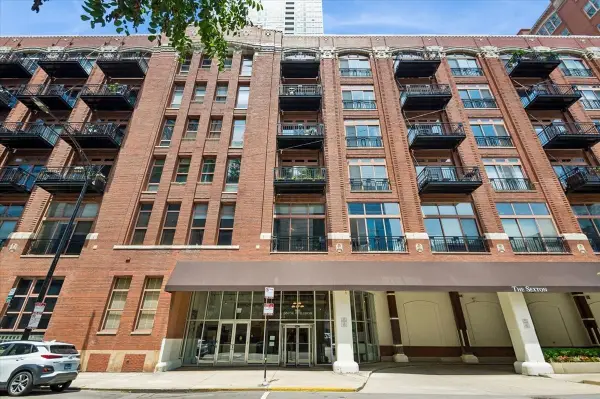 $625,000Active2 beds 2 baths1,629 sq. ft.
360 W Illinois Street #1F, Chicago, IL 60654
MLS# 12717361Listed by: BAIRD & WARNER - New
 $1,800,000Active3 beds 4 baths3,157 sq. ft.
159 E Walton Place #7D, Chicago, IL 60611
MLS# 12723886Listed by: URBAN LIVING PROPERTIES, LLC - Open Sat, 12 to 2pmNew
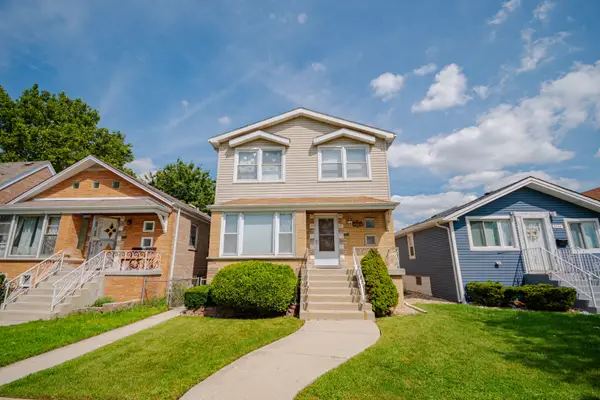 $440,000Active7 beds 3 baths
3648 W 69th Street, Chicago, IL 60629
MLS# 12725136Listed by: BAIRD & WARNER - New
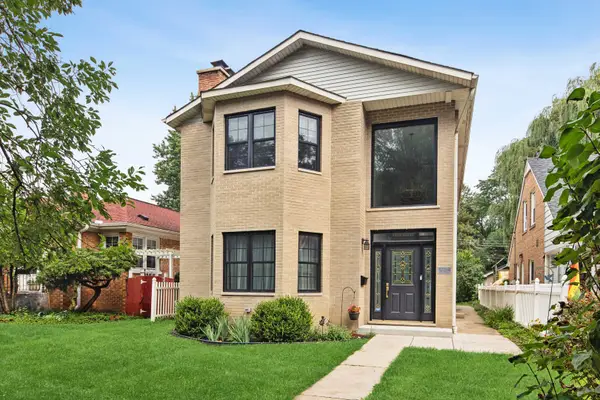 $1,050,000Active4 beds 4 baths4,000 sq. ft.
4412 W Bryn Mawr Avenue, Chicago, IL 60646
MLS# 12731348Listed by: COMPASS - New
 $249,000Active-- beds 1 baths645 sq. ft.
900 N Lake Shore Drive #1905, Chicago, IL 60611
MLS# 12736914Listed by: BERKSHIRE HATHAWAY HOMESERVICES CHICAGO - Open Sat, 10am to 1pmNew
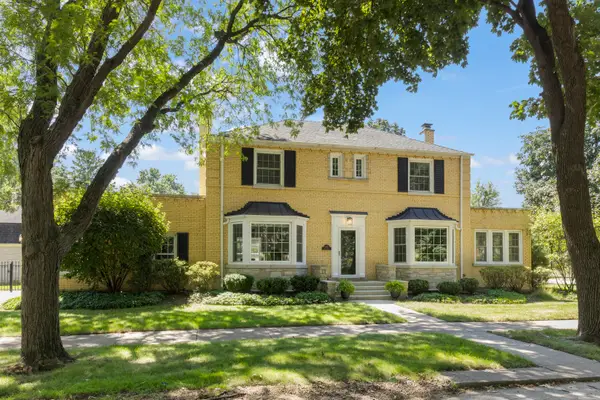 $875,000Active3 beds 3 baths2,164 sq. ft.
6557 N Ponchartrain Boulevard, Chicago, IL 60646
MLS# 12738824Listed by: @PROPERTIES CHRISTIES INTERNATIONAL REAL ESTATE - New
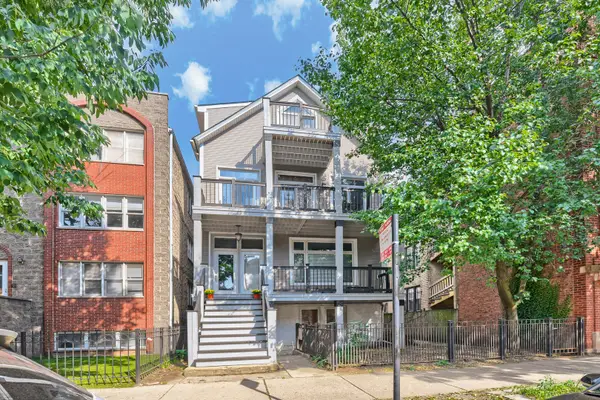 $1,499,000Active6 beds 4 baths
3405 N Seminary Avenue, Chicago, IL 60657
MLS# 12739752Listed by: REALTY ONE GROUP EXCEL - Open Sat, 12:15 to 2:15pmNew
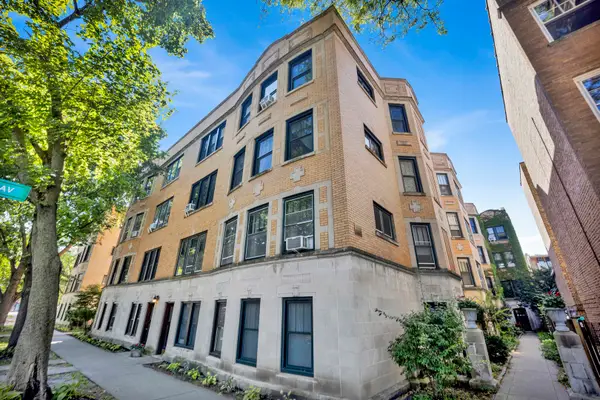 $244,900Active1 beds 1 baths
1225 W Granville Avenue #3A, Chicago, IL 60660
MLS# 12741925Listed by: FULTON GRACE REALTY - New
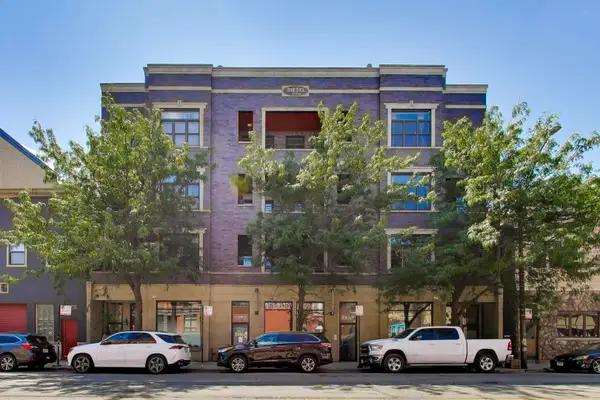 $625,000Active2 beds 2 baths1,807 sq. ft.
1353 W Grand Avenue #2, Chicago, IL 60642
MLS# 12742192Listed by: KELLER WILLIAMS ONECHICAGO


Protect your home and budget from life's surprises with an Assurant Home Warranty, backed by a partner that supports you through every step of homeownership. Explore Plans.
©2026 Century 21 Real Estate LLC. All rights reserved. CENTURY 21®, the CENTURY 21 Logo and C21® are service marks owned by Century 21 Real Estate LLC. Century 21 Real Estate LLC fully supports the principles of the Fair Housing Act and the Equal Opportunity Act. Each office is independently owned and operated. Listing information is deemed reliable but not guaranteed accurate.