
2747 N Saint Louis Avenue, Chicago, IL 60647
Local realty services provided by:CENTURY 21 Broughton Team
2747 N Saint Louis Avenue,Chicago, IL 60647
$750,000
- 4 Beds
- 2 Baths
- 1,408 sq. ft.
- Single family
- Active
Listed by: angela rasich
Office: exp realty
MLS#:12737473
Source:MLSNI
Price summary
- Price:$750,000
- Price per sq. ft.:$532.67
About this home
Don't miss the opportunity to create something special on an extra-wide 35-foot lot with a side drive in the heart of Logan Square! This home offers 4 bedrooms upstairs and 1.5 baths, along with plenty of potential to renovate, expand, or make it your own. Ideally located just 1/2 mile from the Logan Square Blue Line, with everything the neighborhood has to offer right outside your door. Steps to Unity Park and Dill Pickle Food Co-op, plus neighborhood favorites including Cafe Con Leche, Longman & Eagle, Chiqeolatte Cafe, and more. A rare opportunity to create your dream home in one of Logan Square's most desirable locations.
Contact an agent
Home facts
- Year built:1908
- Listing ID #:12737473
- Updated:September 14, 2026 at 12:29 PM
Rooms and interior
- Bedrooms:4
- Total bathrooms:2
- Full bathrooms:1
- Half bathrooms:1
- Rooms Total:8
- Basement Description:Finished, Partial, Unfinished
- Living area:1,408 sq. ft.
Heating and cooling
- Cooling:Central Air
- Heating:Natural Gas
- Central air:Yes
Structure and exterior
- Roof:Asphalt
- Year built:1908
- Building area:1,408 sq. ft.
- Lot area:0.1 Acres
- Levels:2 Story
Schools
- High school:Kelvyn Park High School
- Middle school:Monroe Elementary School
- Elementary school:Monroe Elementary School
Utilities
- Water:Public
- Sewer:Public Sewer
Finances and disclosures
- Price:$750,000
- Price per sq. ft.:$532.67
- Tax amount:$2,814 (2024)
Parking
- Total parking spaces:3
 Copyright 2026 Midwest Real Estate Data LLC. All rights reserved. The data relating to real estate for sale on this web site comes in part from the Broker Reciprocity Program of the Midwest Real Estate Data LLC. Listing information is deemed reliable but not guaranteed. MLSNI Member Broker: Barbara K. Broughton
New listings near 2747 N Saint Louis Avenue
- New
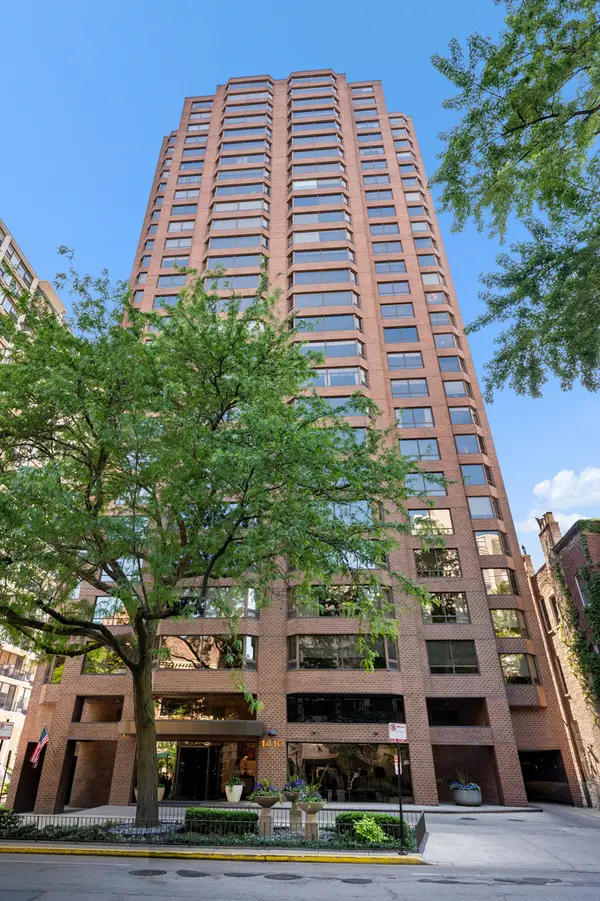 $749,747Active3 beds 3 baths2,000 sq. ft.
1410 N State Parkway #27B, Chicago, IL 60610
MLS# 12758556Listed by: BERKSHIRE HATHAWAY HOMESERVICES CHICAGO - New
 $375,000Active5 beds 2 baths
2655 S Drake Avenue, Chicago, IL 60623
MLS# 12755918Listed by: FULTON GRACE REALTY - New
 $119,900Active2 beds 2 baths1,200 sq. ft.
5423 S Michigan Avenue #3S, Chicago, IL 60615
MLS# 12757573Listed by: COLDWELL BANKER REALTY - New
 $739,000Active9 beds 6 baths
2449 W Lexington Street, Chicago, IL 60612
MLS# 12758550Listed by: CHICAGO RESIDENCES - New
 $1,099,000Active6 beds 4 baths
2333 W Ohio Street, Chicago, IL 60612
MLS# 12756776Listed by: EQUITY MARKET REALTY INC. - New
 $199,000Active2 beds 1 baths1,000 sq. ft.
6935 W 64th Place #2A, Chicago, IL 60638
MLS# 12758379Listed by: REALTY OF AMERICA, LLC - New
 $1,075,000Active8 beds 4 baths
3258 N Ridgeway Avenue, Chicago, IL 60618
MLS# 12652801Listed by: EQUITY MARKET REALTY INC. - New
 $179,900Active-- beds 1 baths
21 W Goethe Street #8H, Chicago, IL 60610
MLS# 12758452Listed by: COMPASS - New
 $422,000Active12 beds 3 baths
1307 S Lawndale Avenue, Chicago, IL 60623
MLS# 12758472Listed by: ZIGGY REALTY AND BUILDERS - New
 $710,000Active7 beds 5 baths
611 E 50th Place, Chicago, IL 60615
MLS# 12757934Listed by: REAL BROKER LLC


Protect your home and budget from life's surprises with an Assurant Home Warranty, backed by a partner that supports you through every step of homeownership. Explore Plans.
©2026 Century 21 Real Estate LLC. All rights reserved. CENTURY 21®, the CENTURY 21 Logo and C21® are service marks owned by Century 21 Real Estate LLC. Century 21 Real Estate LLC fully supports the principles of the Fair Housing Act and the Equal Opportunity Act. Each office is independently owned and operated. Listing information is deemed reliable but not guaranteed accurate.