
2801 W Coyle Avenue, Chicago, IL 60645
Local realty services provided by:CENTURY 21 Circle
2801 W Coyle Avenue,Chicago, IL 60645
$599,000
- 6 Beds
- 2 Baths
- 1,133 sq. ft.
- Single family
- Active
Listed by:
 Phyllis Smith(773) 580 - 0337CENTURY 21 Circle
Office: century 21 circle
MLS#:12741057
Source:MLSNI
Price summary
- Price:$599,000
- Price per sq. ft.:$528.68
About this home
Hard to find ranch on desirable block in the heart of west Rogers Park. The first floor features a living room-dining room that is perfect for entertaining with large windows that allow for lots of natural light, an updated kitchen with lots of gray cabinetry , granite counters, and stainless steel appliances, 3 bedrooms, a full bath and a laundry closet with a washer and dryer. The basement doubles the living space and is divided into many rooms that can be used as bedrooms or home offices. There is also a full bath and lots of storage space. There is a large backyard for your family to enjoy and a storage shed. Taxes reflect no exemptions
Contact an agent
Home facts
- Listing ID #:12741057
- Updated:August 28, 2026 at 02:28 PM
Rooms and interior
- Bedrooms:6
- Total bathrooms:2
- Full bathrooms:2
- Rooms Total:10
- Dining Description:Combined With Living Room
- Kitchen Description:Dishwasher, Disposal, Range, Refrigerator
- Basement Description:Full, Partially Finished
- Living area:1,133 sq. ft.
Heating and cooling
- Cooling:Central Air
- Heating:Forced Air, Natural Gas
- Central air:Yes
Structure and exterior
- Building area:1,133 sq. ft.
- Architectural Style:Ranch
- Levels:1 Story
Utilities
- Water:Lake Michigan
- Sewer:Public Sewer
Finances and disclosures
- Price:$599,000
- Price per sq. ft.:$528.68
- Tax amount:$8,037 (2024)
Features and amenities
- Laundry features:Dryer, Washer
Copyright 2026 Midwest Real Estate Data LLC. All rights reserved. The data relating to real estate for sale on this web site comes in part from the Broker Reciprocity Program of the Midwest Real Estate Data LLC. Listing information is deemed reliable but not guaranteed.New listings near 2801 W Coyle Avenue
- New
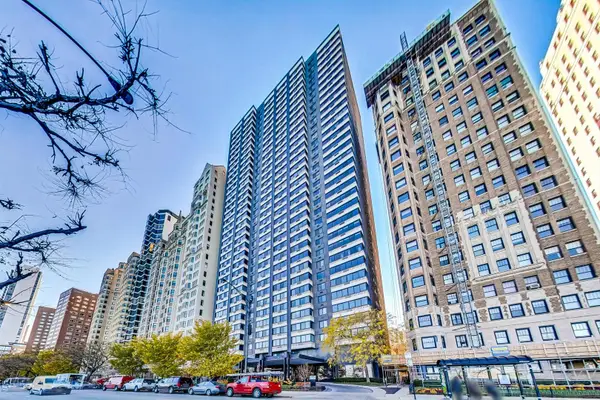 $389,000Active2 beds 2 baths1,450 sq. ft.
1440 N Lake Shore Drive #16E, Chicago, IL 60610
MLS# 12671674Listed by: @PROPERTIES CHRISTIE'S INTERNATIONAL REAL ESTATE - New
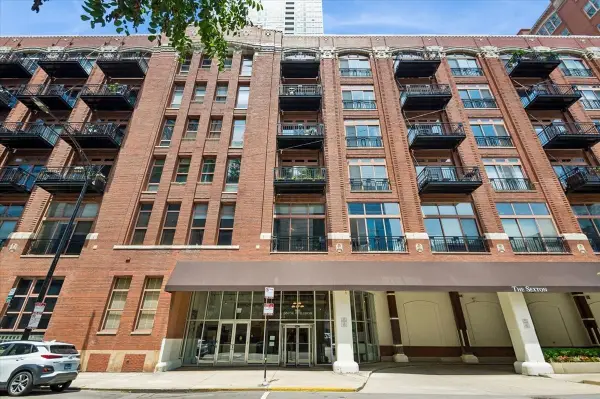 $625,000Active2 beds 2 baths1,629 sq. ft.
360 W Illinois Street #1F, Chicago, IL 60654
MLS# 12717361Listed by: BAIRD & WARNER - New
 $1,800,000Active3 beds 4 baths3,157 sq. ft.
159 E Walton Place #7D, Chicago, IL 60611
MLS# 12723886Listed by: URBAN LIVING PROPERTIES, LLC - Open Sat, 12 to 2pmNew
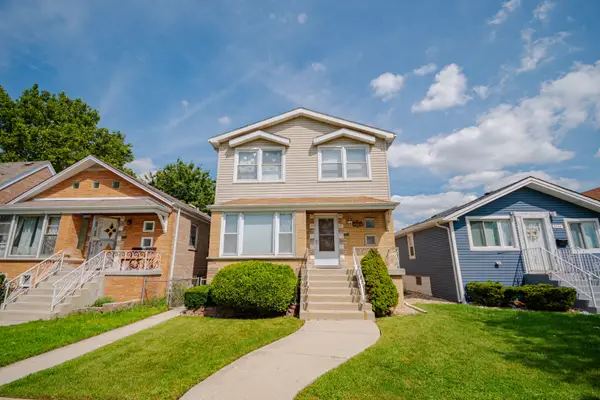 $440,000Active7 beds 3 baths
3648 W 69th Street, Chicago, IL 60629
MLS# 12725136Listed by: BAIRD & WARNER - New
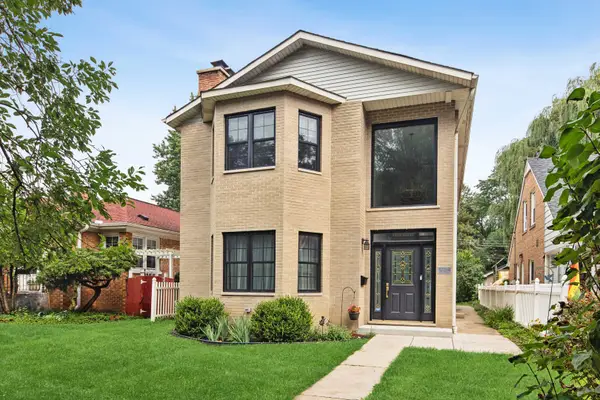 $1,050,000Active4 beds 4 baths4,000 sq. ft.
4412 W Bryn Mawr Avenue, Chicago, IL 60646
MLS# 12731348Listed by: COMPASS - New
 $249,000Active-- beds 1 baths645 sq. ft.
900 N Lake Shore Drive #1905, Chicago, IL 60611
MLS# 12736914Listed by: BERKSHIRE HATHAWAY HOMESERVICES CHICAGO - Open Sat, 10am to 1pmNew
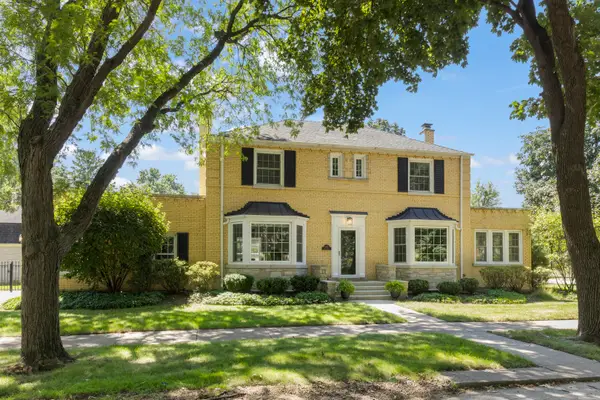 $875,000Active3 beds 3 baths2,164 sq. ft.
6557 N Ponchartrain Boulevard, Chicago, IL 60646
MLS# 12738824Listed by: @PROPERTIES CHRISTIES INTERNATIONAL REAL ESTATE - New
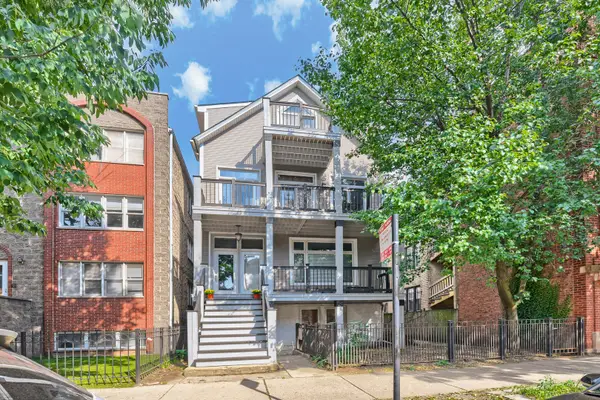 $1,499,000Active6 beds 4 baths
3405 N Seminary Avenue, Chicago, IL 60657
MLS# 12739752Listed by: REALTY ONE GROUP EXCEL - Open Sat, 12:15 to 2:15pmNew
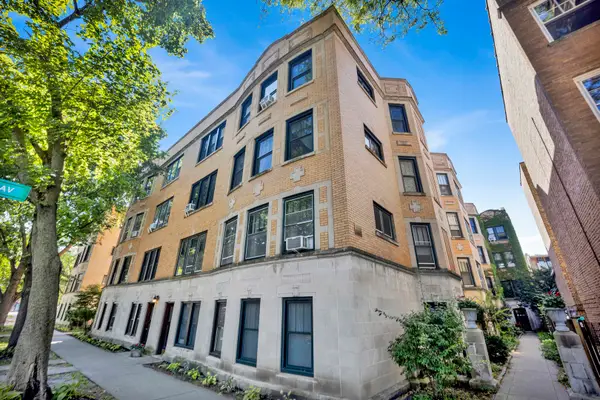 $244,900Active1 beds 1 baths
1225 W Granville Avenue #3A, Chicago, IL 60660
MLS# 12741925Listed by: FULTON GRACE REALTY - New
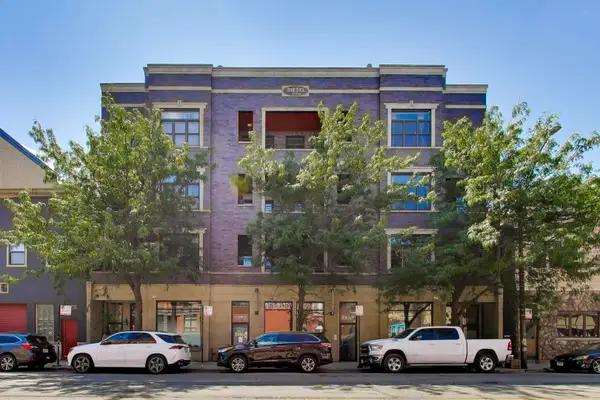 $625,000Active2 beds 2 baths1,807 sq. ft.
1353 W Grand Avenue #2, Chicago, IL 60642
MLS# 12742192Listed by: KELLER WILLIAMS ONECHICAGO


Protect your home and budget from life's surprises with an Assurant Home Warranty, backed by a partner that supports you through every step of homeownership. Explore Plans.
©2026 Century 21 Real Estate LLC. All rights reserved. CENTURY 21®, the CENTURY 21 Logo and C21® are service marks owned by Century 21 Real Estate LLC. Century 21 Real Estate LLC fully supports the principles of the Fair Housing Act and the Equal Opportunity Act. Each office is independently owned and operated. Listing information is deemed reliable but not guaranteed accurate.