
2824 N Springfield Avenue, Chicago, IL 60618
Local realty services provided by:CENTURY 21 North East
2824 N Springfield Avenue,Chicago, IL 60618
$879,000
- 7 Beds
- 4 Baths
- 1,860 sq. ft.
- Single family
- Active
Listed by: michael frank, james frank
Office: keller williams preferred realty
MLS#:12726119
Source:MLSNI
Price summary
- Price:$879,000
- Price per sq. ft.:$472.58
About this home
Bright & spacious Avondale single family home with finished basement/extended family arrangement on an extra wide lot with side driveway that was completely renovated in 2023-2023. Updates include new studs, electrical, plumbing, two separate heat & AC systems, new kitchen, & bathrooms. Open chef's kitchen with white shaker style cabinets, stainless steel appliances, quartz countertops, custom glass subway tile backsplash, and peninsula with breakfast bar is open to separate dining and living rooms making a fantastic entertaining space. Main level bedroom with a full first floor bath is great for hosting guests. Additional sunroom makes a perfect office space or den. Mud room just inside back entrance. Refinished hardwood floors in main living area and luxury vinyl flooring in bedrooms. The second floor features a generously sized primary bedroom suite with two walk-in closets and a stunning en-suite bath. Three additional bedrooms and another full bath complete the second level. Finished lower level offers extended living space with a full kitchen, family room, two bedrooms and a fourth full bathroom. Keyless entry system on front door offers easy access to your new home. Large back yard features a private patio for grilling & entertaining! Gated side driveway & a 1.5 car garage. Amazing Avondale location is close to public transportation including Logan Square Blue Line stop, dining, entertainment, shopping, and Kosciuszku Park! Lower level is currently rented....
Contact an agent
Home facts
- Year built:1910
- Listing ID #:12726119
- Updated:August 11, 2026 at 11:09 AM
Rooms and interior
- Bedrooms:7
- Total bathrooms:4
- Full bathrooms:4
- Rooms Total:13
- Dining Description:Separate Dining Room
- Kitchen Description:Dishwasher, Kitchen, Microwave, Range, Refrigerator
- Basement Description:Finished, Full
- Living area:1,860 sq. ft.
Heating and cooling
- Cooling:Central Air, Zoned
- Heating:Forced Air, Natural Gas
- Central air:Yes
Structure and exterior
- Roof:Asphalt
- Year built:1910
- Building area:1,860 sq. ft.
- Lot area:0.09 Acres
- Foundation Description:Concrete Perimeter
- Levels:1.5 Story
Schools
- High school:Schurz High School
- Middle school:Lorca Elementary School
- Elementary school:Lorca Elementary School
Utilities
- Water:Lake Michigan
- Sewer:Public Sewer
Finances and disclosures
- Price:$879,000
- Price per sq. ft.:$472.58
- Tax amount:$7,562 (2024)
Features and amenities
- Laundry features:Dryer, Washer
Parking
- Total parking spaces:1
- Parking description:Concrete, Detached Garage, Garage
- Garage:Yes
- Garage spaces:1.5
 Copyright 2026 Midwest Real Estate Data LLC. All rights reserved. The data relating to real estate for sale on this web site comes in part from the Broker Reciprocity Program of the Midwest Real Estate Data LLC. Listing information is deemed reliable but not guaranteed. MLSNI Member Broker: Nate Brown
New listings near 2824 N Springfield Avenue
- New
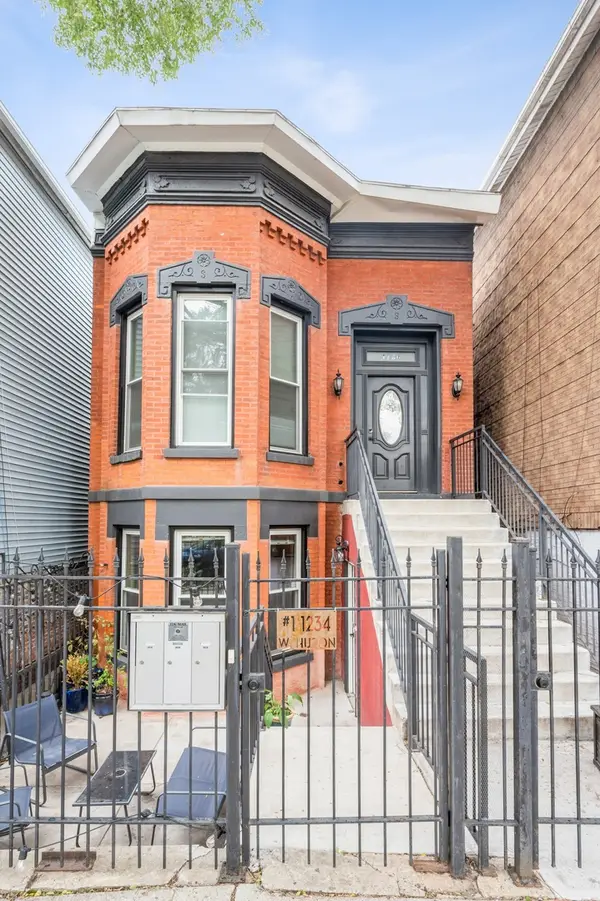 $899,500Active4 beds 2 baths
1234 W Huron Street, Chicago, IL 60642
MLS# 12706459Listed by: COMPASS - New
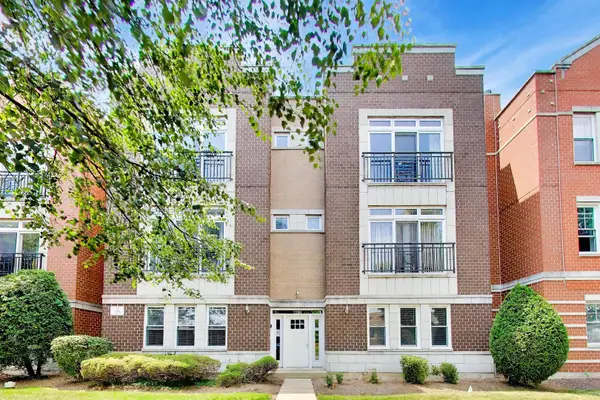 $274,950Active2 beds 2 baths1,345 sq. ft.
2200 N Natchez Avenue #3N, Chicago, IL 60707
MLS# 12714115Listed by: @PROPERTIES CHRISTIE'S INTERNATIONAL REAL ESTATE - New
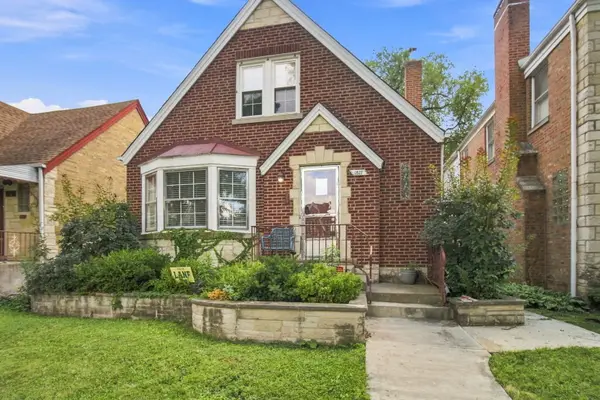 $409,999Active4 beds 2 baths1,478 sq. ft.
1827 N Natoma Avenue, Chicago, IL 60707
MLS# 12728735Listed by: EPIQUE REALTY INC - New
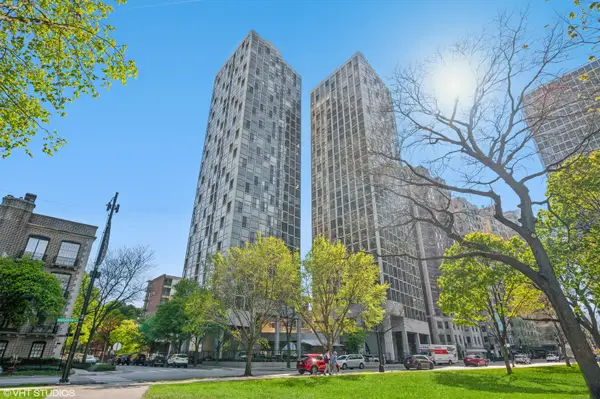 $449,000Active2 beds 2 baths1,150 sq. ft.
345 W Fullerton Parkway #801, Chicago, IL 60614
MLS# 12728796Listed by: REAL PEOPLE REALTY - New
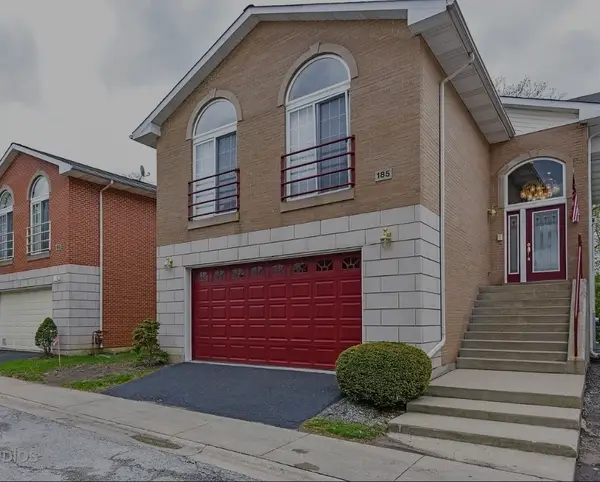 $395Active4 beds 4 baths2,500 sq. ft.
1133 E 83rd Unit 185 Street, Chicago, IL 60619
MLS# 12729867Listed by: GREENSAFE REAL ESTATE & CONSULT - New
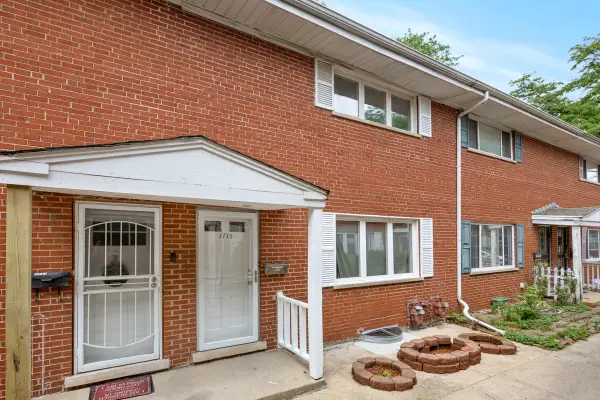 $424,900Active3 beds 3 baths1,500 sq. ft.
1715 W Thome Avenue, Chicago, IL 60660
MLS# 12729876Listed by: PROPERTY ECONOMICS, INC. - New
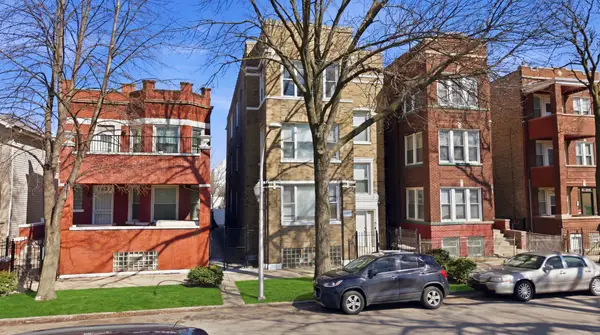 $549,000Active12 beds 3 baths
1431 S Tripp Avenue, Chicago, IL 60623
MLS# 12729885Listed by: CHICAGOLAND BROKERS, INC. - New
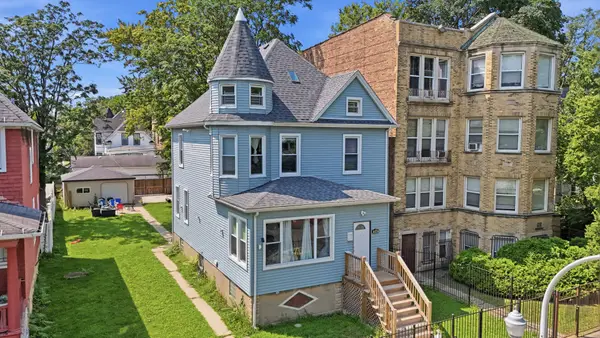 $489,000Active4 beds 3 baths2,024 sq. ft.
218 N Mason Avenue, Chicago, IL 60644
MLS# 12729887Listed by: SMART HOME REALTY - New
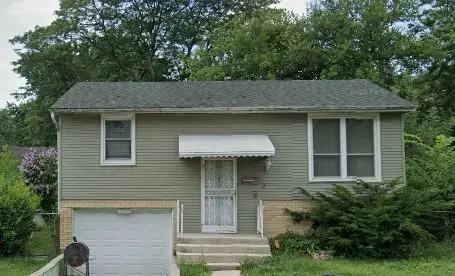 $70,000Active3 beds 2 baths1,500 sq. ft.
13136 S Saint Lawrence Avenue, Chicago, IL 60827
MLS# 12673504Listed by: VILLAGE REALTY, INC. - New
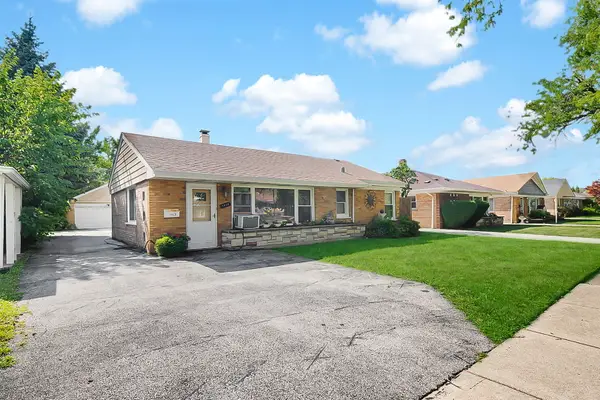 $289,000Active4 beds 1 baths1,443 sq. ft.
7820 S Knox Avenue, Chicago, IL 60652
MLS# 12679000Listed by: FIRST MIDWEST REALTY LLC


Protect your home and budget from life's surprises with an Assurant Home Warranty, backed by a partner that supports you through every step of homeownership. Explore Plans.
©2026 Century 21 Real Estate LLC. All rights reserved. CENTURY 21®, the CENTURY 21 Logo and C21® are service marks owned by Century 21 Real Estate LLC. Century 21 Real Estate LLC fully supports the principles of the Fair Housing Act and the Equal Opportunity Act. Each office is independently owned and operated. Listing information is deemed reliable but not guaranteed accurate.