
2828 N Dawson Avenue #1N, Chicago, IL 60618
Local realty services provided by:CENTURY 21 Affiliated
Listed by: mario barrios
Office: re/max premier
MLS#:12792399
Source:MLSNI
Price summary
- Price:$665,000
- Price per sq. ft.:$341.03
- Monthly HOA dues:$431
About this home
* Check out the video & the 3D walk-through of this home * Stunning & cozy 3-bedroom, 3-bathroom duplex-down condo with TWO private outdoor spaces and garage parking in desirable AVONDALE location! This condo is perfectly situated on a one-way, tree-lined street and features the perfect mix of traditional & contemporary design with modern conveniences. Step into this unit and enjoy the sunny & airy layout with several windows that bring in lots of natural light from all directions. This unit is a rare gem that feels like a single-family home, with two levels of living space, a spacious kitchen with 42-inch "soft-close" cabinets, quartz countertops, glass backsplash, and newer stainless steel appliances. The charming living room features exposed white-washed brick and a fireplace with a reclaimed timber mantel. Step outside with ease on the large, private balcony right off of the living room, perfect for grilling, relaxing, entertaining, or watching your plants grow. Huge primary bedroom with in-suite bath, oversized shower with bench, double vanity, Grohe shower trims and faucets, and a custom walk-in closet. A guest bath and 2nd bedroom with ample closet space are also on the main level. Feel right at home in the lower-level family room, featuring an impressive custom-built entertainment center and wet bar. A full bath, large laundry room with sink, and generously-sized 3rd bedroom with ample closet space that is perfect for guests or a work-from-home office complete this level. Additional features include detailed tray ceilings with crown molding, in-unit laundry, forced-air heating, central air, ample storage space, a large storage closet, a private rear patio deck, and a secured garage parking space included in the price. Recent updates include paint refreshed throughout the unit (2026), new furnace and A/C (2026), new fridge, stove, microwave & dishwasher (2024-22), new built-in entertainment center (2024), new ejector pump (2024) - Please ask your agent for the full list of improvements to the unit and the building. Low HOA assessment of $431 per month includes water, common insurance, exterior maintenance, lawn care, snow removal, garbage, & parking. Proactive, professionally managed association with approx. $8,587 in reserves. The HOA just spent $29,700 on the rear deck ironwork repairs & paint. Built in 2014. ALL BRICK building. 6 total units: 4 owner-occupied, 2 rentals. Rentals allowed (2 units max, no short-term rentals). Cats & dogs allowed (No weight restriction). Fall in love with all that AVONDALE/LOGAN SQUARE have to offer - Extremely walkable to transit (Logan Square and Belmont & Kimball Blue Line train stops & bus stops), farmer's markets, popular restaurants/bars/retail, coffee shops, parks, and easy highway access. This is the one you've been waiting for - Welcome home!...
Contact an agent
Home facts
- Year built:2014
- Listing ID #:12792399
- Updated:October 24, 2026 at 02:28 PM
Rooms and interior
- Bedrooms:3
- Total bathrooms:3
- Full bathrooms:3
- Rooms Total:7
- Dining Description:Combined With Living Room
- Bathrooms Description:Soaking Tub
- Kitchen Description:Dishwasher, Disposal, Microwave, Range, Refrigerator, Wine Refrigerator
- Basement Description:Finished, Full
- Living area:1,950 sq. ft.
Heating and cooling
- Cooling:Central Air
- Heating:Forced Air, Gas
- Central air:Yes
Structure and exterior
- Roof:Rubber
- Year built:2014
- Building area:1,950 sq. ft.
- Exterior Features:Balcony
- Foundation Description:Concrete Perimeter
Utilities
- Water:Lake Michigan
- Sewer:Public Sewer
Finances and disclosures
- Price:$665,000
- Price per sq. ft.:$341.03
- Tax amount:$11,152 (2025)
Features and amenities
- Laundry features:Dryer, Washer
- Amenities:CO Detectors, Ceiling Fan(s), Intercom, Sump Pump
Parking
- Total parking spaces:1
- Parking description:Detached Garage, Garage
- Garage:Yes
- Garage spaces:1
 Copyright 2026 Midwest Real Estate Data LLC. All rights reserved. The data relating to real estate for sale on this web site comes in part from the Broker Reciprocity Program of the Midwest Real Estate Data LLC. Listing information is deemed reliable but not guaranteed. MLSNI Member Broker: David Try
New listings near 2828 N Dawson Avenue #1N
- New
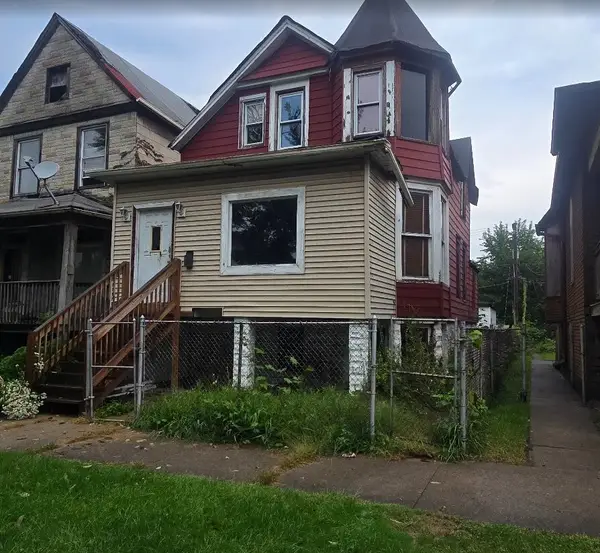 $65,900Active3 beds 2 baths
340 W 60th Place, Chicago, IL 60621
MLS# 12793377Listed by: CIRCLE ONE REALTY - Open Sun, 11am to 1pmNew
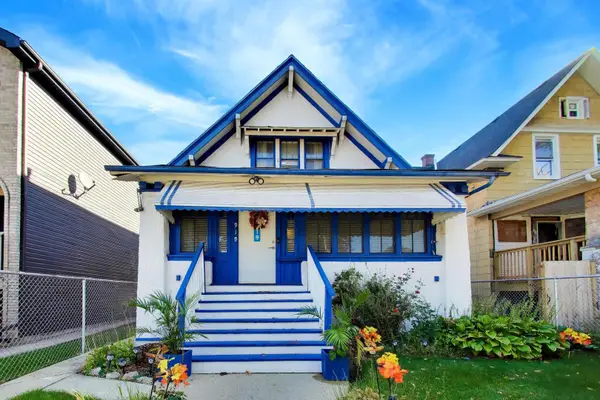 $170,000Active4 beds 1 baths1,743 sq. ft.
919 N Lorel Avenue, Chicago, IL 60651
MLS# 12793073Listed by: @PROPERTIES CHRISTIE'S INTERNATIONAL REAL ESTATE - Open Sat, 11am to 1pmNew
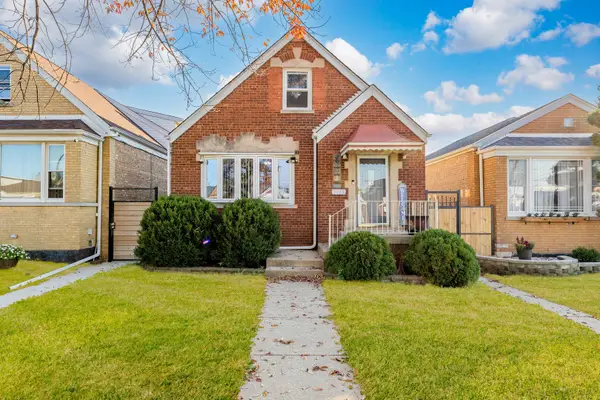 $449,900Active6 beds 2 baths1,500 sq. ft.
3939 W 69th Place, Chicago, IL 60629
MLS# 12793346Listed by: LUNA REALTY GROUP - New
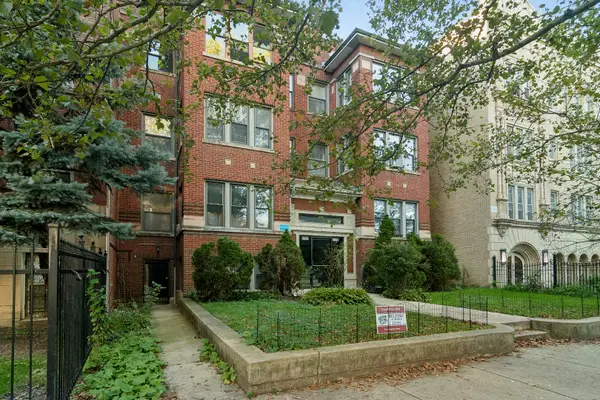 $129,000Active-- beds 1 baths500 sq. ft.
4134 N Keystone Avenue #G, Chicago, IL 60641
MLS# 12793350Listed by: COMPASS - New
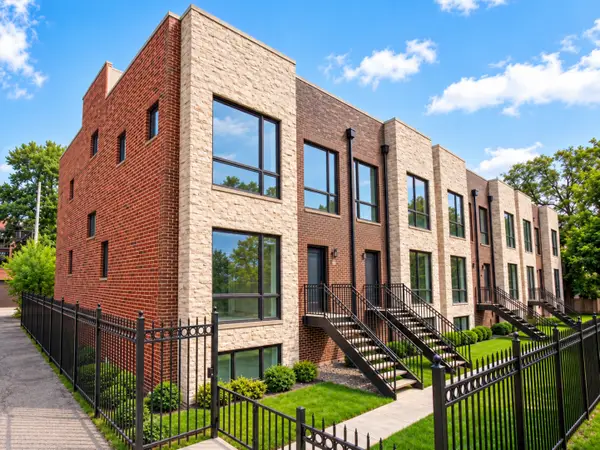 $1,100,000Active5 beds 4 baths3,300 sq. ft.
1006 E 41st Street, Chicago, IL 60653
MLS# 12774843Listed by: @PROPERTIES CHRISTIE'S INTERNATIONAL REAL ESTATE - New
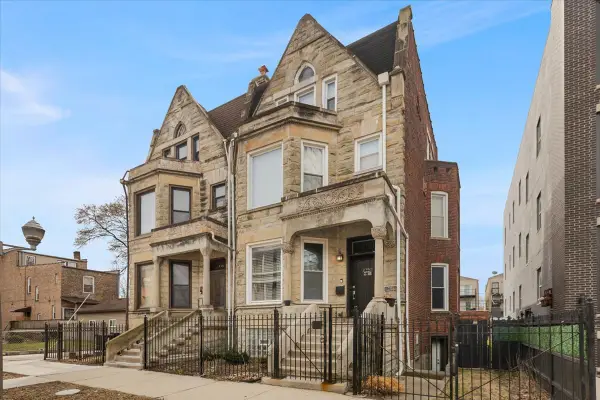 $720,000Active5 beds 5 baths3,280 sq. ft.
439 E 48th Street, Chicago, IL 60615
MLS# 12791424Listed by: EXIT INFINITY REALTY - New
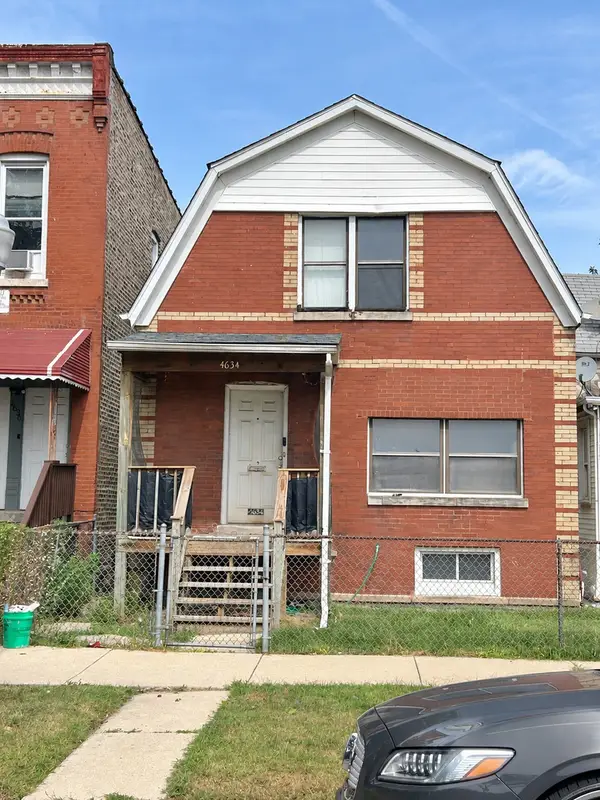 $125,000Active4 beds 1 baths1,380 sq. ft.
4634 W Ohio Street, Chicago, IL 60644
MLS# 12791995Listed by: KELLER WILLIAMS PREFERRED RLTY - New
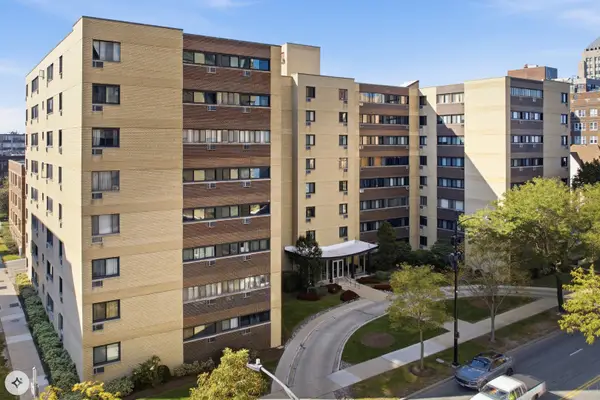 $199,900Active1 beds 1 baths750 sq. ft.
6300 N Sheridan Road #712, Chicago, IL 60660
MLS# 12792341Listed by: EXIT REALTY REDEFINED - New
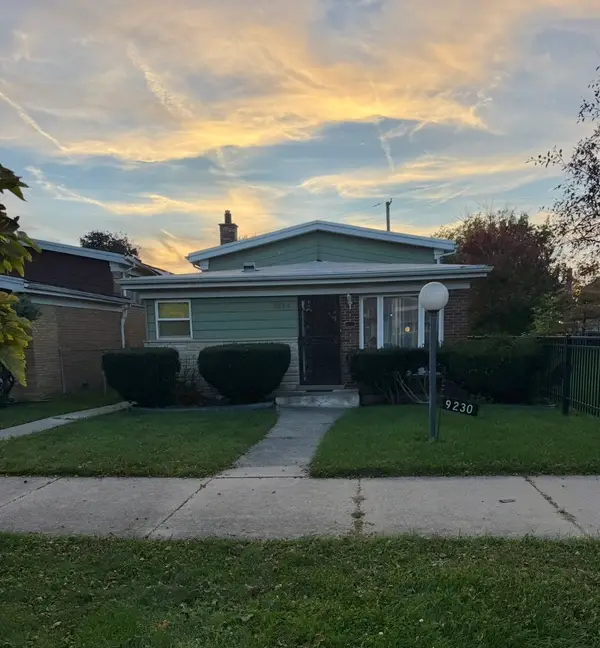 $135,000Active3 beds 2 baths1,099 sq. ft.
Address Withheld By Seller, Chicago, IL 60620
MLS# 12792405Listed by: 26.2 REALTY, INC - New
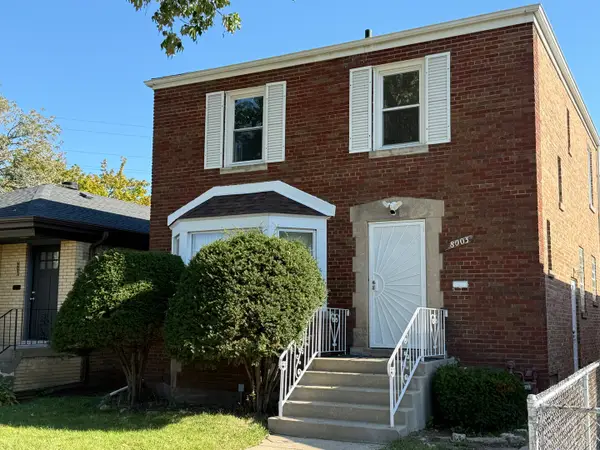 $280,000Active3 beds 2 baths1,487 sq. ft.
8003 S Harper Avenue, Chicago, IL 60619
MLS# 12792765Listed by: VYLLA HOME


Protect your home and budget from life's surprises with an Assurant Home Warranty, backed by a partner that supports you through every step of homeownership. Explore Plans.
©2026 Century 21 Real Estate LLC. All rights reserved. CENTURY 21®, the CENTURY 21 Logo and C21® are service marks owned by Century 21 Real Estate LLC. Century 21 Real Estate LLC fully supports the principles of the Fair Housing Act and the Equal Opportunity Act. Each office is independently owned and operated. Listing information is deemed reliable but not guaranteed accurate.