
2831 N Pine Grove Avenue, Chicago, IL 60657
Local realty services provided by:CENTURY 21 All Pro Real Estate
2831 N Pine Grove Avenue,Chicago, IL 60657
$3,295,000
- 5 Beds
- 5 Baths
- 6,768 sq. ft.
- Single family
- Active
Listed by: richard kasper
Office: compass
MLS#:12755438
Source:MLSNI
Price summary
- Price:$3,295,000
- Price per sq. ft.:$486.85
About this home
2831 N. Pine Grove Avenue This is a rare opportunity to own an exceptionally impressive Chicago Greystone, situated on a deep 198-foot lot just moments from Lincoln Park and the lakefront. A masterclass in historic preservation meeting modern luxury, this residence offers a beautifully landscaped backyard that serves as a private bridge between the main house and a phenomenal coach house, complete with a three-car garage. The main residence features five bedrooms and three-and-a-half baths across three expansive levels. From the moment you step through the front entrance, the home's timeless elegance is on full display. You're greeted by soaring ceilings, a grand staircase, and a large living room that flows effortlessly into the formal dining room. The renovated chef's kitchen is a true centerpiece, featuring commercial-grade appliances and high-end finishes that make hosting a joy. Throughout the home, meticulously preserved vintage details-intricate moldings and classic millwork-pair perfectly with contemporary amenities. The second floor offers four gracious rooms, currently configured as two spacious bedrooms, a custom wood-paneled office, and a library drenched in natural light. The entire top floor is dedicated to a serene primary suite, featuring a large walk-in closet and a spa-inspired bath designed for relaxation. Adding incredible versatility to the property is the fully equipped coach house. The lower level offers a flexible "swing space" ideal for a workout room, second office, or hobby studio, along with an additional laundry room. Upstairs, the coach house reveals a grand living area, a well-appointed kitchen, a full bath, and a large bedroom-perfect for guests or a quiet personal retreat....
Contact an agent
Home facts
- Year built:1893
- Listing ID #:12755438
- Updated:September 14, 2026 at 05:44 PM
Rooms and interior
- Bedrooms:5
- Total bathrooms:5
- Full bathrooms:4
- Half bathrooms:1
- Rooms Total:13
- Dining Description:Separate Dining Room
- Kitchen Description:Kitchen
- Basement Description:Finished, Full
- Living area:6,768 sq. ft.
Heating and cooling
- Cooling:Central Air
- Heating:Baseboard, Forced Air, Natural Gas, Radiant, Steam
- Central air:Yes
Structure and exterior
- Year built:1893
- Building area:6,768 sq. ft.
- Architectural Style:Greystone
- Levels:3 Story
Schools
- Elementary school:Nettelhorst Elementary School
Utilities
- Water:Public
- Sewer:Overhead Sewers
Finances and disclosures
- Price:$3,295,000
- Price per sq. ft.:$486.85
- Tax amount:$29,706 (2023)
Parking
- Total parking spaces:3
- Parking description:Detached Garage, Garage
- Garage:Yes
- Garage spaces:3
 Copyright 2026 Midwest Real Estate Data LLC. All rights reserved. The data relating to real estate for sale on this web site comes in part from the Broker Reciprocity Program of the Midwest Real Estate Data LLC. Listing information is deemed reliable but not guaranteed. MLSNI Member Broker: Lisa McKinney
New listings near 2831 N Pine Grove Avenue
 $142,900Pending1 beds 1 baths670 sq. ft.
6952 W 65th Street #3B, Chicago, IL 60638
MLS# 12757768Listed by: NEW CHAPTER REALTY, LLC- New
 $224,500Active3 beds 2 baths900 sq. ft.
Address Withheld By Seller, Chicago, IL 60619
MLS# 12620890Listed by: EXP REALTY - New
 $320,000Active2 beds 2 baths1,300 sq. ft.
1415 N Dearborn Street #8B, Chicago, IL 60610
MLS# 12725836Listed by: BAIRD & WARNER - New
 $150,000Active5 beds 3 baths1,300 sq. ft.
1508 S Komensky Avenue, Chicago, IL 60623
MLS# 12736527Listed by: KELLER WILLIAMS PREFERRED REALTY - New
 $549,999Active4 beds 4 baths1,875 sq. ft.
2922 N New England Avenue, Chicago, IL 60634
MLS# 12747044Listed by: EXIT STRATEGY REALTY - Open Sat, 10am to 12pmNew
 $650,000Active2 beds 2 baths
505 N Mcclurg Court #905, Chicago, IL 60611
MLS# 12751637Listed by: URBAN LIVING PROPERTIES, LLC - New
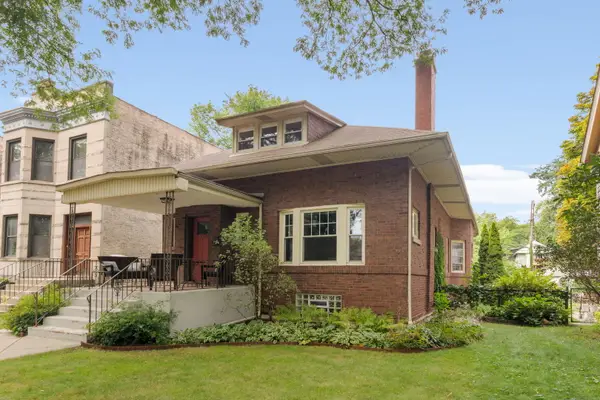 $895,000Active6 beds 3 baths
6330 N Paulina Street, Chicago, IL 60660
MLS# 12756187Listed by: @PROPERTIES CHRISTIE'S INTERNATIONAL REAL ESTATE - New
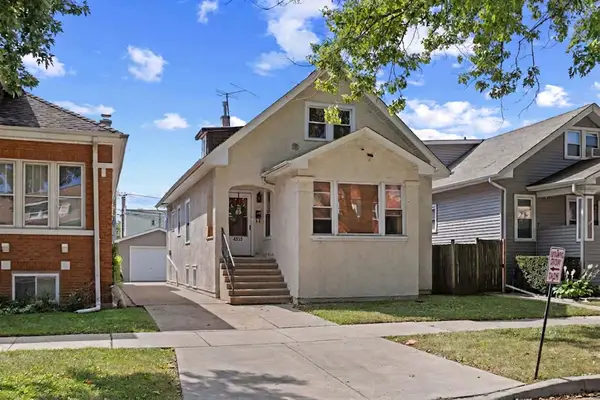 $475,000Active4 beds 2 baths
4865 W Cornelia Avenue, Chicago, IL 60641
MLS# 12756336Listed by: @PROPERTIES CHRISTIE'S INTERNATIONAL REAL ESTATE - New
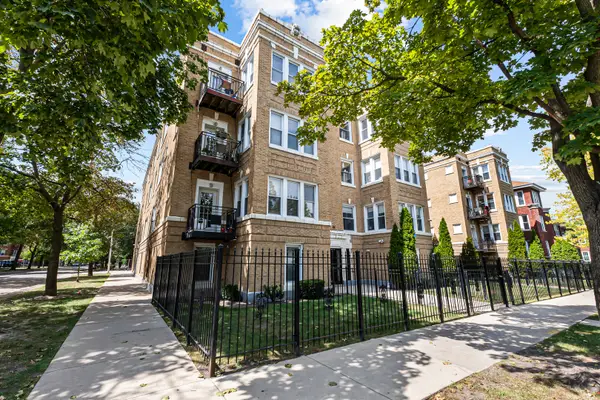 $245,000Active2 beds 1 baths900 sq. ft.
4902 N Drake Avenue #3, Chicago, IL 60625
MLS# 12756602Listed by: VESTA PREFERRED LLC


Protect your home and budget from life's surprises with an Assurant Home Warranty, backed by a partner that supports you through every step of homeownership. Explore Plans.
©2026 Century 21 Real Estate LLC. All rights reserved. CENTURY 21®, the CENTURY 21 Logo and C21® are service marks owned by Century 21 Real Estate LLC. Century 21 Real Estate LLC fully supports the principles of the Fair Housing Act and the Equal Opportunity Act. Each office is independently owned and operated. Listing information is deemed reliable but not guaranteed accurate.