
2868 W 84th Street, Chicago, IL 60652
Local realty services provided by:CENTURY 21 New Heritage
2868 W 84th Street,Chicago, IL 60652
$239,900
- 3 Beds
- 3 Baths
- 1,664 sq. ft.
- Single family
- Active
Listed by: kristina fleischman
Office: village realty inc
MLS#:12761691
Source:MLSNI
Price summary
- Price:$239,900
- Price per sq. ft.:$144.17
About this home
Location, space, and so much potential in the desirable Wrightwood neighborhood! Just steps away from Hayes (Francis) Park, this 3 Bedroom, 2.5 Bathroom home offers a versatile layout with plenty of room to make your own. Step inside an oversized living room featuring a large front bay window and beautiful hardwood floors that continue throughout the main level. The generously sized upper-level bedroom features a distinctive wood-paneled ceiling, adding warmth and character. The fully finished basement adds an expansive recreation area with endless possibilities for entertaining, a home office, workout area or playroom. Ample closets throughout provide plenty of storage. Outside, enjoy a deck, fenced-in yard, and detached 2-car garage. Bring your ideas and personal touches and make this home your own! Outdoor enthusiasts will love being near Dan Ryan Woods with hiking and biking trails, along with convenient access to shopping, dining, recreation, public transportation, and the Wrightwood Metra station. Schedule your private showing today!...
Contact an agent
Home facts
- Year built:1951
- Listing ID #:12761691
- Updated:September 19, 2026 at 09:57 PM
Rooms and interior
- Bedrooms:3
- Total bathrooms:3
- Full bathrooms:2
- Half bathrooms:1
- Rooms Total:7
- Basement Description:Finished, Full
- Living area:1,664 sq. ft.
Heating and cooling
- Cooling:Central Air
- Heating:Forced Air
- Central air:Yes
Structure and exterior
- Year built:1951
- Building area:1,664 sq. ft.
- Levels:1.5 Story
Utilities
- Water:Lake Michigan
- Sewer:Public Sewer
Finances and disclosures
- Price:$239,900
- Price per sq. ft.:$144.17
- Tax amount:$3,759 (2025)
Parking
- Total parking spaces:2
- Parking description:Detached Garage, Garage
- Garage:Yes
- Garage spaces:2
 Copyright 2026 Midwest Real Estate Data LLC. All rights reserved. The data relating to real estate for sale on this web site comes in part from the Broker Reciprocity Program of the Midwest Real Estate Data LLC. Listing information is deemed reliable but not guaranteed. MLSNI Member Broker: Lisa Rossow
New listings near 2868 W 84th Street
- New
 $399,000Active3 beds 2 baths987 sq. ft.
5300 S Narragansett Avenue, Chicago, IL 60638
MLS# 12764485Listed by: REALTY ONE GROUP HEARTLAND - New
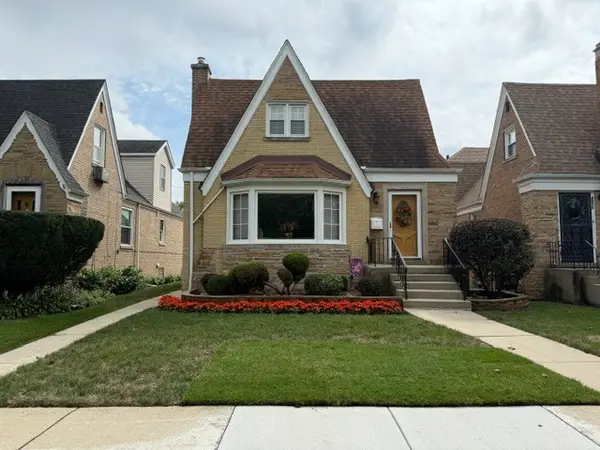 $510,000Active4 beds 3 baths
6971 W School Street, Chicago, IL 60634
MLS# 12762067Listed by: HOMESMART CONNECT LLC - New
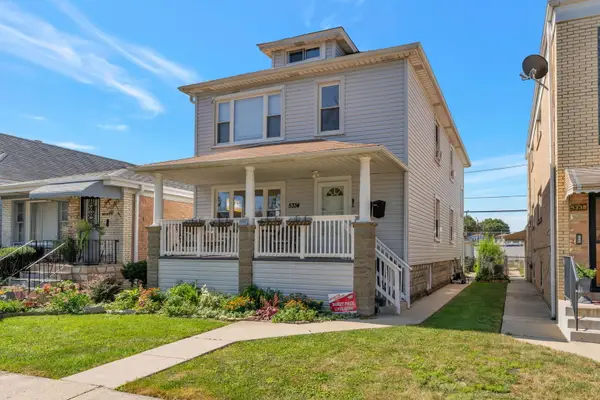 $583,000Active4 beds 2 baths
Address Withheld By Seller, Chicago, IL 60630
MLS# 12764178Listed by: CONDOMINIUM MARKETING LLC - New
 $979,000Active4 beds 2 baths
1656 N Bosworth Avenue #PH-4S, Chicago, IL 60642
MLS# 12764433Listed by: PRODAN REALTY INC - New
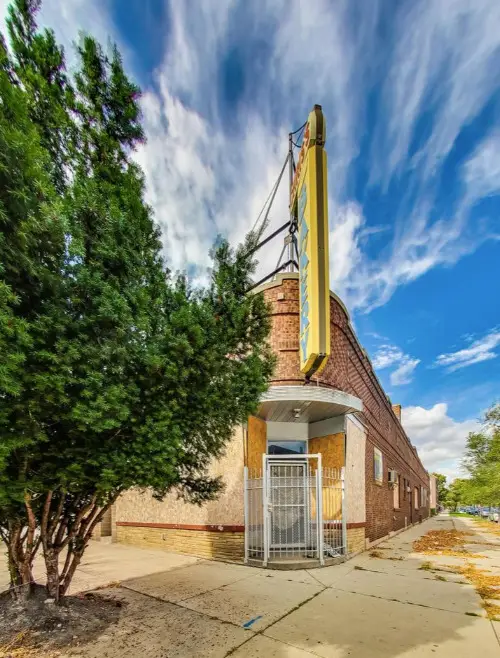 $300,000Active3 beds 1 baths
3000 W 41st Street, Chicago, IL 60632
MLS# 12764398Listed by: COLDWELL BANKER REALTY - New
 $615,000Active1 beds 2 baths3,863 sq. ft.
2636 W Huron Street, Chicago, IL 60612
MLS# 12764414Listed by: EXP REALTY - New
 $237,500Active2 beds 1 baths1,000 sq. ft.
4558 N Kostner Avenue #G, Chicago, IL 60630
MLS# 12758376Listed by: COLDWELL BANKER REAL ESTATE GROUP - New
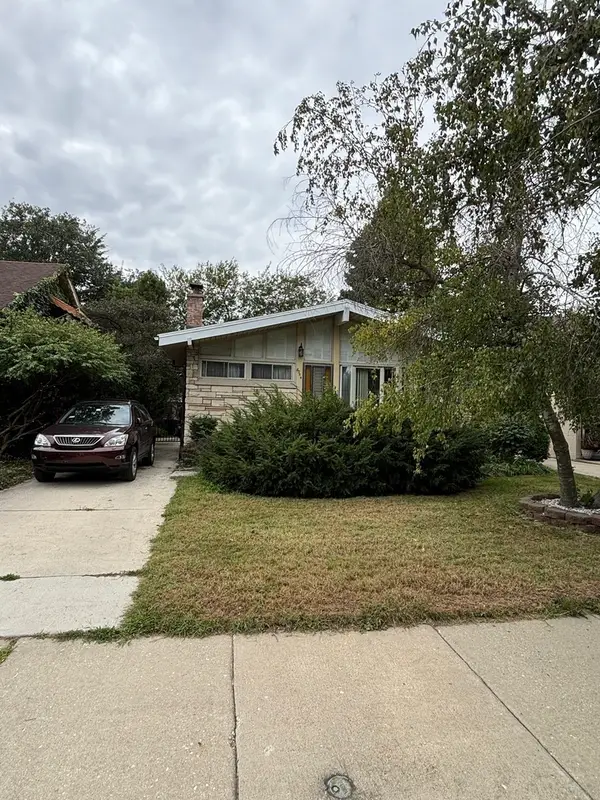 $189,900Active3 beds 2 baths870 sq. ft.
8354 S Kimbark Avenue, Chicago, IL 60619
MLS# 12759217Listed by: RESULTS REALTY ERA POWERED - New
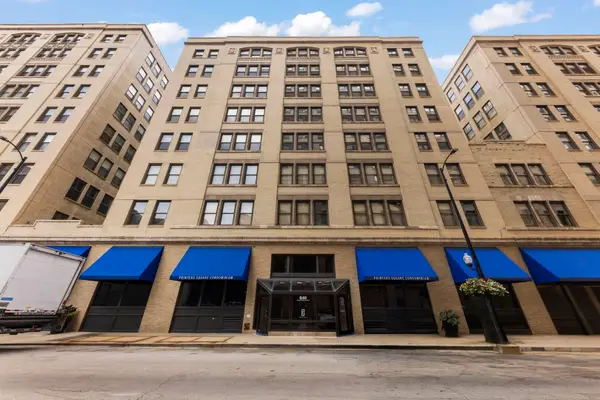 $290,000Active2 beds 2 baths1,130 sq. ft.
640 S Federal Street #802, Chicago, IL 60605
MLS# 12761788Listed by: COMPASS - Open Sun, 2 to 4pmNew
 $169,900Active1 beds 1 baths750 sq. ft.
6301 N Sheridan Road #10C, Chicago, IL 60660
MLS# 12764123Listed by: RE/MAX CITY


Protect your home and budget from life's surprises with an Assurant Home Warranty, backed by a partner that supports you through every step of homeownership. Explore Plans.
©2026 Century 21 Real Estate LLC. All rights reserved. CENTURY 21®, the CENTURY 21 Logo and C21® are service marks owned by Century 21 Real Estate LLC. Century 21 Real Estate LLC fully supports the principles of the Fair Housing Act and the Equal Opportunity Act. Each office is independently owned and operated. Listing information is deemed reliable but not guaranteed accurate.